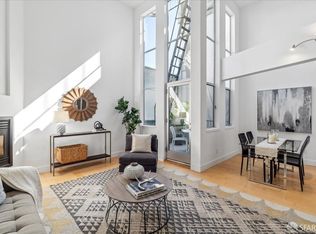
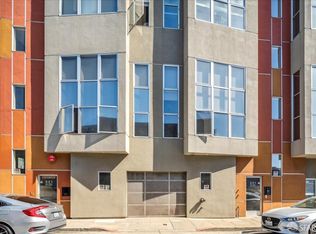
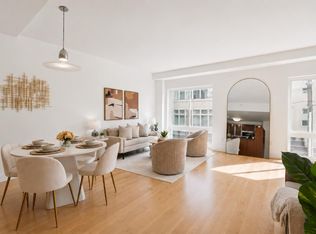
Fantastic live/work loft in SoMa/Design District, one of San Francisco's coolest neighborhoods. This top floor loft is set in a quiet, 16-unit building featuring soaring double height ceilings and a cozy fireplace that anchors the open concept living and dining area. The kitchen offers ample cabinet storage. This condo has abundant storage throughout, with closets on both levels under the staircase and additional storage on the bedroom landing. A versatile flex room with an adjacent second full bathroom easily serves as a home office or guest space. The upstairs loft bedroom features its own full bathroom and a generous closet. Complete with in unit laundry and one car garage parking, this home offers San Francisco urban living just minutes from Trader Joe's, Whole Foods, Costco, REI, Caltrain, BART, and neighborhood dining, bars, art galleries, museums, and restaurants. Don't miss out on this great opportunity.
For sale
$789,000
321 Langton St Unit 9, San Francisco, CA 94103
1beds
994sqft
Condominium
Built in 1999
-- sqft lot
$822,000 Zestimate®
$794/sqft
$442/mo HOA
What's special
Top floor loftCozy fireplaceOne car garage parkingSoaring double height ceilingsGenerous closetAbundant storage throughoutIn unit laundry
- 23 days
- 1,537
- 143
Likely to sell faster than
Zillow last checked:
Listing updated:
Listed by:
Jeannie Gant DRE #01870861 415-215-7146,
Gant Properties 415-215-7146
Source: SFAR,MLS#: 426153650 Originating MLS: San Francisco Association of REALTORS
Originating MLS: San Francisco Association of REALTORSFacts & features
Interior
Bedrooms & bathrooms
- Bedrooms: 1
- Bathrooms: 2
- Full bathrooms: 2
Primary bedroom
- Area: 0
- Dimensions: 0 x 0
Bedroom 1
- Area: 0
- Dimensions: 0 x 0
Bedroom 2
- Area: 0
- Dimensions: 0 x 0
Bedroom 3
- Area: 0
- Dimensions: 0 x 0
Bedroom 4
- Area: 0
- Dimensions: 0 x 0
Dining room
- Area: 0
- Dimensions: 0 x 0
Family room
- Area: 0
- Dimensions: 0 x 0
Kitchen
- Area: 0
- Dimensions: 0 x 0
Living room
- Features: Beamed Ceilings, Skylight(s)
- Area: 0
- Dimensions: 0 x 0
Heating
- Fireplace(s)
Appliances
- Included: Dishwasher, Disposal, Free-Standing Gas Oven, Free-Standing Gas Range, Free-Standing Refrigerator, Microwave, Washer/Dryer Stacked
- Laundry: Laundry Closet
Features
- Flooring: Carpet, Wood
- Number of fireplaces: 1
- Fireplace features: Gas
Interior area
- Total structure area: 994
- Total interior livable area: 994 sqft
Video & virtual tour
Property
Parking
- Total spaces: 1
- Parking features: Attached, Garage Door Opener, Inside Entrance, Independent, On Site - Mapped (Condo Only)
- Has attached garage: Yes
Features
- Levels: Two
Lot
- Size: 6,944 Square Feet
Details
- Parcel number: 3780102
- Special conditions: Standard
Construction
Type & style
- Home type: Condo
- Property subtype: Condominium
Condition
- Year built: 1999
Community & HOA
HOA
- Has HOA: Yes
- Amenities included: None
- Services included: Common Areas, Insurance on Structure, Maintenance Structure, Management, Roof, Sewer, Trash, Water
- HOA fee: $442 monthly
- HOA name: 321 Langton HOA
- HOA phone: 415-642-1121
Location
- Region: San Francisco
- Elevation: 0
Financial & listing details
- Price per square foot: $794/sqft
- Tax assessed value: $858,076
- Annual tax amount: $10,450
- Price range: $789K - $789K
- Date on market: 8/12/2026
- Cumulative days on market: 23 days
- Total actual rent: 0
Estimated market value
$822,000
$781,000 - $863,000
$4,812/mo
Price history
| Date | Event | Price |
|---|---|---|
| 8/12/2026 | Listed for sale | $789,000+12.7%$794/sqft |
Source:  SFAR #426153650 Report a problem SFAR #426153650 Report a problem | ||
| 7/23/2013 | Sold | $700,000+32.1%$704/sqft |
Source: Public Record Report a problem | ||
| 12/10/2004 | Sold | $530,000+16.5%$533/sqft |
Source: Public Record Report a problem | ||
| 4/23/2002 | Sold | $455,000+20.1%$458/sqft |
Source: Public Record Report a problem | ||
| 12/1/1999 | Sold | $379,000$381/sqft |
Source: Public Record Report a problem | ||
Public tax history
| Year | Property taxes | Tax assessment |
|---|---|---|
| 2025 | $10,450 +3% | $858,076 +2% |
| 2024 | $10,150 +1.6% | $841,252 +2% |
| 2023 | $9,990 +1.9% | $824,758 +2% |
| 2022 | $9,808 +1.9% | $808,588 +2% |
| 2021 | $9,627 -0.2% | $792,737 +1% |
| 2020 | $9,648 -2.8% | $784,611 +2% |
| 2019 | $9,927 +5.8% | $769,229 +2% |
| 2018 | $9,387 +4.6% | $754,075 +2% |
| 2017 | $8,977 +1.8% | $739,291 +2% |
| 2016 | $8,816 +4.5% | $724,797 +1.5% |
| 2015 | $8,439 +2.7% | $713,912 +2% |
| 2014 | $8,216 | $699,930 +16.8% |
| 2013 | -- | $599,000 +7% |
| 2012 | -- | $560,000 -2.9% |
| 2011 | -- | $576,636 +0.8% |
| 2010 | -- | $572,328 -0.2% |
| 2009 | -- | $573,688 -32% |
| 2008 | -- | $843,660 +2% |
| 2007 | -- | $827,118 +2% |
| 2006 | -- | $810,900 +2% |
| 2005 | -- | $795,000 +14.2% |
| 2003 | -- | $696,150 +76.5% |
| 2002 | -- | $394,312 +2% |
| 2001 | -- | $386,580 +2% |
| 2000 | -- | $379,000 |
Find assessor info on the county website
Monthly payment
Est. payment
Payment breakdown
Explore the cost of this home by adjusting the details. Changes won't be saved.Climate risks
Neighborhood: Showplace Square
- $1,055,0002 bd3 ba1.6k sqft321 Langton St UNIT 8, San Francisco, CA 94103Sold
- $713,5001 bd2 ba837 sqft321 Langton St #15, San Francisco, CA 94103Sold

- $1,074,1002 bd2 ba1.1k sqft321 Langton St UNIT 12, San Francisco, CA 94103Off Market

- $796,4002 bd2 ba1.1k sqft321 Langton St, San Francisco, CA 94103Off Market
Similar homes
- $765,0001 bd2 ba919 sqft767 Bryant St APT 404, San Francisco, CA 94107For Sale
 MLS ID #426145578, Mark D. McHale DRE #01243912, Vanguard Properties. SFAR
 - $799,0002 bd2 ba933 sqft1075 Market St Unit 412, San Francisco, CA 94103For Sale
 MLS ID #426134515, Jeffrey P. Banks DRE #01384491, Compass. SFAR
 - $899,0002 bd2 ba1.1k sqft555 4th St Unit 731, San Francisco, CA 94107For Sale
 MLS ID #426155112, Jessie Lee DRE #01852582, Compass. SFAR
 - $899,0001 bd2 ba947 sqft50 Lansing #110, San Francisco, CA 94105For Sale
 MLS ID #ML82059837, Katie Caragio. eXp Realty
Local buyer's agents are ready to help
