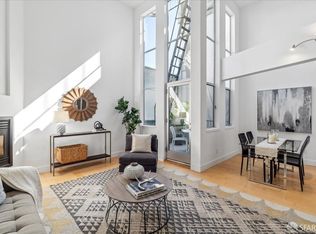
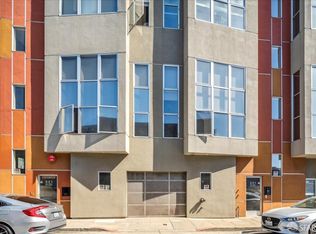
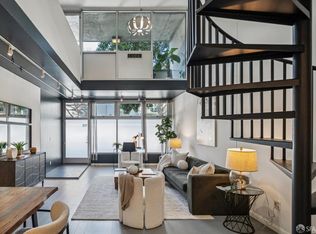
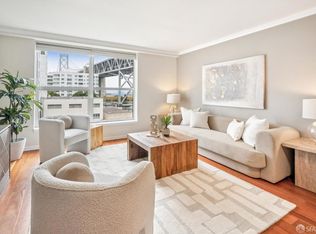
Showcasing soaring ceilings, natural light, and contemporary finishes, this beautiful loft condo offers ideal city living with practical work‑from‑home flexibility. Wide‑plank wood floors and a gas fireplace add warmth and character to the modern aesthetic. The open kitchen includes stainless steel appliances, gas stove, cherry and glass cabinetry, and classic black‑and‑white tile floors. A dedicated work/den/guest area and a half bath with stackable washer/dryer complete the main level. The mezzanine bedroom overlooks the living space and features skylights and a full bath with a large walk‑in shower. Potential for mezzanine expansion. A very chic unit in a surprisingly quiet, central location. One car deeded garage parking. Conveniently located near museums, restaurants, public transportation, Trader Joe's, Costco, Whole Foods, REI, and more. A great opportunity at a value price.
For sale
Price cut: $25K (7/23)
$700,000
321 Langton St #15, San Francisco, CA 94103
1beds
837sqft
:
Get pre-qualified$5,168/mo
Condominium
Built in 1999
-- sqft lot
$688,800 Zestimate®
$836/sqft
$418/mo HOA
What's special
- 52 days |
- 1,683 |
- 129 |
Zillow last checked:
Listing updated:
Listed by:
Laura L. Asher DRE #01265033 415-794-3054,
Asher and Associates 415-642-1121,
Evgeni Vlasov DRE #02205775 415-510-1852,
Asher and Associates
Source: SFAR,MLS#: 426136665 Originating MLS: San Francisco Association of REALTORS
Originating MLS: San Francisco Association of REALTORSFacts & features
Interior
Bedrooms & bathrooms
- Bedrooms: 1
- Bathrooms: 2
- Full bathrooms: 1
- 1/2 bathrooms: 1
Rooms
- Room types: Den
Primary bedroom
- Area: 0
- Dimensions: 0 x 0
Bedroom 1
- Area: 0
- Dimensions: 0 x 0
Bedroom 2
- Area: 0
- Dimensions: 0 x 0
Bedroom 3
- Area: 0
- Dimensions: 0 x 0
Bedroom 4
- Area: 0
- Dimensions: 0 x 0
Bathroom
- Features: Shower Stall(s), Skylight/Solar Tube, Tile
Dining room
- Features: Dining/Living Combo
- Level: Main
- Area: 0
- Dimensions: 0 x 0
Family room
- Area: 0
- Dimensions: 0 x 0
Kitchen
- Level: Main
- Area: 0
- Dimensions: 0 x 0
Living room
- Features: Cathedral/Vaulted
- Level: Main
- Area: 0
- Dimensions: 0 x 0
Heating
- Fireplace(s)
Appliances
- Included: Dishwasher, Disposal, Free-Standing Gas Range, Microwave, Washer/Dryer Stacked
Features
- Flooring: Carpet, Tile, Wood
- Number of fireplaces: 1
- Fireplace features: Gas
- Common walls with other units/homes: No One Above
Interior area
- Total structure area: 837
- Total interior livable area: 837 sqft
Property
Parking
- Total spaces: 1
- Parking features: Side By Side, On Site - Mapped (Condo Only)
- Garage spaces: 1
Features
- Levels: Two
- Has view: Yes
- View description: Bay Bridge, San Francisco, Water
- Has water view: Yes
- Water view: Water
Lot
- Size: 6,944 Square Feet
Details
- Parcel number: 3780108
- Zoning: Umu
- Special conditions: Standard
- Other equipment: Intercom
Construction
Type & style
- Home type: Condo
- Architectural style: Modern/High Tech
- Property subtype: Condominium
Materials
- Stucco
- Foundation: Concrete Perimeter
Condition
- Year built: 1999
Community & HOA
HOA
- Has HOA: Yes
- Services included: Common Areas, Insurance, Maintenance Structure, Management, Trash, Water
- HOA fee: $418 monthly
- HOA name: 321 Langton St. HOA
- HOA phone: 415-642-1121
Location
- Region: San Francisco
- Elevation: 0
Financial & listing details
- Price per square foot: $836/sqft
- Price range: $700K - $700K
- Date on market: 6/4/2026
- Cumulative days on market: 52 days
- Total actual rent: 0
Estimated market value
$688,800
$654,000 - $723,000
$4,106/mo
Price history
| Date | Event | Price |
|---|---|---|
| 7/23/2026 | Price change | $700,000-3.4%$836/sqft |
Source:  SFAR #426136665 Report a problem SFAR #426136665 Report a problem | ||
| 6/4/2026 | Listed for sale | $725,000+35.5%$866/sqft |
Source: SFAR #426136665 Report a problem | ||
| 9/20/2012 | Sold | $535,000$639/sqft |
Source: SFAR #399705 Report a problem | ||
Public tax history
Tax history is unavailable.
Monthly payment
Est. payment
Payment breakdown
Explore the cost of this home by adjusting the details. Changes won't be saved.Climate risks
Neighborhood: Showplace Square
Nearby schools
GreatSchools rating
- 8/10Daniel Webster Elementary SchoolGrades: K-5Distance: 1 mi
- 2/10S.F. International High SchoolGrades: 8-12Distance: 0.8 mi
- 4/10O'Connell (John) High SchoolGrades: 9-12Distance: 1.1 mi
Schools provided by the listing agent
- District: San Francisco
Source: SFAR. This data may not be complete. We recommend contacting the local school district to confirm school assignments for this home.
- $1,055,0002 bd3 ba1.6k sqft321 Langton St UNIT 8, San Francisco, CA 94103Sold
- $1,042,3002 bd2 ba1.1k sqft321 Langton St UNIT 12, San Francisco, CA 94103Off Market

- $770,8002 bd2 ba1.1k sqft321 Langton St, San Francisco, CA 94103Off Market
- $740,4001 bd2 ba821 sqft321 Langton St UNIT 7, San Francisco, CA 94103Off Market

- $942,0002 bd2 ba1.1k sqft321 Langton St UNIT 11, San Francisco, CA 94103Off Market
- $787,4001 bd1 ba837 sqft321 Langton St UNIT 14, San Francisco, CA 94103Off Market
- $812,300-- bd2 ba958 sqft321 Langton St UNIT 16, San Francisco, CA 94103Off Market
- $994,5002 bd3 ba1.3k sqft321 Langton St UNIT 4, San Francisco, CA 94103Off Market
A local agent can set up tours, give advice and negotiate with sellers.
Similar homes
- $699,0001 bd2 ba819 sqft468 Tehama St APT 8, San Francisco, CA 94103For Sale
 MLS ID #ML82052326, Janay Michaud. MLSListings Inc
 - $789,0001 bd2 ba919 sqft767 Bryant St APT 404, San Francisco, CA 94107For Sale
 MLS ID #426145578, Mark D. McHale DRE #01243912, Vanguard Properties. SFAR
 - $705,0001 bd2 ba885 sqft855 Folsom St APT 112, San Francisco, CA 94107For Sale
 MLS ID #426101951, Justin Goldberg DRE #01705028, Compass. SFAR
 - $699,0001 bd1 ba725 sqft400 Beale St APT 609, San Francisco, CA 94105For Sale
 MLS ID #426144905, Justin Goldberg DRE #01705028, Compass. SFAR
 - $699,0001 bd1 ba672 sqft795 8th Ave APT 406, San Francisco, CA 94118For SaleMLS ID #426148479, Iver Hystad DRE #01378163, LC Investments. SFAR
- $849,0002 bd2 ba1k sqft1160 Mission St Unit 907, San Francisco, CA 94103For SaleMLS ID #426139984, Catherine Abalos DRE #02093008, Kinoko. SFAR
- $770,0001 bd2 ba992 sqft281 Clara St Unit 6, San Francisco, CA 94107For SaleMLS ID #426125339, Margaret Wong DRE #01730365, NEXTGEN Properties. SFAR
- $725,0002 bd2 ba769 sqft946 Stockton St APT 9E, San Francisco, CA 94108For SaleMLS ID #426144865, Mindy Tsoi DRE #01740011, Intero Real Estate Services. SFAR
- $675,0001 bd1 ba694 sqft400 Beale St APT 1008, San Francisco, CA 94105For SaleMLS ID #426132436, Anongsone Lynette Douangvongsa DRE #02178137, Skybox Realty. SFAR
- $699,0001 bd1 ba626 sqft555 Bartlett St APT 224, San Francisco, CA 94110For SaleMLS ID #426142156, Susanne S. Alexander DRE #00947347, Compass. SFAR
- $585,0002 bd1 ba873 sqft1930 Mission St #4, San Francisco, CA 94103For SaleMLS ID #426138578, Jodi Leigh Halldorson DRE #01818725, Hansen Properties. SFAR
- $799,0002 bd2 ba1.1k sqft300 3rd St APT 305, San Francisco, CA 94107For SaleMLS ID #ML82055161, Ben Jiang. MLSListings Inc
- $698,0002 bd2 ba1k sqft5800 3rd St Unit 1412, San Francisco, CA 94124For SaleMLS ID #426144657, David Anthony Juarez DRE #01787750, Compass. SFAR
- $668,0001 bd1 ba716 sqft1 Daniel Burnham Court #816, San Francisco, CA 94109For SaleMLS ID #426144409, Missy Echeverria, Keller Williams Beverly Hills. BAREIS
- $699,000-- bd1 ba438 sqft3501 Laguna St APT 307, San Francisco, CA 94123For SaleMLS ID #426147501, Ron Wong DRE #01504164, Compass. SFAR
- $510,0001 bd1 ba615 sqft99 Rausch Street #108, San Francisco, CA 94103For SaleMLS ID #426120029, Kristen E Perry, Compass. BAREIS
- $825,0001 bd1 ba1.1k sqft17 Jennifer Pl, San Francisco, CA 94107For SaleMLS ID #426145174, Bryce Adams DRE #02133765, The Front Steps. SFAR
- $629,0001 bd1 ba750 sqft1 Daniel Burnham Ct APT 1414, San Francisco, CA 94109For SaleMLS ID #426137378, Samantha P. Yu DRE #01768229, Compass. SFAR
- $950,0002 bd2 ba1.1k sqft1 Daniel Burnham Ct APT 912, San Francisco, CA 94109For SaleMLS ID #426148590, Christopher V. Sharpe DRE #01507349, Corcoran Icon Properties. SFAR
- $759,0001 bd1 ba827 sqft260 King St Unit 555, San Francisco, CA 94107For SaleMLS ID #ML82053823, Tim Mattos. MLSListings Inc
Local buyer's agents are ready to help
