
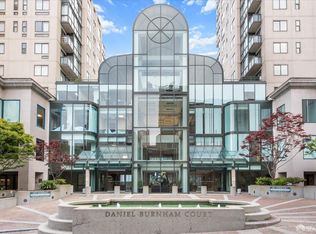
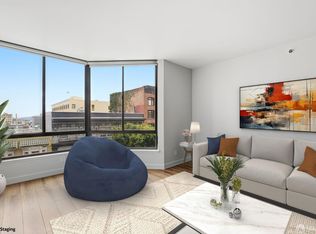
Stunning city-view residence at Daniel Burnham Court offering seamless city living! This bright home features an open floor plan with floor-to-ceiling windows, skylights, a spacious north-facing bedroom, and an updated kitchen with stainless steel appliances and granite countertops. Includes 1 car parking space & extra storage. Enjoy luxury building amenities: 24/7 doorman/security, package receiving, a grand lobby, gym, hot tub, sauna, and a heated pool with city views. Highly flexible and investor-friendly with a 30-day minimum rental policy perfect for traveling executives or medical professionals at CPMC next door. Unbeatable location with a 99 Walk Score, 82 Bike Score, and 96 Transit Score! Steps from Limoncello, 3 blocks to Whole Foods, and a short walk to Lafayette Park. Minutes to Pacific Heights, Hayes Valley, Japantown, Polk St, and world-class culture at the SF Ballet, Symphony, and Opera. Commuting is effortless via nearby MUNI, BART, and tech shuttles. Central, connected, and perfect. Welcome Home!
For sale
Price cut: $30K (6/30)
$629,000
1 Daniel Burnham Ct APT 1414, San Francisco, CA 94109
1beds
750sqft
:
Get pre-qualified$5,574/mo
Condominium
Built in 1988
-- sqft lot
$616,800 Zestimate®
$839/sqft
$1,306/mo HOA
What's special
Bright homeStunning city-view residenceOpen floor planFloor-to-ceiling windowsStainless steel appliancesGranite countertopsUpdated kitchen
- 49 days |
- 1,528 |
- 93 |
Zillow last checked:
Listing updated:
Listed by:
Samantha P. Yu DRE #01768229 415-637-0450,
Compass 415-660-9955
Source: SFAR,MLS#: 426137378 Originating MLS: San Francisco Association of REALTORS
Originating MLS: San Francisco Association of REALTORSFacts & features
Interior
Bedrooms & bathrooms
- Bedrooms: 1
- Bathrooms: 1
- Full bathrooms: 1
Rooms
- Room types: Living Room
Primary bedroom
- Area: 0
- Dimensions: 0 x 0
Bedroom 1
- Area: 0
- Dimensions: 0 x 0
Bedroom 2
- Area: 0
- Dimensions: 0 x 0
Bedroom 3
- Area: 0
- Dimensions: 0 x 0
Bedroom 4
- Area: 0
- Dimensions: 0 x 0
Primary bathroom
- Features: Tile, Tub w/Shower Over
Dining room
- Area: 0
- Dimensions: 0 x 0
Family room
- Area: 0
- Dimensions: 0 x 0
Kitchen
- Features: Granite Counters
- Level: Main
- Area: 0
- Dimensions: 0 x 0
Living room
- Features: Skylight(s), View
- Level: Main
- Area: 0
- Dimensions: 0 x 0
Heating
- Electric
Appliances
- Included: Dishwasher, Disposal, Free-Standing Electric Range, Free-Standing Refrigerator, Range Hood, Microwave
- Laundry: No Hookups
Features
- Flooring: Laminate, Tile
- Windows: Double Pane Windows
- Has fireplace: No
Interior area
- Total structure area: 750
- Total interior livable area: 750 sqft
Property
Parking
- Total spaces: 1
- Parking features: Assigned, Attached, Garage Door Opener, Inside Entrance, Side By Side, On Site - Mapped (Condo Only)
- Attached garage spaces: 1
Features
- Levels: One
- Stories: 16
- Pool features: Above Ground, In Ground, Community
- Has spa: Yes
- Spa features: Spa/Hot Tub Built-In
- Has view: Yes
- View description: City, Downtown
Lot
- Size: 1.06 Acres
Details
- Parcel number: 0690249
- Special conditions: Standard
Construction
Type & style
- Home type: Condo
- Property subtype: Condominium
- Attached to another structure: Yes
Condition
- Updated/Remodeled
- New construction: No
- Year built: 1988
Community & HOA
Community
- Security: Secured Access
HOA
- Has HOA: Yes
- Amenities included: Gym, Laundry Coin, Pool, Sauna, Spa/Hot Tub
- Services included: Common Areas, Elevator, Insurance on Structure, Internet, Maintenance Structure, Maintenance Grounds, Management, Pool, Roof, Sewer, Trash, Water
- HOA fee: $1,306 monthly
- HOA name: Daniel Burnham Court HOA
Location
- Region: San Francisco
- Elevation: 0
Financial & listing details
- Price per square foot: $839/sqft
- Tax assessed value: $576,520
- Annual tax amount: $7,644
- Price range: $629K - $629K
- Date on market: 6/6/2026
- Cumulative days on market: 49 days
- Total actual rent: 0
Estimated market value
$616,800
$586,000 - $648,000
$4,116/mo
Price history
| Date | Event | Price |
|---|---|---|
| 6/30/2026 | Price change | $629,000-4.6%$839/sqft |
Source:  SFAR #426137378 Report a problem SFAR #426137378 Report a problem | ||
| 6/6/2026 | Listed for sale | $659,000+43.6%$879/sqft |
Source: SFAR #426137378 Report a problem | ||
| 8/17/2018 | Listing removed | $3,250$4/sqft |
Source: Sotheby's International Realty Report a problem | ||
| 8/12/2018 | Listed for rent | $3,250+1.6%$4/sqft |
Source: Compass #474447 Report a problem | ||
| 11/8/2014 | Listing removed | $3,200$4/sqft |
Source: Sotheby's International Realty - San Francisco Brokerage #427189 Report a problem | ||
| 10/30/2014 | Listed for rent | $3,200$4/sqft |
Source: Sotheby's International Realty - San Francisco Brokerage #427189 Report a problem | ||
| 6/12/2012 | Sold | $459,000$612/sqft |
Source: SFAR #396741 Report a problem | ||
| 5/19/2012 | Listed for sale | $459,000-4.4%$612/sqft |
Source: Coldwell Banker Residential Brokerage - San Francisco Lombard #396741 Report a problem | ||
| 2/28/2001 | Sold | $480,000$640/sqft |
Source: Public Record Report a problem | ||
Public tax history
| Year | Property taxes | Tax assessment |
|---|---|---|
| 2025 | $7,644 +3% | $576,520 +2% |
| 2024 | $7,424 +1.7% | $565,217 +2% |
| 2023 | $7,300 +2.1% | $554,135 +2% |
| 2022 | $7,149 +1.9% | $543,270 +2% |
| 2021 | $7,019 -1.4% | $532,619 +1% |
| 2020 | $7,115 +4.2% | $527,159 +2% |
| 2019 | $6,826 +3.5% | $516,824 +2% |
| 2018 | $6,598 +6% | $506,691 +2% |
| 2017 | $6,222 +2% | $496,756 +2% |
| 2016 | $6,102 +1.3% | $487,016 +1.5% |
| 2015 | $6,025 +2.7% | $479,701 +2% |
| 2014 | $5,868 | $470,305 -19.9% |
| 2013 | -- | $587,348 +2% |
| 2012 | -- | $575,832 +2% |
| 2011 | -- | $564,542 +0.8% |
| 2010 | -- | $560,324 -0.2% |
| 2009 | -- | $561,656 -32% |
| 2008 | -- | $825,966 +2% |
| 2007 | -- | $809,772 +2% |
| 2006 | -- | $793,896 +2% |
| 2005 | -- | $778,332 +3.9% |
| 2003 | -- | $749,088 +53% |
| 2002 | -- | $489,600 +65.9% |
| 2001 | -- | $295,085 +2% |
| 2000 | -- | $289,300 |
Find assessor info on the county website
Monthly payment
Est. payment
Payment breakdown
Explore the cost of this home by adjusting the details. Changes won't be saved.Climate risks
Neighborhood: Cathedral Hill
Nearby schools
GreatSchools rating
- 6/10Sherman Elementary SchoolGrades: K-5Distance: 0.8 mi
- 7/10Marina Middle SchoolGrades: 6-8Distance: 1.3 mi
- 7/10Galileo High SchoolGrades: 9-12Distance: 1.2 mi
- $713,0001 bd1 ba811 sqft1 Daniel Burnham Ct APT 116, San Francisco, CA 94109Sold
- $599,0001 bd1 ba749 sqft1 Daniel Burnham Ct APT 202, San Francisco, CA 94109Sold
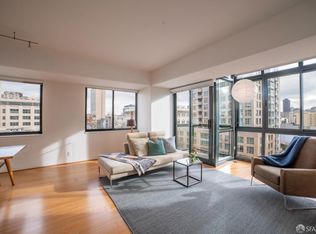
- $721,9001 bd1 ba745 sqft1 Daniel Burnham Ct APT 204, San Francisco, CA 94109Off Market

- $827,5002 bd2 ba1.1k sqft1 Daniel Burnham Ct APT 223, San Francisco, CA 94109Sold
- $700,0002 bd2 ba1.1k sqft1 Daniel Burnham Ct APT 324, San Francisco, CA 94109Sold
- $655,0001 bd2 ba745 sqft1 Daniel Burnham Ct APT 303, San Francisco, CA 94109For Sale
- $459,000-- bd1 ba562 sqft1 Daniel Burnham Ct APT 520, San Francisco, CA 94109Sold
- $609,000-- bd1 ba586 sqft1 Daniel Burnham Ct APT 617, San Francisco, CA 94109For Sale
- $710,0001 bd1 ba836 sqft1 Daniel Burnham Ct APT 619, San Francisco, CA 94109Sold
A local agent can set up tours, give advice and negotiate with sellers.
Similar homes
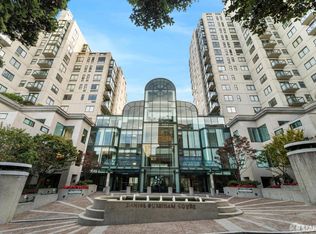
- $668,0001 bd1 ba716 sqft1 Daniel Burnham Court #816, San Francisco, CA 94109For Sale
 MLS ID #426144409, Missy Echeverria, Keller Williams Beverly Hills. BAREIS
 - $575,0001 bd1 ba612 sqft900 Bush St APT 501, San Francisco, CA 94109For Sale
 MLS ID #426145181, Andrea Govoni DRE #01961282, Serhant California, Inc.. SFAR
 - $599,0001 bd1 ba676 sqft719 Larkin St Unit 404, San Francisco, CA 94109For Sale
 MLS ID #426131240, Tim J. Gullicksen DRE #01342750, Corcoran Icon Properties. SFAR
 - $779,0001 bd1 ba625 sqft1818 Broadway APT 201, San Francisco, CA 94109For Sale
 MLS ID #426148470, Eugenia A. Mantzoros DRE #00805386, Epic Real Estate & Asso. Inc.. SFAR
 - $599,0001 bd1 ba668 sqft246 2nd St APT 801, San Francisco, CA 94105For SaleMLS ID #426131283, Victoria Gangi DRE #01341299, Corcoran Icon Properties. SFAR
- $699,0001 bd1 ba680 sqft1030 Bush St APT 3, San Francisco, CA 94109For SaleMLS ID #426135855, Tim J. Gullicksen DRE #01342750, Corcoran Icon Properties. SFAR
- $499,000-- bd1 ba450 sqft1001 Pine St Unit 1308, San Francisco, CA 94109For SaleMLS ID #426145604, Judy Lin DRE #02146583, Legacy Real Estate. SFAR
- $402,9992 bd2 ba930 sqft1688 Pine St Unit W201, San Francisco, CA 94109For SaleMLS ID #426133101, Robert Belli DRE #01913570, Compass. SFAR
- $595,0001 bd1 ba795 sqft140 S Van Ness Ave Unit 309, San Francisco, CA 94103For SaleMLS ID #426093689, Robert Belli DRE #01913570, Compass. SFAR
- $675,0001 bd1 ba694 sqft400 Beale St APT 1008, San Francisco, CA 94105For SaleMLS ID #426132436, Anongsone Lynette Douangvongsa DRE #02178137, Skybox Realty. SFAR
- $699,0001 bd1 ba725 sqft400 Beale St APT 609, San Francisco, CA 94105For SaleMLS ID #426144905, Justin Goldberg DRE #01705028, Compass. SFAR
- $699,0001 bd1 ba807 sqft300 3rd St APT 915, San Francisco, CA 94107For SaleMLS ID #426139461, Masoumeh M. Pahlbod DRE #01104825, Engel & Voelkers San Francisco. SFAR
- $485,0001 bd1 ba706 sqft601 Van Ness Ave APT 212, San Francisco, CA 94102For SaleMLS ID #426137499, Johnson La DRE #02135119, Twin Oaks Real Estate, Inc.. SFAR
- $585,0002 bd1 ba873 sqft1930 Mission St #4, San Francisco, CA 94103For SaleMLS ID #426138578, Jodi Leigh Halldorson DRE #01818725, Hansen Properties. SFAR
- $699,000-- bd1 ba438 sqft3501 Laguna St APT 307, San Francisco, CA 94123For SaleMLS ID #426147501, Ron Wong DRE #01504164, Compass. SFAR
- $725,0002 bd2 ba769 sqft946 Stockton St APT 9E, San Francisco, CA 94108For SaleMLS ID #426144865, Mindy Tsoi DRE #01740011, Intero Real Estate Services. SFAR
- $789,0001 bd2 ba919 sqft767 Bryant St APT 404, San Francisco, CA 94107For SaleMLS ID #426145578, Mark D. McHale DRE #01243912, Vanguard Properties. SFAR
- $695,0001 bd1 ba833 sqft301 Mission St APT 7C, San Francisco, CA 94105For SaleMLS ID #426103475, Bryant Kowalczyk DRE #01263605, Luxe Places International Real. SFAR
- $699,0001 bd2 ba819 sqft468 Tehama St APT 8, San Francisco, CA 94103For SaleMLS ID #ML82052326, Janay Michaud. MLSListings Inc
- $569,0001 bd1 ba775 sqft666 Post St APT 1404, San Francisco, CA 94109For SaleMLS ID #426120848, Suzan L. Reily DRE #01448807, Vanguard Properties. SFAR
Local buyer's agents are ready to help
