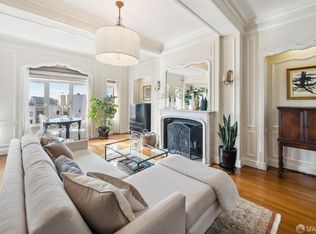
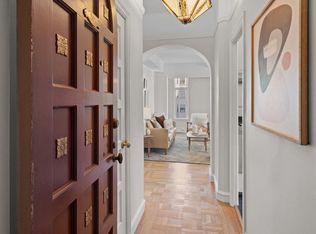
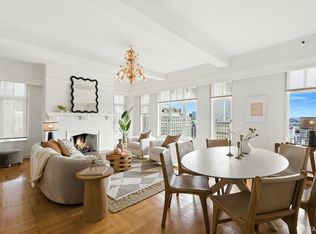
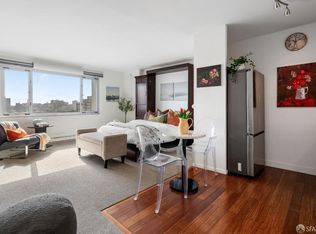
Live at the heart of San Francisco's exciting new Renaissance in this exceptional downtown view co-op, perfectly positioned just one short block from Union Square, the Olympic Club, and countless cultural and lifestyle destinations. This is a rare opportunity to enjoy city living at its most vibrant, surrounded by world-class shopping, dining, theaters, and the energy that defines San Francisco at its best. Located in the iconic Crown Towers, a gorgeous Art Deco high-rise, this bright and airy corner residence showcases panoramic city views and timeless architectural charm. The home features stunning two-toned parquet flooring, a classic fireplace, and a sleek Euro-style kitchen with a convenient breakfast areaideal for both everyday living and entertaining. Crown Towers offers an elegant black-and-white marble lobby, a penthouse clubroom, and a shared roof terrace where you can take in sweeping skyline views. With the Financial District, Union Square, and some of the city's finest restaurants and shops just moments away, this is an extraordinary place to call home in the center of it all.
For sale
$569,000
666 Post St APT 1404, San Francisco, CA 94109
1beds
775sqft
Stock Cooperative
Built in ----
-- sqft lot
$-- Zestimate®
$734/sqft
$1,518/mo HOA
What's special
Classic fireplaceSleek euro-style kitchenGorgeous art deco high-risePanoramic city viewsStunning two-toned parquet flooringSweeping skyline viewsConvenient breakfast area
- 180 days
- 672
- 54
Zillow last checked:
Listing updated:
Listed by:
Suzan L. Reily DRE #01448807 415-308-8040,
Vanguard Properties 415-321-7000
Source: SFAR,MLS#: 426120848 Originating MLS: San Francisco Association of REALTORS
Originating MLS: San Francisco Association of REALTORSFacts & features
Interior
Bedrooms & bathrooms
- Bedrooms: 1
- Bathrooms: 1
- Full bathrooms: 1
Primary bedroom
- Area: 0
- Dimensions: 0 x 0
Bedroom 1
- Area: 0
- Dimensions: 0 x 0
Bedroom 2
- Area: 0
- Dimensions: 0 x 0
Bedroom 3
- Area: 0
- Dimensions: 0 x 0
Bedroom 4
- Area: 0
- Dimensions: 0 x 0
Bathroom
- Features: Shower Stall(s), Tub
Dining room
- Area: 0
- Dimensions: 0 x 0
Family room
- Area: 0
- Dimensions: 0 x 0
Kitchen
- Area: 0
- Dimensions: 0 x 0
Living room
- Area: 0
- Dimensions: 0 x 0
Appliances
- Laundry: In Basement
Features
- Flooring: Parquet
- Number of fireplaces: 1
- Fireplace features: Gas Starter
Interior area
- Total structure area: 775
- Total interior livable area: 775 sqft
Property
Details
- Parcel number: 0298012
- Special conditions: Standard
Construction
Type & style
- Home type: Cooperative
- Property subtype: Stock Cooperative
- Attached to another structure: Yes
Utilities & green energy
- Sewer: Public Sewer
- Utilities for property: Public
Community & HOA
HOA
- Has HOA: Yes
- Amenities included: Roof Deck
- Services included: Door Person, Electricity, Elevator, Maintenance Structure, Maintenance Grounds, Management, Sewer, Trash, Water
- HOA fee: $1,518 monthly
- HOA name: Crown Towers HOA
Location
- Region: San Francisco
- Elevation: 0
Financial & listing details
- Price per square foot: $734/sqft
- Tax assessed value: $602,140
- Annual tax amount: $7,957
- Price range: $569K - $569K
- Date on market: 4/15/2026
- Cumulative days on market: 173 days
- Total actual rent: 0
Estimated market value
Not available
Estimated sales range
Not available
$4,108/mo
Price history
| Date | Event | Price |
|---|---|---|
| 4/15/2026 | Listed for sale | $569,000-1.7%$734/sqft |
Source: SFAR #426120848 Report a problem | ||
| 3/6/2026 | Listing removed | $579,000$747/sqft |
Source:  SFAR #426097094 Report a problem SFAR #426097094 Report a problem | ||
| 1/22/2026 | Listed for sale | $579,000$747/sqft |
Source: SFAR #426097094 Report a problem | ||
Public tax history
| Year | Property taxes | Tax assessment |
|---|---|---|
| 2025 | $7,957 +3% | $602,140 +2% |
| 2024 | $7,728 +1.8% | $590,334 +2% |
| 2023 | $7,595 +2.1% | $578,759 +2% |
| 2022 | $7,438 +45.8% | $567,412 +32.5% |
| 2021 | $5,103 -0.3% | $428,154 +1% |
| 2020 | $5,117 +3.5% | $423,765 +2% |
| 2019 | $4,943 +3.4% | $415,457 +2% |
| 2018 | $4,778 +1.2% | $407,312 +2% |
| 2017 | $4,722 +2.1% | $399,327 +2% |
| 2016 | $4,625 -4% | $391,498 +1.5% |
| 2015 | $4,817 | $385,618 +4.5% |
| 2012 | -- | $368,979 +2% |
| 2011 | -- | $361,745 +0.8% |
| 2010 | -- | $359,044 -0.2% |
| 2009 | -- | $359,897 +2% |
| 2008 | -- | $352,841 +2% |
| 2007 | -- | $345,923 +2% |
| 2006 | -- | $339,141 +2% |
| 2005 | -- | $332,492 |
Find assessor info on the county website
Monthly payment
Est. payment
Payment breakdown
Explore the cost of this home by adjusting the details. Changes won't be saved.Climate risks
Neighborhood: Lower Nob Hill

Similar homes
- $525,0001 bd1 ba945 sqft631 Ofarrell St APT 402, San Francisco, CA 94109For Sale
 MLS ID #426159490, Patrick Michael Carney DRE #02228328, Serhant California, Inc.. SFAR
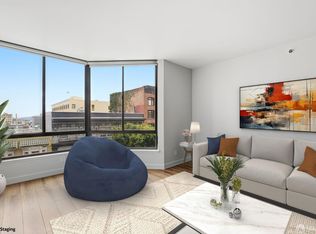
 - $549,0001 bd1 ba612 sqft900 Bush St APT 501, San Francisco, CA 94109For Sale
 MLS ID #426145181, Andrea Govoni DRE #01961282, Serhant California, Inc.. SFAR
 - $499,0001 bd1 ba632 sqft900 Bush St APT 409, San Francisco, CA 94109For Sale
 MLS ID #426145545, Patrick Gonzales DRE #02050639, KW Advisors. SFAR
 - $495,000-- bd1 ba450 sqft1001 Pine St Unit 1308, San Francisco, CA 94109For Sale
 MLS ID #426145604, Judy Lin DRE #02146583, Legacy Real Estate. SFAR
