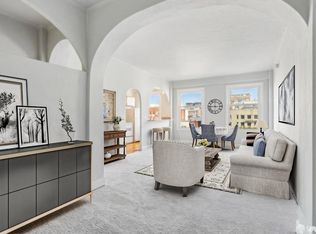
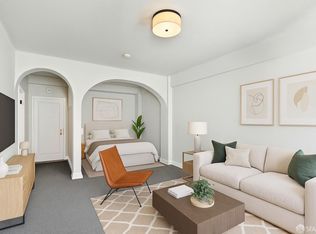
Set within The Hamilton, one of San Francisco's most storied Art Deco towers, this corner residence pairs 1930s architectural pedigree with a fully considered update. Built in the 1930s as a grand hotel whose guest register is said to have included Frida Kahlo, the building has carried that glamour into the present day. Unit 616 occupies a rare corner position, with dual exposures that flood the studio with natural light throughout the day and open onto sweeping city views and Twin Peaks. Recent updates throughout the kitchen and bath give the residence a clean, move-in-ready finish. The Hamilton offers amenities uncommon for a building of its vintage: a soaring lobby anchored by a grand piano, a formal ballroom, a fitness center, and a rooftop deck with panoramic views over the San Francisco skyline a private outdoor gathering space in the heart of downtown. A 24-hour attended front desk rounds out the sense of security and service residents have come to expect. Just steps from Union Square, the Powell Street corridor, and the Financial District, the location places world-class shopping, dining, and transit at the doorstep, with quick access to BART, Muni, and the cable car line. Live inside a piece of San Francisco history, updated for the way life is lived today.
For sale
$350,000
631 Ofarrell St APT 616, San Francisco, CA 94109
0beds
480sqft
Condominium
Built in 1930
-- sqft lot
$-- Zestimate®
$729/sqft
$836/mo HOA
What's special
Corner residenceClean move-in-ready finish
- 45 days
- 811
- 62
Zillow last checked:
Listing updated:
Listed by:
Ryan B. Fay DRE #01924701 415-412-9649,
Mosaik Real Estate 415-205-0742
Source: SFAR,MLS#: 426160107 Originating MLS: San Francisco Association of REALTORS
Originating MLS: San Francisco Association of REALTORSFacts & features
Interior
Bedrooms & bathrooms
- Bedrooms: 0
- Bathrooms: 1
- Full bathrooms: 1
Primary bedroom
- Area: 0
- Dimensions: 0 x 0
Bedroom 1
- Area: 0
- Dimensions: 0 x 0
Bedroom 2
- Area: 0
- Dimensions: 0 x 0
Bedroom 3
- Area: 0
- Dimensions: 0 x 0
Bedroom 4
- Area: 0
- Dimensions: 0 x 0
Dining room
- Area: 0
- Dimensions: 0 x 0
Family room
- Area: 0
- Dimensions: 0 x 0
Kitchen
- Area: 0
- Dimensions: 0 x 0
Living room
- Area: 0
- Dimensions: 0 x 0
Appliances
- Laundry: Ground Floor, In Basement, Inside
Features
- Has fireplace: No
Interior area
- Total structure area: 480
- Total interior livable area: 480 sqft
Video & virtual tour
Property
Features
- Has view: Yes
- View description: City, Panoramic, San Francisco, Sutro Tower, Twin Peaks
Lot
- Size: 0.42 Acres
Details
- Parcel number: 0322A058
- Special conditions: Offer As Is,Standard
Construction
Type & style
- Home type: Condo
- Architectural style: Art Deco
- Property subtype: Condominium
- Attached to another structure: Yes
Condition
- Updated/Remodeled
- New construction: No
- Year built: 1930
Utilities & green energy
- Sewer: Public Sewer
- Water: Public
- Utilities for property: Public
Community & HOA
Community
- Security: Secured Access, Security Gate, Security Service
HOA
- Has HOA: Yes
- Amenities included: Gym, Laundry Coin, Roof Deck
- Services included: Door Person, Electricity, Elevator, Gas, Heat, Maintenance Grounds, Management, Security, Trash, Water
- HOA fee: $836 monthly
- HOA name: The Hamilton Association
- HOA phone: 415-749-2733
Location
- Region: San Francisco
- Elevation: 0
Financial & listing details
- Price per square foot: $729/sqft
- Tax assessed value: $35,270
- Annual tax amount: $1,311
- Price range: $350K - $350K
- Date on market: 9/10/2026
- Cumulative days on market: 45 days
- Total actual rent: 0
Estimated market value
Not available
Estimated sales range
Not available
$2,627/mo
Price history
| Date | Event | Price |
|---|---|---|
| 9/10/2026 | Listed for sale | $350,000-33.8%$729/sqft |
Source:  SFAR #426160107 Report a problem SFAR #426160107 Report a problem | ||
| 8/10/2024 | Listing removed | -- |
Source: Zillow Rentals Report a problem | ||
| 5/7/2024 | Listed for rent | $2,100$4/sqft |
Source: Zillow Rentals Report a problem | ||
| 5/4/2024 | Listing removed | -- |
Source: Zillow Rentals Report a problem | ||
| 12/12/2023 | Listed for rent | $2,100$4/sqft |
Source: Zillow Rentals Report a problem | ||
| 12/5/2020 | Listing removed | $529,000$1,102/sqft |
Source: Keller Williams Realty Peninsula Estates #ML81810181 Report a problem | ||
| 9/11/2020 | Listed for sale | $529,000-2.9%$1,102/sqft |
Source: KW Peninsula Estates #ML81810181 Report a problem | ||
| 12/7/2019 | Listing removed | $545,000$1,135/sqft |
Source: Andersen, Jung & Co. #486569 Report a problem | ||
| 9/25/2019 | Price change | $545,000-3.5%$1,135/sqft |
Source: Andersen, Jung & Co. #486569 Report a problem | ||
| 6/27/2019 | Listed for sale | $565,000$1,177/sqft |
Source: Andersen, Jung & Co. #486569 Report a problem | ||
Public tax history
| Year | Property taxes | Tax assessment |
|---|---|---|
| 2025 | $1,311 +2.8% | $35,270 +2% |
| 2024 | $1,275 +3.1% | $34,580 +2% |
| 2023 | $1,237 +3.7% | $33,903 +2% |
| 2022 | $1,193 +2.4% | $33,240 +2% |
| 2021 | $1,165 -6.2% | $32,589 +1% |
| 2020 | $1,241 +7.3% | $32,256 +2% |
| 2019 | $1,157 +4.2% | $31,625 +2% |
| 2018 | $1,110 +39.2% | $31,006 +2% |
| 2017 | $798 +6.1% | $30,399 +2% |
| 2016 | $751 +1.6% | $29,804 +1.5% |
| 2015 | $739 +2.4% | $29,357 +2% |
| 2014 | $722 | $28,783 +0.5% |
| 2013 | -- | $28,654 +2% |
| 2012 | -- | $28,093 +2% |
| 2011 | -- | $27,543 +0.7% |
| 2010 | -- | $27,339 -0.2% |
| 2009 | -- | $27,404 +2% |
| 2008 | -- | $26,868 +2% |
| 2007 | -- | $26,342 +2% |
| 2006 | -- | $25,827 +2% |
| 2005 | -- | $25,322 +3.9% |
| 2003 | -- | $24,373 +2% |
| 2002 | -- | $23,900 +2% |
| 2001 | -- | $23,431 +2% |
| 2000 | -- | $22,971 |
Find assessor info on the county website
Monthly payment
Est. payment
Payment breakdown
Explore the cost of this home by adjusting the details. Changes won't be saved.Climate risks
Neighborhood: Tenderloin
- $525,0001 bd1 ba945 sqft631 Ofarrell St APT 402, San Francisco, CA 94109For Sale

- $431,800-- bd1 ba520 sqft631 Ofarrell St APT 706, San Francisco, CA 94109Off Market
- $403,5001 bd1 ba500 sqft631 Ofarrell St APT 710, San Francisco, CA 94109Off Market
- $355,000-- bd1 ba480 sqft631 Ofarrell St APT 715, San Francisco, CA 94109Sold

Similar homes
- $360,0001 bd1 ba554 sqft788 Minna St Unit 203, San Francisco, CA 94103For Sale
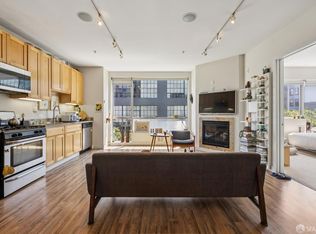 MLS ID #426157334, Edward Ong DRE #01925421, Corpen Real Estate Group. SFAR
 - $355,7471 bd1 ba649 sqft1400 Mission St APT 212, San Francisco, CA 94103For Sale
 MLS ID #426148007, Robert Belli DRE #01913570, Compass. SFAR
 - $490,000-- bd1 ba450 sqft1001 Pine St Unit 1308, San Francisco, CA 94109For Sale
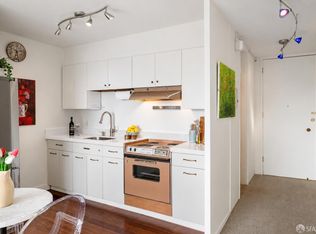 MLS ID #426145604, Judy Lin DRE #02146583, Legacy Real Estate. SFAR
 - $309,000-- bd1 ba575 sqft140 S Van Ness Ave Unit 437, San Francisco, CA 94103For Sale
 MLS ID #426158807, Robert Belli DRE #01913570, Compass. SFAR
