Studio Below Market Rate (BMR) housing opportunity available at 100% Area Median Income (AMI). Maximum income for 1 person = $109,100; 2 = $124,700; 3 = $140,250; 4 = $155,850, etc. Must be 1st-time homebuyer & income eligible. TEMPORARY BUYER ELIGIBILITY WAIVERS: Increase in Qualifying AMI (120% for this unit); Removal of First-Time Homebuyer Requirement: Buyers will no longer be required to be first time homebuyers; Exclusion of Income from Assets: Income derived from assets may be excluded in the eligibility calculation; Flexibility in Homebuyer Education: The required first-time homebuyer education course may be completed after the initial application submission; Reduced Financing Requirements: Minimum financing requirements for buyers may be lowered to assist eligible buyers. Unit available thru the Mayor's Office of Housing and Community Development (MOHCD) & subject to resale controls, monitoring & other restrictions. The unit will be available on a first come first served basis starting on 6/3/2026 at 8:00 AM PST. Please visit: https://housing.sfgov.org/listings/a0W7y00000H4RKnEAN to view the listing and for application & program info. Fair Housing Opportunity.
For sale
$386,204
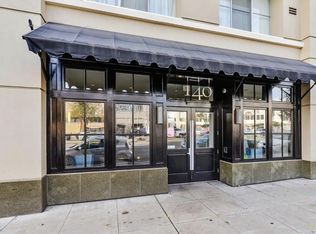
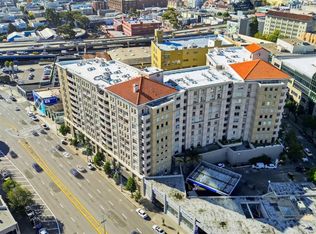
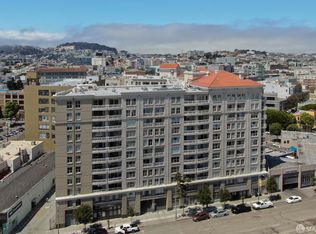
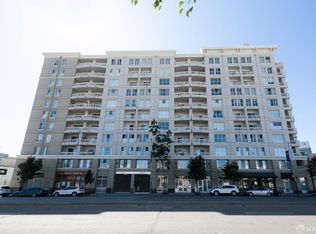
140 S Van Ness Ave #341, San Francisco, CA 94103
0beds
630sqft
Condominium
Built in 2002
-- sqft lot
$375,200 Zestimate®
$613/sqft
$684/mo HOA
What's special
- 140 days
- 296
- 8
Zillow last checked:
Listing updated:
Listed by:
Henry Kei DRE #01252407 415-602-1098,
Trio Properties, Inc. 415-681-1200
Source: SFAR,MLS#: 426123644 Originating MLS: San Francisco Association of REALTORS
Originating MLS: San Francisco Association of REALTORSFacts & features
Interior
Bedrooms & bathrooms
- Bedrooms: 0
- Bathrooms: 1
- Full bathrooms: 1
Primary bedroom
- Area: 0
- Dimensions: 0 x 0
Bedroom 1
- Area: 0
- Dimensions: 0 x 0
Bedroom 2
- Area: 0
- Dimensions: 0 x 0
Bedroom 3
- Area: 0
- Dimensions: 0 x 0
Bedroom 4
- Area: 0
- Dimensions: 0 x 0
Bathroom
- Features: Double Vanity, Tub w/Shower Over
Dining room
- Area: 0
- Dimensions: 0 x 0
Family room
- Area: 0
- Dimensions: 0 x 0
Kitchen
- Area: 0
- Dimensions: 0 x 0
Living room
- Area: 0
- Dimensions: 0 x 0
Heating
- Electric
Appliances
- Included: Disposal, Free-Standing Electric Range, Free-Standing Refrigerator, Range Hood, Microwave, Washer/Dryer Stacked
- Laundry: Laundry Closet
Features
- Has fireplace: No
Interior area
- Total structure area: 630
- Total interior livable area: 630 sqft
Property
Features
- Exterior features: Uncovered Courtyard
Lot
- Size: 0.99 Acres
Details
- Parcel number: 3514076
- Special conditions: Housing Assist Program
Construction
Type & style
- Home type: Condo
- Architectural style: Contemporary
- Property subtype: Condominium
- Attached to another structure: Yes
Condition
- Year built: 2002
Utilities & green energy
- Sewer: Public Sewer
- Water: Public
- Utilities for property: Electricity Available, Public
Community & HOA
Community
- Security: Fire Alarm, Fire Suppression System, Smoke Detector(s)
HOA
- Has HOA: Yes
- Amenities included: Barbecue, Greenbelt, Gym
- Services included: Common Areas, Elevator, Maintenance Structure, Maintenance Grounds, Management, Trash, Water
- HOA fee: $684 monthly
- HOA name: 140 South Homeowners Association
Location
- Region: San Francisco
- Elevation: 0
Financial & listing details
- Price per square foot: $613/sqft
- Tax assessed value: $337,610
- Annual tax amount: $4,737
- Price range: $386.2K - $386.2K
- Date on market: 4/23/2026
- Cumulative days on market: 140 days
- Listing terms: Conventional
- Total actual rent: 0
Estimated market value
$375,200
$356,000 - $394,000
$3,992/mo
Price history
| Date | Event | Price |
|---|---|---|
| 4/23/2026 | Listed for sale | $386,204+53.3%$613/sqft |
Source:  SFAR #426123644 Report a problem SFAR #426123644 Report a problem | ||
| 11/30/2006 | Sold | $252,000+5%$400/sqft |
Source: Public Record Report a problem | ||
| 10/10/2003 | Sold | $240,000$381/sqft |
Source: Public Record Report a problem | ||
Public tax history
| Year | Property taxes | Tax assessment |
|---|---|---|
| 2025 | $4,737 +3% | $337,610 +2% |
| 2024 | $4,599 +1.9% | $330,992 +2% |
| 2023 | $4,513 +2.3% | $324,502 +2% |
| 2022 | $4,410 +1.9% | $318,140 +2% |
| 2021 | $4,326 -0.8% | $311,902 +1% |
| 2020 | $4,363 +3.5% | $308,704 +2% |
| 2019 | $4,217 +3.5% | $302,652 +2% |
| 2018 | $4,075 +9.3% | $296,718 +2% |
| 2017 | $3,727 +2.4% | $290,900 +2% |
| 2016 | $3,640 +1.3% | $285,198 +1.5% |
| 2015 | $3,592 +2.7% | $280,916 +2% |
| 2014 | $3,497 | $275,414 +0.5% |
| 2013 | -- | $274,170 +2% |
| 2012 | -- | $268,796 +2% |
| 2011 | -- | $263,526 +0.8% |
| 2010 | -- | $261,558 -0.2% |
| 2009 | -- | $262,180 -32% |
| 2008 | -- | $385,560 +2% |
| 2007 | -- | $378,000 +0.9% |
| 2006 | -- | $374,544 +2% |
| 2005 | -- | $367,200 +143% |
| 2003 | -- | $151,116 |
Find assessor info on the county website
Monthly payment
Est. payment
Payment breakdown
Explore the cost of this home by adjusting the details. Changes won't be saved.Climate risks
Neighborhood: South of Market
- $727,2001 bd1 ba830 sqft140 S Van Ness Ave UNIT 724, San Francisco, CA 94103Off Market
- $575,0001 bd2 ba830 sqft140 S Van Ness Ave UNIT 417, San Francisco, CA 94103Sold
- $595,0001 bd1 ba795 sqft140 S Van Ness Ave UNIT 309, San Francisco, CA 94103For Sale
- $667,0001 bd2 ba830 sqft140 S Van Ness Ave UNIT 415, San Francisco, CA 94103Off Market
Similar homes
- $399,0001 bd1 ba643 sqft1400 Mission St APT 907, San Francisco, CA 94103For Sale
 MLS ID #426151833, Robert Belli DRE #01913570, Compass. SFAR
 - $309,000-- bd1 ba575 sqft140 S Van Ness Ave Unit 437, San Francisco, CA 94103For Sale
 MLS ID #426158807, Robert Belli DRE #01913570, Compass. SFAR
 - $355,7471 bd1 ba649 sqft1400 Mission St APT 212, San Francisco, CA 94103For SaleMLS ID #426148007, Robert Belli DRE #01913570, Compass. SFAR
- $393,5031 bd1 ba664 sqft1160 Mission St Unit 1105, San Francisco, CA 94103For Sale
 MLS ID #426142521, Robert Belli DRE #01913570, Compass. SFAR
Local buyer's agents are ready to help
