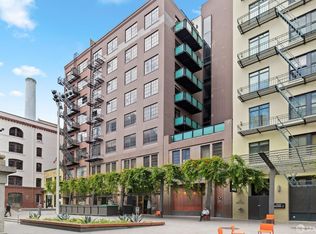
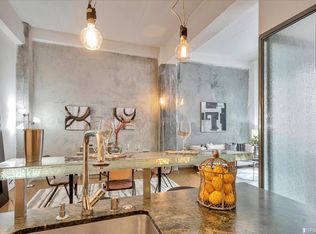
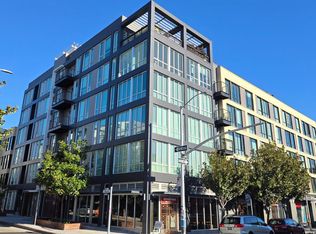
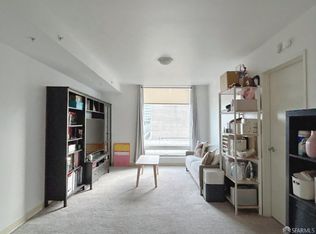
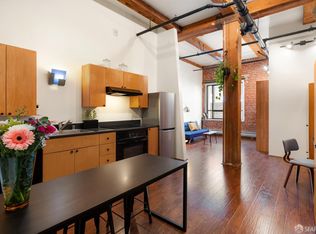
1-Bedroom with bonus room Below Market Rate (BMR) housing opportunity available at 100% Area Median Income (AMI). Maximum income for 1 person = $113,450, 2 people = $129,700; 3 = $145,900; 4 = $162,100, etc. Must be 1st-time homebuyer & income eligible. Unit available thru the Mayor's Office of Housing and Community Development (MOHCD) & subject to resale controls, monitoring & other restrictions. The unit will be available on a first come first served basis starting on 7/16/2026 at 8:00 AM PST. Please visit https://housing.sfgov.org/listings/a0W7y00000HuVycEAF to view the listing and for application & program info. Fair Housing Opportunity. Step into a world where historic architectural bones meet sleek, contemporary design. This stunning 1-bedroom plus den, 1-bathroom condo at the renowned 6 Mint Plaza offers an unparalleled urban lifestyle in the heart of San Francisco's vibrant SoMa district. The unit features massive industrial windows, polished concrete floors, an open-concept floor plan, and in-unit laundry. The chef's kitchen includes a gas range, tile backsplash, stone countertops and extensive cabinetry, perfect for entertaining. Building amenities include 24-hour security, fitness center, dog run, and panoramic rooftop lounge with BBQ and hot tub. With a 99 Walk Score and 100 Rider's Score, 6 Mint Plaza is truly the intersection of world class culture, convenience, and lifestyle. Welcome home! Fair housing opportunity.
For sale
Price cut: $20K (8/8)
$434,539
6 Mint Plz APT 203A, San Francisco, CA 94103
1beds
713sqft
:
Get pre-qualified$4,042/mo
Condominium
Built in 1900
-- sqft lot
$441,500 Zestimate®
$609/sqft
$1,093/mo HOA
What's special
Massive industrial windowsExtensive cabinetrySleek contemporary designDog runHistoric architectural bonesPerfect for entertainingOpen-concept floor plan
- 74 days |
- 802 |
- 23 |
Zillow last checked:
Listing updated:
Listed by:
Bradley W. Joe DRE #01956822 415-269-8190,
City Real Estate 415-325-2295
Source: SFAR,MLS#: 426134351 Originating MLS: San Francisco Association of REALTORS
Originating MLS: San Francisco Association of REALTORSFacts & features
Interior
Bedrooms & bathrooms
- Bedrooms: 1
- Bathrooms: 1
- Full bathrooms: 1
Primary bedroom
- Area: 0
- Dimensions: 0 x 0
Bedroom 1
- Area: 0
- Dimensions: 0 x 0
Bedroom 2
- Area: 0
- Dimensions: 0 x 0
Bedroom 3
- Area: 0
- Dimensions: 0 x 0
Bedroom 4
- Area: 0
- Dimensions: 0 x 0
Dining room
- Area: 0
- Dimensions: 0 x 0
Family room
- Area: 0
- Dimensions: 0 x 0
Kitchen
- Area: 0
- Dimensions: 0 x 0
Living room
- Area: 0
- Dimensions: 0 x 0
Heating
- Central
Cooling
- Central Air
Appliances
- Included: Dishwasher, Gas Cooktop, Dryer, Washer
Features
- Flooring: Concrete
- Has fireplace: No
Interior area
- Total structure area: 713
- Total interior livable area: 713 sqft
Property
Lot
- Size: 5,738 Square Feet
Details
- Parcel number: 3704147
- Special conditions: Standard
Construction
Type & style
- Home type: Condo
- Property subtype: Condominium
Condition
- Year built: 1900
Utilities & green energy
- Sewer: Public Sewer
- Water: Public
Community & HOA
Community
- Security: Secured Access
HOA
- Has HOA: Yes
- Amenities included: Barbecue, Dog Park, Gym, Roof Deck
- Services included: Common Areas, Door Person, Elevator, Insurance on Structure, Maintenance Structure, Maintenance Grounds, Management, Sewer, Trash, Water
- HOA fee: $1,093 monthly
- HOA name: 410-418 Jessie Street Owners Association
Location
- Region: San Francisco
- Elevation: 0
Financial & listing details
- Price per square foot: $609/sqft
- Price range: $434.5K - $434.5K
- Date on market: 5/27/2026
- Cumulative days on market: 73 days
- Total actual rent: 0
Estimated market value
$441,500
$419,000 - $464,000
$3,878/mo
Price history
| Date | Event | Price |
|---|---|---|
| 8/8/2026 | Price change | $434,539-4.4%$609/sqft |
Source:  SFAR #426134351 Report a problem SFAR #426134351 Report a problem | ||
| 5/27/2026 | Listed for sale | $454,539$638/sqft |
Source: SFAR #426134351 Report a problem | ||
Public tax history
Tax history is unavailable.
Monthly payment
Est. payment
Payment breakdown
Explore the cost of this home by adjusting the details. Changes won't be saved.Climate risks
Neighborhood: South of Market
Nearby schools
GreatSchools rating
- 8/10Daniel Webster Elementary SchoolGrades: K-5Distance: 1.7 mi
- 2/10S.F. International High SchoolGrades: 8-12Distance: 1.5 mi
- 4/10O'Connell (John) High SchoolGrades: 9-12Distance: 1.7 mi
- $630,0002 bd2 ba864 sqft6 Mint Plz APT 504A, San Francisco, CA 94103Sold
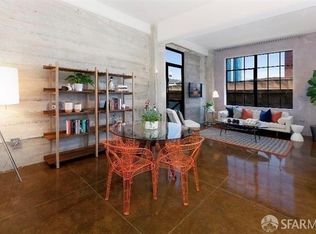
- $697,7002 bd1 ba799 sqft6 Mint, San Francisco, CA 94103Off Market
- $575,0002 bd1 ba767 sqft6 Mint Plz #502, San Francisco, CA 94103Sold
- $415,0001 bd1 ba601 sqft6 Mint Plz APT 301A, San Francisco, CA 94103Sold
- $519,4001 bd1 ba-- sqft6 Mint Plz APT 601, San Francisco, CA 94103Off Market
- $782,5002 bd2 ba915 sqft6 Mint Plz APT 304, San Francisco, CA 94103Off Market
- $--2 bd2 ba995 sqft418 Jessie St APT 404A, San Francisco, CA 94103Off Market
- $--2 bd2 ba-- sqft418 Jessie St, San Francisco, CA 94103For Rent
A local agent can set up tours, give advice and negotiate with sellers.
Similar homes
- $414,9401 bd1 ba671 sqft2 Mint Plz Suite 207, San Francisco, CA 94103For Sale
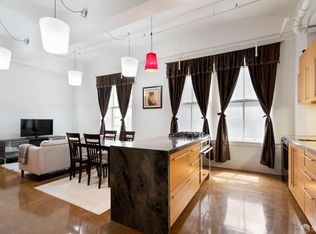 MLS ID #425065334, Sergio R. Giannoni DRE #01830889, Vanguard Properties. SFAR
 - $436,5001 bd1 ba601 sqft99 Rausch St Unit 421, San Francisco, CA 94103For Sale
 MLS ID #645552, Pari Nasirharandi. Fresno MLS
 - $386,0001 bd1 ba655 sqft1400 Mission St #1203, San Francisco, CA 94103For Sale
 MLS ID #425056210, Trista Elizabeth Bernasconi DRE #02095335, Compass. SFAR
 - $499,0001 bd1 ba487 sqft461 2nd St #253T, San Francisco, CA 94127For Sale
 MLS ID #426152917, Gregory R. Onzo-Tasher DRE #01756623, Vanguard Properties. SFAR
 - $404,6451 bd1 ba659 sqft355 1st St Unit S310, San Francisco, CA 94105For SaleMLS ID #426138287, Matthew Hendry DRE #02072315, KW Advisors. SFAR
- $510,0001 bd1 ba615 sqft99 Rausch Street #108, San Francisco, CA 94103For SaleMLS ID #426120029, Kristen E Perry, Compass. BAREIS
- $386,204-- bd1 ba630 sqft140 S Van Ness Ave #341, San Francisco, CA 94103For SaleMLS ID #426123644, Henry Kei DRE #01252407, Trio Properties, Inc.. SFAR
- $435,3971 bd1 ba740 sqft1310 Fillmore St APT 610, San Francisco, CA 94115For SaleMLS ID #426137662, Matthew Hendry DRE #02072315, KW Advisors. SFAR
- $345,9501 bd1 ba672 sqft74 New Montgomery St Unit 303, San Francisco, CA 94105For SaleMLS ID #426122432, Sou Fan Wong Ho DRE #01913414, Madison Hunter. SFAR
- $459,000-- bd1 ba566 sqft960 Market St #214, San Francisco, CA 94102New ConstructionSFAR
- $420,0911 bd1 ba567 sqft285 Main St Unit 409, San Francisco, CA 94105For SaleMLS ID #426098776, Robert Belli DRE #01913570, Compass. SFAR
- $470,0001 bd1 ba668 sqft601 Van Ness Ave APT 110, San Francisco, CA 94102For SaleMLS ID #426127144, Gigi Ferrozzo DRE #02038427, Compass. SFAR
- $485,0001 bd1 ba706 sqft601 Van Ness Ave APT 212, San Francisco, CA 94102For SaleMLS ID #426137499, Johnson La DRE #02135119, Twin Oaks Real Estate, Inc.. SFAR
- $381,0002 bd1 ba838 sqft855 Folsom St APT 742, San Francisco, CA 94107For SaleMLS ID #426093681, Robert Belli DRE #01913570, Compass. SFAR
- $364,8122 bd2 ba963 sqft355 1st St Unit S207, San Francisco, CA 94105For SaleMLS ID #426130541, Gina W. Tse DRE #01168092, Real Estate Revolution. SFAR
- $649,0001 bd2 ba819 sqft468 Tehama St APT 8, San Francisco, CA 94103For SaleMLS ID #ML82052326, Janay Michaud. MLSListings Inc
- $438,6081 bd1 ba535 sqft888 7th St Unit 134, San Francisco, CA 94107For SaleMLS ID #425059300, Raymond Szeto DRE #01168593, Creative Investments Corp.. SFAR
- $435,000-- bd1 ba474 sqft175 Red Rock Way APT 209K, San Francisco, CA 94131For SaleMLS ID #41143950, Jonathan Minerick. bridgeMLS/CCAR/Bay East AOR
- $338,6891 bd1 ba630 sqft1075 Market St Unit 206, San Francisco, CA 94103For SaleMLS ID #41002421, Marianne Bordogna. CCAR
- $388,0001 bd1 ba655 sqft1400 Mission St APT 709, San Francisco, CA 94103For SaleMLS ID #425068028, Scott Keller DRE #00963841, Keller, Scott. SFAR
Local buyer's agents are ready to help
