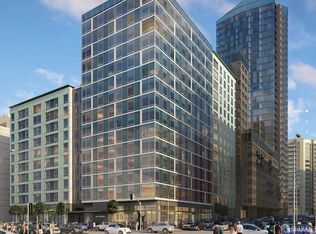
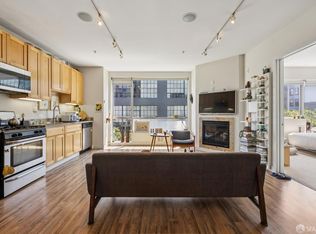
1 bedroom Below Market Rate (BMR) housing opportunity available at 100% Area Median Income (AMI). Maximum income for 1 person = $109,100; 2 people = $124,700; 3 people = $140,250; 4 people = $155,850; 5 people = $168,300. Must be 1st-time homebuyer & income eligible. Exceptions may be granted due to Buyers Temporary Eligibility Waivers being applicable. Unit available thru the Mayor's Office of Housing and Community Development (MOHCD) & subject to resale controls, monitoring & other restrictions. Unit will be listed on DAHLIA, the SF Housing Portal https://housing.sfgov.org) starting on the application date of 09/22/2025. Visit https://housing.sfgov.org for application & program info. Application, loan pre-approval, and homebuyer education verification due on 10/13/25 at 5:00pm. Permitted street parking with City issued sticker. Secure parking available for rent. Well designed, light-filled, 1 bedroom 1 bath BMR condo with plenty of space. Minutes walk from the Bart and convenient access to SFO, OAK and all the Bay Area has to offer. This secured building offers a full time lobby attendant, 2 open green spaces, and a locked bike room. This is a Fair Housing Opportunity
For sale
$388,000
1400 Mission St APT 709, San Francisco, CA 94103
1beds
655sqft
Condominium
Built in 2015
-- sqft lot
$363,000 Zestimate®
$592/sqft
$569/mo HOA
What's special
- 396 days
- 283
- 12
Zillow last checked:
Listing updated:
Listed by:
Scott Keller DRE #00963841 415-794-7841,
Keller, Scott 415-794-7841
Source: SFAR,MLS#: 425068028 Originating MLS: San Francisco Association of REALTORS
Originating MLS: San Francisco Association of REALTORSFacts & features
Interior
Bedrooms & bathrooms
- Bedrooms: 1
- Bathrooms: 1
- Full bathrooms: 1
Primary bedroom
- Area: 0
- Dimensions: 0 x 0
Bedroom 1
- Area: 0
- Dimensions: 0 x 0
Bedroom 2
- Area: 0
- Dimensions: 0 x 0
Bedroom 3
- Area: 0
- Dimensions: 0 x 0
Bedroom 4
- Area: 0
- Dimensions: 0 x 0
Bathroom
- Features: Low-Flow Toilet(s), Tub w/Shower Over
Dining room
- Features: Dining/Living Combo
- Area: 0
- Dimensions: 0 x 0
Family room
- Area: 0
- Dimensions: 0 x 0
Kitchen
- Level: Main
- Area: 0
- Dimensions: 0 x 0
Living room
- Level: Main
- Area: 0
- Dimensions: 0 x 0
Heating
- Central, Electric
Appliances
- Included: Dishwasher, Disposal, Free-Standing Refrigerator, Microwave, Washer/Dryer Stacked
- Laundry: Laundry Closet
Features
- Flooring: Carpet
- Has fireplace: No
Interior area
- Total structure area: 655
- Total interior livable area: 655 sqft
Property
Accessibility
- Accessibility features: Accessible Elevator Installed
Features
- Levels: One
- Has view: Yes
- View description: City, City Lights
Lot
- Features: Corner Lot
Details
- Parcel number: 3507A085
- Special conditions: Housing Assist Program
Construction
Type & style
- Home type: Condo
- Architectural style: Modern/High Tech
- Property subtype: Condominium
- Attached to another structure: Yes
Materials
- Frame, Glass, Metal
Condition
- Year built: 2015
Utilities & green energy
- Electric: 220 Volts in Kitchen, 220 Volts in Laundry
- Sewer: Public Sewer
- Water: Public
- Utilities for property: Public
Green energy
- Energy efficient items: Appliances
Community & HOA
Community
- Security: Carbon Monoxide Detector(s), Smoke Detector(s)
HOA
- Has HOA: Yes
- Amenities included: Greenbelt, Roof Deck
- Services included: Door Person, Elevator, Homeowners Insurance, Maintenance Structure, Maintenance Grounds, Management, Trash, Water
- HOA fee: $569 monthly
- HOA name: Titan Management Group
- HOA phone: 415-777-5200
Location
- Region: San Francisco
- Elevation: 0
Financial & listing details
- Price per square foot: $592/sqft
- Tax assessed value: $317,387
- Annual tax amount: $4,645
- Price range: $388K - $388K
- Date on market: 9/20/2025
- Cumulative days on market: 251 days
- Total actual rent: 0
- Road surface type: Asphalt
Estimated market value
$363,000
$345,000 - $381,000
$4,468/mo
Price history
| Date | Event | Price |
|---|---|---|
| 11/7/2025 | Price change | $388,000-4.8%$592/sqft |
Source:  SFAR #425068028 Report a problem SFAR #425068028 Report a problem | ||
| 9/21/2025 | Listed for sale | $407,384$622/sqft |
Source: SFAR #425068028 Report a problem | ||
Public tax history
| Year | Property taxes | Tax assessment |
|---|---|---|
| 2025 | $4,645 +2.9% | $317,387 +2% |
| 2024 | $4,516 +1.8% | $311,165 +2% |
| 2023 | $4,438 +2.3% | $305,065 +2% |
| 2022 | $4,338 +1.9% | $299,085 +2% |
| 2021 | $4,256 -0.9% | $293,221 +1% |
| 2020 | $4,293 +3.4% | $290,215 +2% |
| 2019 | $4,151 +3.4% | $284,525 +2% |
| 2018 | $4,013 +9.5% | $278,947 -6% |
| 2017 | $3,666 +2.5% | $296,845 +2% |
| 2016 | $3,577 | $291,026 |
Find assessor info on the county website
Monthly payment
Est. payment
Payment breakdown
Explore the cost of this home by adjusting the details. Changes won't be saved.Climate risks
Neighborhood: South of Market
Nearby schools
Schools provided by the listing agent
- District: SF School District
Source: SFAR. This data may not be complete. We recommend contacting the local school district to confirm school assignments for this home.
- $505,3093 bd2 ba1.4k sqft1400 Mission St APT 702, San Francisco, CA 94103Sold
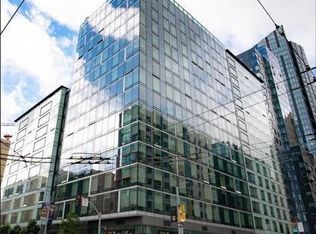
- $399,8882 bd2 ba943 sqft1400 Mission St APT 314, San Francisco, CA 94103Sold
- $363,1301 bd1 ba631 sqft1400 Mission St APT 406, San Francisco, CA 94103Sold
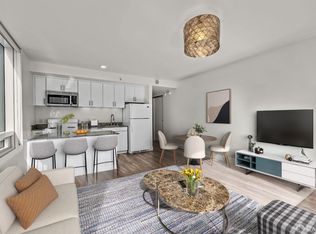
- $423,3862 bd2 ba940 sqft1400 Mission St APT 413, San Francisco, CA 94103Sold
Similar homes
- $355,7471 bd1 ba649 sqft1400 Mission St APT 212, San Francisco, CA 94103For Sale
 MLS ID #426148007, Robert Belli DRE #01913570, Compass. SFAR
 - $393,5031 bd1 ba664 sqft1160 Mission St Unit 1105, San Francisco, CA 94103For Sale
 MLS ID #426142521, Robert Belli DRE #01913570, Compass. SFAR
 - $386,204-- bd1 ba630 sqft140 S Van Ness Ave #341, San Francisco, CA 94103For Sale
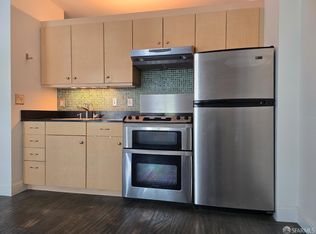 MLS ID #426123644, Henry Kei DRE #01252407, Trio Properties, Inc.. SFAR
 - $360,0001 bd1 ba554 sqft788 Minna St Unit 203, San Francisco, CA 94103For Sale
 MLS ID #426157334, Edward Ong DRE #01925421, Corpen Real Estate Group. SFAR
