
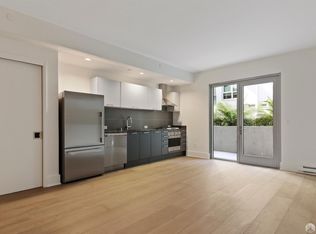
Waivers available! Maximum income now 120%, can complete homebuyer education after applying and more! Studio Below Market Rate (BMR) housing opportunity available at 120% Area Median Income (AMI). Maximum income for 1 person = $136,150; 2 people = $155,160; 3 = $175,100; 4 = $194,500, etc. Must be 1st-time homebuyer & income eligible. Unit available thru the Mayor's Office of Housing and Community Development (MOHCD) & subject to resale controls, monitoring & other restrictions. Unit listed on DAHLIA, the SF Housing Portal (https://housing.sfgov.org. Visit https://housing.sfgov.org for application & program info. Open houses: 8/29/2026 1-3 PM, 9/6/2026 12-2 PM, 9/12/2026 12-2 PM. Fair Housing Opportunity. Beautiful new condition studio at Stage 1075! Includes storage locker. Newer appliances including a gas stove, dishwasher and in unit washer and dryer. Common roof deck with bbq and dog run. The condo is near two BART stations. Many bus lines and the F line stop in front of the building. It is walking distance to Ikea, restaurants, theaters, shopping, and more. Some photos have been virtually staged.
For sale
Price cut: $25.1K (8/17)
$238,888
1075 Market St Unit 503, San Francisco, CA 94103
0beds
445sqft
Condominium
Built in 2018
-- sqft lot
$-- Zestimate®
$537/sqft
$625/mo HOA
What's special
Newer appliancesBeautiful new condition studioGas stove
- 1345 days
- 2,003
- 90
Zillow last checked:
Listing updated:
Listed by:
Kevin C. Cormack DRE #01376282 415-690-3346,
BarbCo 415-566-1112
Source: SFAR,MLS#: 422711389 Originating MLS: San Francisco Association of REALTORS
Originating MLS: San Francisco Association of REALTORSFacts & features
Interior
Bedrooms & bathrooms
- Bedrooms: 0
- Bathrooms: 1
- Full bathrooms: 1
Rooms
- Room types: Studio
Primary bedroom
- Area: 0
- Dimensions: 0 x 0
Bedroom 1
- Area: 0
- Dimensions: 0 x 0
Bedroom 2
- Area: 0
- Dimensions: 0 x 0
Bedroom 3
- Area: 0
- Dimensions: 0 x 0
Bedroom 4
- Area: 0
- Dimensions: 0 x 0
Primary bathroom
- Features: Granite, Low Flow Plumbing Fixtures, Low-Flow Toilet(s), Tile
Dining room
- Area: 0
- Dimensions: 0 x 0
Family room
- Area: 0
- Dimensions: 0 x 0
Kitchen
- Features: Granite Counters, Kitchen Island, Kitchen/Family Combo
- Level: Main
- Area: 0
- Dimensions: 0 x 0
Living room
- Level: Main
- Area: 0
- Dimensions: 0 x 0
Heating
- Central
Appliances
- Included: Dishwasher, Disposal, Free-Standing Gas Oven, Free-Standing Gas Range, Free-Standing Refrigerator, Dryer, Washer, Washer/Dryer Stacked
Features
- Flooring: Wood
- Has fireplace: No
Interior area
- Total structure area: 445
- Total interior livable area: 445 sqft
Property
Features
- Levels: One
- Exterior features: Outdoor Grill, Dog Run
- Has view: Yes
- View description: City, City Lights
Lot
- Size: 0.28 Acres
Details
- Parcel number: 3703291
- Special conditions: Housing Assist Program
Construction
Type & style
- Home type: Condo
- Architectural style: Modern/High Tech
- Property subtype: Condominium
Condition
- Updated/Remodeled
- Year built: 2018
Utilities & green energy
- Sewer: Public Sewer
- Water: Public, Water District
- Utilities for property: Cable Available
Community & HOA
HOA
- Has HOA: Yes
- Amenities included: Barbecue, Dog Park, Roof Deck
- Services included: Common Areas, Elevator, Insurance on Structure, Maintenance Structure, Management, Roof, Sewer, Trash, Water
- HOA fee: $625 monthly
- HOA name: 1075 Market St Owners Association
- HOA phone: 415-787-7874
Location
- Region: San Francisco
- Elevation: 0
Financial & listing details
- Price per square foot: $537/sqft
- Tax assessed value: $275,327
- Annual tax amount: $4,144
- Price range: $238.9K - $238.9K
- Date on market: 1/4/2023
- Cumulative days on market: 1324 days
- Total actual rent: 0
Estimated market value
Not available
Estimated sales range
Not available
$3,390/mo
Price history
| Date | Event | Price |
|---|---|---|
| 8/17/2026 | Price change | $238,888-9.5%$537/sqft |
Source:  SFAR #422711389 Report a problem SFAR #422711389 Report a problem | ||
| 6/29/2026 | Price change | $264,000-11.7%$593/sqft |
Source: SFAR #422711389 Report a problem | ||
| 3/19/2024 | Price change | $299,000-1.4%$672/sqft |
Source: SFAR #422711389 Report a problem | ||
| 1/4/2023 | Listed for sale | $303,265+22.8%$681/sqft |
Source: SFAR #422711389 Report a problem | ||
| 8/3/2018 | Sold | $247,000$555/sqft |
Source: Public Record Report a problem | ||
Public tax history
| Year | Property taxes | Tax assessment |
|---|---|---|
| 2025 | $4,144 +3% | $275,327 +2% |
| 2024 | $4,025 +2.1% | $269,929 +2% |
| 2023 | $3,942 +2.4% | $264,637 +2% |
| 2022 | $3,851 +1.9% | $259,449 +2% |
| 2021 | $3,777 -0.9% | $254,363 +1% |
| 2020 | $3,813 +37.7% | $251,755 +49% |
| 2019 | $2,769 | $168,995 |
Find assessor info on the county website
Monthly payment
Est. payment
Payment breakdown
Explore the cost of this home by adjusting the details. Changes won't be saved.Climate risks
Neighborhood: South of Market
- $799,0002 bd2 ba933 sqft1075 Market St UNIT 412, San Francisco, CA 94103For Sale

- $510,0001 bd1 ba662 sqft1075 Market St UNIT 612, San Francisco, CA 94103Sold
- $3,099-- bd1 ba488 sqft1075 Market St UNIT 203, San Francisco, CA 94103For Rent
- $979,2002 bd2 ba1.1k sqft1075 Market St UNIT 312, San Francisco, CA 94103Off Market

Similar homes
- $309,000-- bd1 ba575 sqft140 S Van Ness Ave Unit 437, San Francisco, CA 94103For Sale
 MLS ID #426158807, Robert Belli DRE #01913570, Compass. SFAR
 - $276,705-- bd1 ba427 sqft400 Grove St Unit 305, San Francisco, CA 94102For Sale
 MLS ID #426136794, Matthew Hendry DRE #02072315, KW Advisors. SFAR
 - $355,7471 bd1 ba649 sqft1400 Mission St APT 212, San Francisco, CA 94103For Sale
 MLS ID #426148007, Robert Belli DRE #01913570, Compass. SFAR
 - $285,000-- bd1 ba355 sqft520 Natoma St APT 7, San Francisco, CA 94103For Sale
 MLS ID #426158270, Nicole Kay DRE #02048091, City Real Estate. SFAR
Local buyer's agents are ready to help
