First come First Serve No lottery! Hayes Valley Studio Below Market Rate (BMR) housing opportunity with in unit laundry and 1 parking space at 8 Octavia a sleek modern mid rise building with roof deck designed by award winning architect Stanley Saitowitz. Temporary Waivers apply: Can make a down payment more than 50% of the sales price, Can complete the homebuyer education after applying, Can have asset test waived, Can have a higher income limit. Up to 20% more than what is listed for the unit. Below Market Rate (BMR) housing opportunity available at 100% (120%) Area Median Income (AMI). Maximum income for 1 person = $136,150; 2 = $155,650; 3 = $1175,100; 4 = $194,500; 5 = $210,050 etc. Unit available thru the Mayor's Office of Housing and Community Development (MOHCD) & subject to resale controls, monitoring & other restrictions. Please visit https://housing.sfgov.org/listings/a0W7y00000G3iMfEAJ to view the listing and for application & program info. Fair Housing Opportunity.
For sale
Price cut: $40K (6/21)
$295,000
8 Octavia Blvd #407, San Francisco, CA 94102
0beds
385sqft
Condominium
Built in 2014
-- sqft lot
$286,400 Zestimate®
$766/sqft
$757/mo HOA
What's special
Roof deckIn unit laundry
- 230 days
- 1,148
- 23
Zillow last checked:
Listing updated:
Listed by:
Robert Belli DRE #01913570 415-317-8540,
Compass 415-738-7000
Source: SFAR,MLS#: 425092925 Originating MLS: San Francisco Association of REALTORS
Originating MLS: San Francisco Association of REALTORSFacts & features
Interior
Bedrooms & bathrooms
- Bedrooms: 0
- Bathrooms: 1
- Full bathrooms: 1
Primary bedroom
- Area: 0
- Dimensions: 0 x 0
Bedroom 1
- Area: 0
- Dimensions: 0 x 0
Bedroom 2
- Area: 0
- Dimensions: 0 x 0
Bedroom 3
- Area: 0
- Dimensions: 0 x 0
Bedroom 4
- Area: 0
- Dimensions: 0 x 0
Primary bathroom
- Features: Tub w/Shower Over
Dining room
- Area: 0
- Dimensions: 0 x 0
Family room
- Area: 0
- Dimensions: 0 x 0
Kitchen
- Area: 0
- Dimensions: 0 x 0
Living room
- Area: 0
- Dimensions: 0 x 0
Heating
- Electric
Appliances
- Included: Dishwasher, Disposal, Electric Cooktop, Free-Standing Refrigerator, Microwave, Washer/Dryer Stacked
Features
- Flooring: Simulated Wood
- Has fireplace: No
Interior area
- Total structure area: 385
- Total interior livable area: 385 sqft
Property
Parking
- Total spaces: 1
- Parking features: Electric Vehicle Charging Station(s), Garage Door Opener, Independent, On Site
- Has garage: Yes
Lot
- Size: 0.29 Acres
Details
- Parcel number: 0855069
- Special conditions: Housing Assist Program
Construction
Type & style
- Home type: Condo
- Architectural style: Contemporary
- Property subtype: Condominium
- Attached to another structure: Yes
Condition
- Year built: 2014
Utilities & green energy
- Sewer: Public Sewer
- Water: Public
Community & HOA
Community
- Security: Fire Alarm, Fire Suppression System, Smoke Detector(s)
HOA
- Has HOA: Yes
- Amenities included: Roof Deck
- Services included: Common Areas, Elevator, Maintenance Structure, Maintenance Grounds, Management, Trash, Water
- HOA fee: $757 monthly
- HOA name: 8 Octavia Boulevard Owners Association
Location
- Region: San Francisco
- Elevation: 0
Financial & listing details
- Price per square foot: $766/sqft
- Price range: $295K - $295K
- Date on market: 1/20/2026
- Cumulative days on market: 231 days
- Total actual rent: 0
Estimated market value
$286,400
$272,000 - $301,000
$3,264/mo
Price history
| Date | Event | Price |
|---|---|---|
| 6/21/2026 | Price change | $295,000-11.9%$766/sqft |
Source:  SFAR #425092925 Report a problem SFAR #425092925 Report a problem | ||
| 3/3/2026 | Price change | $335,000-11.2%$870/sqft |
Source: SFAR #425092925 Report a problem | ||
| 1/20/2026 | Listed for sale | $377,440+20.3%$980/sqft |
Source: SFAR #425092925 Report a problem | ||
| 1/30/2020 | Sold | $313,635$815/sqft |
Source: SFAR #487252 Report a problem | ||
Public tax history
Tax history is unavailable.
Monthly payment
Est. payment
Payment breakdown
Explore the cost of this home by adjusting the details. Changes won't be saved.Climate risks
Neighborhood: Lower Haight
- $888,7001 bd1 ba726 sqft8 Octavia St UNIT 505, San Francisco, CA 94102Off Market

- $900,0002 bd2 ba1k sqft8 Octavia St UNIT 602, San Francisco, CA 94102Sold

- $720,0001 bd1 ba726 sqft8 Octavia St UNIT 605, San Francisco, CA 94102Sold

- $872,0002 bd2 ba1k sqft8 Octavia St UNIT 404, San Francisco, CA 94102Sold

Similar homes
- $276,705-- bd1 ba427 sqft400 Grove St Unit 305, San Francisco, CA 94102For Sale
 MLS ID #426136794, Matthew Hendry DRE #02072315, KW Advisors. SFAR
 - $321,5361 bd1 ba491 sqft555 Fulton St Suite 209, San Francisco, CA 94102For Sale
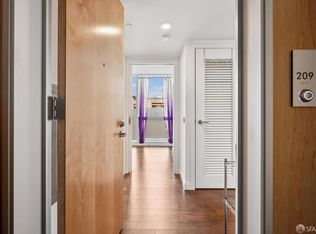 MLS ID #426093503, Trista Elizabeth Bernasconi DRE #02095335, Compass. SFAR
 - $328,000-- bd1 ba463 sqft55 Page St APT 213, San Francisco, CA 94102For Sale
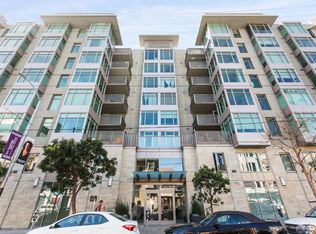 MLS ID #426100107, Jeffrey P. Banks DRE #01384491, Compass. SFAR
 - $349,617-- bd1 ba326 sqft388 Fulton St Unit 404, San Francisco, CA 94102For Sale
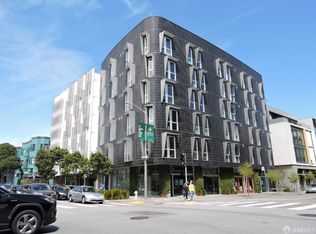 MLS ID #424031886, Gina W. Tse DRE #01168092, Real Estate Revolution. SFAR
