
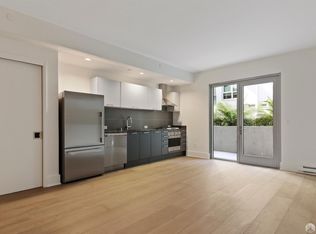
Perched on the sixth floor, this refined one-bedroom residence offers striking views of Market Street framed by the architectural elegance of the historic Hibernia Bank building. Designed with a modern open layout, the home is filled with natural light thanks to expansive floor-to-ceiling windows that create an airy, inviting atmosphere throughout. The kitchen features clean contemporary finishes and upgraded stainless-steel appliances, including a newer dishwasher, while an in-unit full-size LG washer and dryer add everyday convenience. Thoughtfully designed storage solutions and multiple closets enhance functionality without sacrificing style. Sleek flooring and crisp finishes complete the polished interior. Located in the heart of San Francisco's most dynamic transit-rich corridor, this home offers effortless access to public transportation, dining, culture, shopping, and entertainmentmaking city living seamless and connected. Residents enjoy a full suite of building amenities, including attended lobby service, virtual doorman, secure package lockers, and an exceptional rooftop retreat. The rooftop features panoramic city views, outdoor lounges, fire pits, BBQ areas, a landscaped courtyard, dog run, and dog washing stationan ideal extension of living space for relaxing or entertaining while taking in iconic San Francisco sunsets. A sophisticated urban home with views, light, and amenities in one of the city's most central locations.
Sold for $450,000
Zillow last checked:
Listing updated:
Bought with:
Joel Luebkeman, DRE #02010700
Compass
Source: SFAR,MLS#: 426100083 Originating MLS: San Francisco Association of REALTORS
Originating MLS: San Francisco Association of REALTORSPrice history
| Date | Event | Price |
|---|---|---|
| 8/17/2026 | Sold | $450,000-2.2%$670/sqft |
Source:  SFAR #426100083 Report a problem SFAR #426100083 Report a problem | ||
| 7/16/2026 | Pending sale | $460,000$685/sqft |
Source: SFAR #426100083 Report a problem | ||
| 6/18/2026 | Price change | $460,000-3.2%$685/sqft |
Source: SFAR #426100083 Report a problem | ||
| 5/21/2026 | Price change | $475,000-4%$707/sqft |
Source: SFAR #426100083 Report a problem | ||
| 3/9/2026 | Price change | $495,000-4.6%$737/sqft |
Source: SFAR #426100083 Report a problem | ||
| 1/30/2026 | Listed for sale | $519,000-17%$772/sqft |
Source: SFAR #426100083 Report a problem | ||
| 12/12/2022 | Sold | $625,000-6.7%$930/sqft |
Source: SFAR #422658072 Report a problem | ||
| 11/23/2022 | Contingent | $670,000$997/sqft |
Source: SFAR #422658072 Report a problem | ||
| 6/8/2022 | Price change | $670,000-10.5%$997/sqft |
Source: SFAR #422658072 Report a problem | ||
| 5/17/2022 | Listed for sale | $749,000-15.1%$1,115/sqft |
Source: SFAR #422658072 Report a problem | ||
| 10/17/2018 | Sold | $882,000$1,313/sqft |
Source: Public Record Report a problem | ||
Nearby homes
- $799,0002 bd2 ba933 sqft1075 Market St UNIT 412, San Francisco, CA 94103For Sale

- $510,0001 bd1 ba662 sqft1075 Market St UNIT 612, San Francisco, CA 94103Sold
- $3,099-- bd1 ba488 sqft1075 Market St UNIT 203, San Francisco, CA 94103For Rent
- $979,2002 bd2 ba1.1k sqft1075 Market St UNIT 312, San Francisco, CA 94103Off Market

Get a cash offer in 3 minutes
Find out how much your home could sell for in as little as 3 minutes with a no-obligation cash offer.
Estimated market value
$452,700
