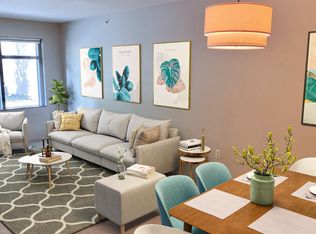
1 bedroom/1 bathroom Below Market Rate (BMR) housing opportunity available at 120% Area Median Income (AMI) reflecting the one-time 20% increase allowed under the temporary waivers. Maximum income for 1 people = $136,150; 2 people = $155,650; 3 people = $175,100; 4 people = $194,500; 5 people = $210,050 etc. Must be 1st-time homebuyer & income eligible. Unit available through the Mayor's Office of Housing and Community Development (MOHCD) & subject to resale controls, monitoring & other restrictions. The unit will be available on a first-come, first-served basis starting on 07/14/2026 at 8:00 AM PST. Please visit https://housing.sfgov.org/listings/a0W7y00000HqLZdEAN to view the listing and for application & program info. Fair Housing Opportunity.
For sale
$345,950
74 New Montgomery St Unit 303, San Francisco, CA 94105
1beds
672sqft
:
Get pre-qualified$3,517/mo
Condominium
Built in 1914
-- sqft lot
$333,500 Zestimate®
$515/sqft
$1,170/mo HOA
What's special
- 90 days |
- 2,218 |
- 48 |
Zillow last checked:
Listing updated:
Listed by:
Sou Fan Wong Ho DRE #01913414 415-994-0858,
Madison Hunter 415-681-2300
Source: SFAR,MLS#: 426122432 Originating MLS: San Francisco Association of REALTORS
Originating MLS: San Francisco Association of REALTORSFacts & features
Interior
Bedrooms & bathrooms
- Bedrooms: 1
- Bathrooms: 1
- Full bathrooms: 1
Rooms
- Room types: Living Room
Primary bedroom
- Features: Closet
- Area: 0
- Dimensions: 0 x 0
Bedroom 1
- Area: 0
- Dimensions: 0 x 0
Bedroom 2
- Area: 0
- Dimensions: 0 x 0
Bedroom 3
- Area: 0
- Dimensions: 0 x 0
Bedroom 4
- Area: 0
- Dimensions: 0 x 0
Primary bathroom
- Features: Low-Flow Toilet(s), Tile, Tub
Bathroom
- Features: Tile, Tub
Dining room
- Features: Dining/Living Combo
- Area: 0
- Dimensions: 0 x 0
Family room
- Area: 0
- Dimensions: 0 x 0
Kitchen
- Features: Pantry Cabinet, Stone Counters
- Area: 0
- Dimensions: 0 x 0
Living room
- Area: 0
- Dimensions: 0 x 0
Heating
- Wall Furnace
Cooling
- None
Appliances
- Included: Dishwasher, Disposal, Free-Standing Electric Oven, Free-Standing Refrigerator, Gas Cooktop, Microwave, Washer/Dryer Stacked
Features
- Flooring: Simulated Wood
- Windows: Window Coverings
- Basement: None
- Has fireplace: No
Interior area
- Total structure area: 672
- Total interior livable area: 672 sqft
Property
Features
- Levels: One
- Entry location: Unit Above,Unit Below
- Patio & porch: Deck
Lot
- Size: 0.41 Acres
Details
- Parcel number: 3707087
- Special conditions: Housing Assist Program,Offer As Is
Construction
Type & style
- Home type: Condo
- Property subtype: Condominium
- Attached to another structure: Yes
Materials
- Roof: Cement
Condition
- Original
- Year built: 1914
Utilities & green energy
- Electric: 220 Volts in Laundry
- Sewer: Public Sewer
- Water: Public
- Utilities for property: Public
Green energy
- Energy efficient items: Appliances
Community & HOA
Community
- Security: Carbon Monoxide Detector(s), Fire Alarm, Smoke Detector(s)
HOA
- Has HOA: Yes
- Amenities included: Barbecue, Roof Deck
- Services included: Common Areas, Door Person, Insurance on Structure, Maintenance Structure, Maintenance Grounds, Management, Security, Trash, Water
- HOA fee: $1,170 monthly
- HOA name: The Montgomery Owners Association
- HOA phone: 415-227-9472
Location
- Region: San Francisco
- Elevation: 0
Financial & listing details
- Price per square foot: $515/sqft
- Tax assessed value: $263,498
- Annual tax amount: $3,531
- Price range: $346K - $346K
- Date on market: 5/5/2026
- Cumulative days on market: 91 days
- Listing terms: Conventional
- Total actual rent: 0
Estimated market value
$333,500
$317,000 - $350,000
$4,089/mo
Price history
| Date | Event | Price |
|---|---|---|
| 5/5/2026 | Listed for sale | $345,950$515/sqft |
Source:  SFAR #426122432 Report a problem SFAR #426122432 Report a problem | ||
Public tax history
| Year | Property taxes | Tax assessment |
|---|---|---|
| 2025 | $3,531 +2.9% | $263,498 +2% |
| 2024 | $3,432 +1.8% | $258,332 +2% |
| 2023 | $3,370 +2% | $253,268 +2% |
| 2022 | $3,305 +1.9% | $248,304 +2% |
| 2021 | $3,244 -16.2% | $243,438 +1% |
| 2020 | $3,872 +3.2% | $240,944 +2% |
| 2019 | $3,753 +3.4% | $236,222 +2% |
| 2018 | $3,629 +10.5% | $231,592 +2% |
| 2017 | $3,285 +2.5% | $227,052 +2% |
| 2016 | $3,204 +1.2% | $222,602 +1.5% |
| 2015 | $3,165 +5.9% | $219,260 +2% |
| 2014 | $2,989 | $214,966 +0.5% |
| 2013 | -- | $213,996 +2% |
| 2012 | -- | $209,802 +2% |
| 2011 | -- | $205,690 +0.8% |
| 2010 | -- | $204,154 -8.4% |
| 2009 | -- | $222,981 +47.8% |
| 2008 | -- | $150,844 |
Find assessor info on the county website
Monthly payment
Est. payment
Payment breakdown
Explore the cost of this home by adjusting the details. Changes won't be saved.Climate risks
Neighborhood: South of Market
Nearby schools
GreatSchools rating
- 8/10Daniel Webster Elementary SchoolGrades: K-5Distance: 1.9 mi
- 2/10S.F. International High SchoolGrades: 8-12Distance: 1.8 mi
- 7/10Galileo High SchoolGrades: 9-12Distance: 1.7 mi
Schools provided by the listing agent
- District: San Francisco
Source: SFAR. This data may not be complete. We recommend contacting the local school district to confirm school assignments for this home.
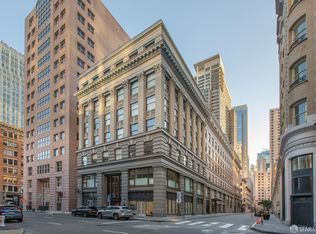
- $1,175,0002 bd2 ba1.1k sqft74 New Montgomery St UNIT 401, San Francisco, CA 94105Sold
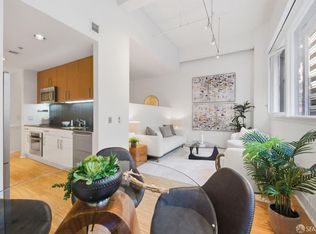
- $546,0001 bd1 ba637 sqft74 New Montgomery St UNIT 211, San Francisco, CA 94105Sold
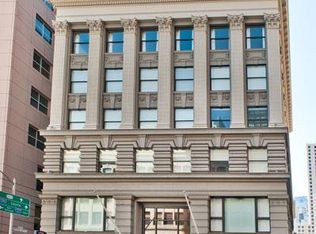
- $630,0001 bd1 ba752 sqft74 New Montgomery St UNIT 208, San Francisco, CA 94105Sold
- $2,289,0002 bd2 ba1.6k sqft74 New Montgomery St UNIT 804, San Francisco, CA 94105Sold

- $830,0001 bd1 ba832 sqft74 New Montgomery St UNIT 412, San Francisco, CA 94105Pending
- $1,100,0002 bd2 ba1.1k sqft74 New Montgomery St UNIT 516, San Francisco, CA 94105Pending
- $520,4001 bd1 ba486 sqft74 New Montgomery St UNIT 609, San Francisco, CA 94105Off Market
- $445,0001 bd1 ba492 sqft74 New Montgomery St UNIT 204, San Francisco, CA 94105Sold
A local agent can set up tours, give advice and negotiate with sellers.
Similar homes
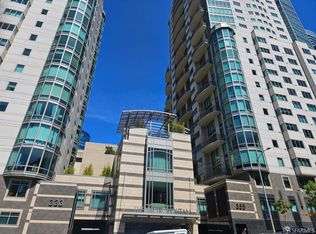
- $364,8122 bd2 ba963 sqft355 1st St Unit S207, San Francisco, CA 94105For Sale
 MLS ID #426130541, Gina W. Tse DRE #01168092, Real Estate Revolution. SFAR
 - $404,6451 bd1 ba659 sqft355 1st St Unit S310, San Francisco, CA 94105For Sale
 MLS ID #426138287, Matthew Hendry DRE #02072315, KW Advisors. SFAR
 - $355,7471 bd1 ba649 sqft1400 Mission St APT 212, San Francisco, CA 94103For Sale
 MLS ID #426148007, Robert Belli DRE #01913570, Compass. SFAR
 - $330,6412 bd1 ba805 sqft285 Main St #202, San Francisco, CA 94105New Construction
 MLS ID #426104524, Garrett R. Frakes DRE #01319952, Polaris Pacific. SFAR
 - $399,5001 bd1 ba828 sqft400 Beale St APT 505, San Francisco, CA 94105For SaleMLS ID #426112220, Robert Belli DRE #01913570, Compass. SFAR
- $420,0911 bd1 ba567 sqft285 Main St Unit 409, San Francisco, CA 94105For SaleMLS ID #426098776, Robert Belli DRE #01913570, Compass. SFAR
- $307,4501 bd1 ba609 sqft335 Berry St Unit 407, San Francisco, CA 94158For SaleMLS ID #426150210, Angela Ho DRE #01882671, Century 21 Masters. SFAR
- $325,000-- bd1 ba520 sqft631 Ofarrell St APT 414, San Francisco, CA 94109For SaleMLS ID #426114862, Patrick Michael Carney DRE #02228328, Serhant California, Inc.. SFAR
- $385,1682 bd1 ba826 sqft285 Main St #312, San Francisco, CA 94105New ConstructionMLS ID #426104537, Garrett R. Frakes DRE #01319952, Polaris Pacific. SFAR
- $386,0001 bd1 ba655 sqft1400 Mission St #1203, San Francisco, CA 94103For SaleMLS ID #425056210, Trista Elizabeth Bernasconi DRE #02095335, Compass. SFAR
- $291,7191 bd1 ba591 sqft285 Main St #510, San Francisco, CA 94105New ConstructionMLS ID #426104541, Garrett R. Frakes DRE #01319952, Polaris Pacific. SFAR
- $321,5361 bd1 ba491 sqft555 Fulton St Suite 209, San Francisco, CA 94102For SaleMLS ID #426093503, Trista Elizabeth Bernasconi DRE #02095335, Compass. SFAR
- $393,5031 bd1 ba664 sqft1160 Mission St Unit 1105, San Francisco, CA 94103For SaleMLS ID #426142521, Robert Belli DRE #01913570, Compass. SFAR
- $386,204-- bd1 ba630 sqft140 S Van Ness Ave #341, San Francisco, CA 94103For SaleMLS ID #426123644, Henry Kei DRE #01252407, Trio Properties, Inc.. SFAR
- $344,926-- bd1 ba383 sqft1515 15th St APT 401, San Francisco, CA 94103For SaleMLS ID #425088856, Stephanie O. Mates DRE #01953347, Sequoia Real Estate. SFAR
- $299,000-- bd1 ba391 sqft750 Van Ness Ave Unit 502, San Francisco, CA 94102For SaleMLS ID #426137869, Kilby E. Stenkamp DRE #01208585, Sotheby's International Realty. SFAR
- $329,000-- bd1 ba515 sqft55 Page St APT 219, San Francisco, CA 94102For SaleMLS ID #425046472, Robert Belli DRE #01913570, Compass. SFAR
- $402,9992 bd2 ba930 sqft1688 Pine St Unit W201, San Francisco, CA 94109For SaleMLS ID #426133101, Robert Belli DRE #01913570, Compass. SFAR
- $338,6891 bd1 ba630 sqft1075 Market St Unit 206, San Francisco, CA 94103For SaleMLS ID #41002421, Marianne Bordogna. CCAR
- $414,9401 bd1 ba671 sqft2 Mint Plz Suite 207, San Francisco, CA 94103For SaleMLS ID #425065334, Sergio R. Giannoni DRE #01830889, Vanguard Properties. SFAR
Local buyer's agents are ready to help
