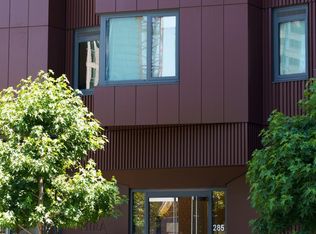
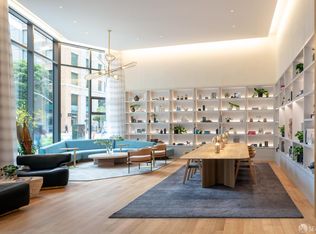
Below Market Rate (BMR) housing opportunity available at MIRA through the Mayor's Office of Housing and Community Development (MOHCD) & subject to resale controls, monitoring and other restrictions. This home is a new home and has never been occupied. Explore a new angle on life at MIRA, luxury condominium homes developed by the team at Tishman Speyer and designed by award-winning architecture Studio Gang. Located at the corner of Main and Folsom Streets in San Francisco, CA, MIRA features iconic architecture, innovative layouts and a bold attitude. Fresh and forward-thinking, MIRA invites you to shift your perspective on living in San Francisco. All images are representative of the development.
New construction
$330,641
285 Main St #202, San Francisco, CA 94105
2beds
805sqft
Condominium
Built in ----
-- sqft lot
$326,000 Zestimate®
$411/sqft
$925/mo HOA
What's special
Innovative layoutsIconic architecture
- 251 days
- 2,443
- 172
Zillow last checked:
Listing updated:
Listed by:
Garrett R. Frakes DRE #01319952 415-505-1077,
Polaris Pacific 415-505-1077
Source: SFAR,MLS#: 426104524 Originating MLS: San Francisco Association of REALTORS
Originating MLS: San Francisco Association of REALTORSFacts & features
Interior
Bedrooms & bathrooms
- Bedrooms: 2
- Bathrooms: 1
- Full bathrooms: 1
Primary bedroom
- Area: 0
- Dimensions: 0 x 0
Bedroom 1
- Area: 0
- Dimensions: 0 x 0
Bedroom 2
- Area: 0
- Dimensions: 0 x 0
Bedroom 3
- Area: 0
- Dimensions: 0 x 0
Bedroom 4
- Area: 0
- Dimensions: 0 x 0
Dining room
- Area: 0
- Dimensions: 0 x 0
Family room
- Area: 0
- Dimensions: 0 x 0
Kitchen
- Features: Ceramic Counter, Kitchen/Family Combo, Pantry Closet
- Area: 0
- Dimensions: 0 x 0
Living room
- Area: 0
- Dimensions: 0 x 0
Heating
- Central, Electric
Cooling
- Central Air, Heat Pump
Appliances
- Included: Dishwasher, Disposal, Electric Cooktop, Free-Standing Electric Oven, Free-Standing Electric Range, Free-Standing Refrigerator, Range Hood, Microwave, Dryer, Washer/Dryer Stacked, Washer
Features
- Flooring: Carpet, Simulated Wood
- Has fireplace: No
Interior area
- Total structure area: 805
- Total interior livable area: 805 sqft
Property
Features
- Levels: One
Details
- Parcel number: 069
- Special conditions: Standard
Construction
Type & style
- Home type: Condo
- Property subtype: Condominium
- Attached to another structure: Yes
Materials
- Concrete
- Foundation: Concrete
- Roof: Cement
Condition
- New Construction
- New construction: Yes
Community & HOA
HOA
- Has HOA: Yes
- Amenities included: Barbecue, Clubhouse, Dog Park, Gym, Roof Deck
- Services included: Common Areas, Elevator, Insurance on Structure, Maintenance Structure, Maintenance Grounds, Management, Recreation Facility, Roof, Sewer, Trash, Water
- HOA fee: $925 monthly
Location
- Region: San Francisco
- Elevation: 0
Financial & listing details
- Price per square foot: $411/sqft
- Tax assessed value: $351,642
- Annual tax amount: $5,068
- Price range: $330.6K - $330.6K
- Date on market: 2/17/2026
- Cumulative days on market: 251 days
- Total actual rent: 0
Estimated market value
$326,000
$310,000 - $342,000
$6,847/mo
Price history
| Date | Event | Price |
|---|---|---|
| 2/17/2026 | Listed for sale | $330,641$411/sqft |
Source:  SFAR #426104524 Report a problem SFAR #426104524 Report a problem | ||
Public tax history
| Year | Property taxes | Tax assessment |
|---|---|---|
| 2025 | $5,068 +3.2% | $351,642 +2% |
| 2024 | $4,910 +1.7% | $344,750 +2% |
| 2023 | $4,830 +2.3% | $337,993 +2% |
| 2022 | $4,723 +49.1% | $331,370 +65% |
| 2021 | $3,167 | $200,805 |
Find assessor info on the county website
Monthly payment
Est. payment
Payment breakdown
Explore the cost of this home by adjusting the details. Changes won't be saved.Climate risks
Neighborhood: Financial District
- $420,0911 bd1 ba567 sqft285 Main St UNIT 409, San Francisco, CA 94105Pending
- $337,9311 bd1 ba630 sqft285 Main St #408, San Francisco, CA 94105New Construction
- $385,1682 bd1 ba826 sqft285 Main St #312, San Francisco, CA 94105New Construction
- $291,7191 bd1 ba591 sqft285 Main St #510, San Francisco, CA 94105Sold
Similar homes
- $337,9311 bd1 ba630 sqft285 Main St #408, San Francisco, CA 94105New ConstructionMLS ID #426104539, Garrett R. Frakes DRE #01319952, Polaris Pacific. SFAR
- $327,659-- bd1 ba896 sqft1 Federal St APT 20, San Francisco, CA 94105For Sale
 MLS ID #426151490, Robert Belli DRE #01913570, Compass. SFAR
 - $385,1682 bd1 ba826 sqft285 Main St #312, San Francisco, CA 94105New ConstructionMLS ID #426104537, Garrett R. Frakes DRE #01319952, Polaris Pacific. SFAR
- $404,6451 bd1 ba659 sqft355 1st St Unit S310, San Francisco, CA 94105For Sale
 MLS ID #426138287, Matthew Hendry DRE #02072315, KW Advisors. SFAR
