Below Market Rate (BMR) housing opportunity available at MIRA through the Mayor's Office of Housing and Community Development (MOHCD) & subject to resale controls, monitoring and other restrictions. This home is a new home and has never been occupied. Explore a new angle on life at MIRA, luxury condominium homes developed by the team at Tishman Speyer and designed by award-winning architecture Studio Gang. Located at the corner of Main and Folsom Streets in San Francisco, CA, MIRA features iconic architecture, innovative layouts and a bold attitude. Fresh and forward-thinking, MIRA invites you to shift your perspective on living in San Francisco. All images are representative of the development.
Sold for $291,719
Zillow last checked:
Listing updated:
Bought with:
Garrett R. Frakes, DRE #01319952
Polaris Pacific
Source: SFAR,MLS#: 426104541 Originating MLS: San Francisco Association of REALTORS
Originating MLS: San Francisco Association of REALTORSPrice history
| Date | Event | Price |
|---|---|---|
| 10/13/2026 | Sold | $291,719$494/sqft |
Source:  SFAR #426104541 Report a problem SFAR #426104541 Report a problem | ||
| 9/1/2026 | Pending sale | $291,719$494/sqft |
Source: SFAR #426104541 Report a problem | ||
| 2/17/2026 | Listed for sale | $291,719$494/sqft |
Source: SFAR #426104541 Report a problem | ||
Nearby homes
- $420,0911 bd1 ba567 sqft285 Main St UNIT 409, San Francisco, CA 94105Pending
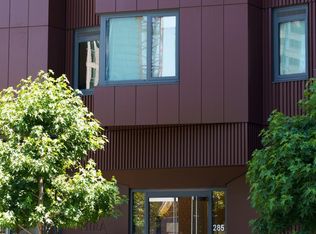
- $337,9311 bd1 ba630 sqft285 Main St #408, San Francisco, CA 94105New Construction

- $330,6412 bd1 ba805 sqft285 Main St #202, San Francisco, CA 94105New Construction
- $385,1682 bd1 ba826 sqft285 Main St #312, San Francisco, CA 94105New Construction
Get a cash offer in 3 minutes
Find out how much your home could sell for in as little as 3 minutes with a no-obligation cash offer.
Estimated market value
$286,900
