Skip main navigation
Sold for $410,000
  • $410,000

    311 Oak St APT 703, Oakland, CA 94607

    1beds
    870sqft
    Condominium
    Built in 2003
    -- sqft lot
    $410,900 Zestimate®
    $471/sqft
    $2,712 Estimated rent

    Home value

    $410,900

    $374,000 - $448,000

    $2,712/mo

    Zestimate® history
    Loading
    Loading...

    Owner options

    List your home for rent

    $2,712/mo

    Rent Zestimate®

    Find your next renter with Zillow Rental Manager. Plus, with online applications, you can quickly screen prospective tenants – for free.

    Learn more

    $2,712/mo

    Rent Zestimate®

    Refinance and save

    $3,491/mo

    Est. payment

    Refinancing to a lower rate could help reduce your monthly payments and save thousands over the life of the loan.

    See today's rates

    $3,491/mo

    Est. payment

    Explore your selling options

    Work with a Zillow partner agent

    Leverage their expertise and Zillow's premium Showcase listings to get your home seen by more buyers.

    Get started

    List with your own agent

    Get your home in front of millions of buyers by listing it on Zillow.

    Learn how to do it

    Sell it yourself

    Take full control of how buyers see your home on Zillow by listing For Sale by Owner (FSBO).

    List your home

    What's special

    Heated lap poolFitness centerRe-finished solid hardwood flooringBilliard and media roomLuxurious posh detailsOpen floorplanStainless-steel appliances
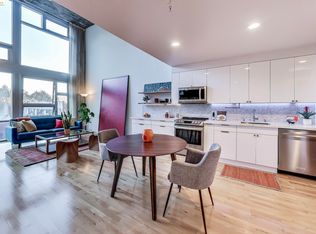
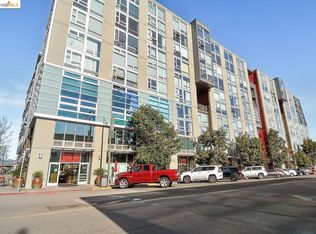
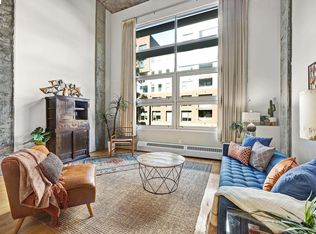
    Exquisite 1-Bedrm Flat in Jack London Square. Extraordinary Designer Style Condo & Sophisticated Urban Living. Discover the ultimate urban retreat in this Northeast-facing 1-bedroom flat on the 7th floor. Boosting an open floorplan with luxurious, posh details and awe-inspiring beauty. This must-see, exquisite turn-key residence features:Re-finished solid hardwood flooring and fresh paint; Updated kitchen cabinets with modern sink and faucet and stainless-steel appliances; Upgrades include: High-end Bedroom and Living Room Fans, Custom Bedrm Wardrobe System, Custom Hallway Storage Unit, New Bathrm Vanity, Sink/Faucet, Fixtures and Translucent Door, Window treatments:Bedrm Plantation Shutters and Living Rm Double-Shades(Solar and Solid), Custom Cable Wiring System, In-unit laundry (Samsung Washer/Dryer) & Updated Ceiling Light Fixtures, Open layout perfect for entertaining and relaxation. The Sierra offers an innovative design, natural materials, & luxurious amenities, including:24/7 Front Desk/Security, Heated Lap Pool and Sauna, Fitness Center, Billiard & Media Room, 1 garage parking, 1 storage locker. Historic Waterfront Warehouse District/Jack London Sq neighborhood, waterfront paths & views, w/ popular dining, brewery establishments, services, & entertainment on the spot.

    Zillow last checked:

    Listing updated:

    Listed by:

    Bach Nguyen DRE #01370753 510-452-1927,

    Jack London Square Realty,

    Anthea Ferrer DRE #01410668,

    Jack London Square Realty

    Bought with:

    Ellen Sabino, DRE #01399592

    BA Golden State Homes

    Source: bridgeMLS/CCAR/Bay East AOR,MLS#: 41083257MLS Logo

    Facts & features

    Interior

    Bedrooms & bathrooms
    • Bedrooms: 1
    • Bathrooms: 1
    • Full bathrooms: 1
    Kitchen
    • Features: 220 Volt Outlet, Counter - Solid Surface, Dishwasher, Electric Range/Cooktop, Disposal, Microwave, Refrigerator
    Heating
    • Electric, Wall Furnace
    Cooling
    • Ceiling Fan(s)
    Appliances
    • Included: Dishwasher, Electric Range, Microwave, Refrigerator, Dryer, Washer
    • Laundry: Dryer, Washer, In Unit
    Features
    • Elevator, Counter - Solid Surface
    • Flooring: Concrete, Hardwood, Tile
    • Windows: Window Coverings
    • Has fireplace: No
    • Fireplace features: None
    Interior area
    • Total structure area: 870
    • Total interior livable area: 870 sqft

    Property

    Parking
    • Total spaces: 1
    • Parking features: Space Per Unit - 1, Below Building Parking, Garage Door Opener
    • Garage spaces: 1
    Features
    • Levels: Three or More Stories
    • Exterior features: Unit Faces Street, No Yard
    • Has private pool: Yes
    • Pool features: Lap
    Lot
    • Size: 0.25 Acres
    • Features: Other
    Details
    • Parcel number: 144443
    • Special conditions: Standard
    • Other equipment: See Remarks

    Construction

    Type & style
    • Home type: Condo
    • Architectural style: Contemporary
    • Property subtype: Condominium
    Materials
    • Stucco
    Condition
    • Existing
    • New construction: No
    • Year built: 2003
    Details
    • Builder name: Kava Massih

    Utilities & green energy

    • Electric: No Solar, 220 Volts in Kitchen

    Community & neighborhood

    Security
    • Security features: Carbon Monoxide Detector(s), Smoke Detector(s)
    Location
    • Region: Oakland

    HOA & financial

    HOA
    • Has HOA: Yes
    • HOA fee: $870 monthly
    • Amenities included: Fitness Center, Pool, Roof Deck, Sauna, Gated, Other, See Remarks
    • Services included: Reserves, Insurance, Water, Sewer, Trash, Common Heating, Management Fee, Common Hot Water, Hazard Insurance, Common Area Maint, Exterior Maintenance
    • Association name: NOT LISTED
    • Association phone: 510-285-3515

    Other

    Other facts
    • Listing terms: Conventional

    Price history

    DateEventPrice
    8/1/2025Sold$410,000-6.6%$471/sqft
    Source: bridgeMLS/CCAR/Bay East AOR #41083257 Report a problem
    7/16/2025Listing removed$2,750$3/sqft
    Source: bridgeMLS/CCAR/Bay East AOR #41100466 Report a problem
    7/16/2025Pending sale$439,000$505/sqft
    Source: bridgeMLS/CCAR/Bay East AOR #41083257 Report a problem
    7/11/2025Listed for rent$2,750-3.5%$3/sqft
    Source: bridgeMLS/CCAR/Bay East AOR #41100466 Report a problem
    6/30/2025Listing removed$2,850$3/sqft
    Source: bridgeMLS/CCAR/Bay East AOR #41100466 Report a problem
    6/6/2025Listed for rent$2,850$3/sqft
    Source: bridgeMLS/CCAR/Bay East AOR #41100466 Report a problem
    4/29/2025Price change$439,000-2.2%$505/sqft
    Source: bridgeMLS/CCAR/Bay East AOR #41083257 Report a problem
    2/26/2025Price change$449,000-4.3%$516/sqft
    Source: bridgeMLS/CCAR/Bay East AOR #41083257 Report a problem
    1/22/2025Listed for sale$469,000$539/sqft
    Source: bridgeMLS/CCAR/Bay East AOR #41083257 Report a problem
    10/11/2024Listing removed$469,000$539/sqft
    Source: bridgeMLS/CCAR/Bay East AOR #41075447 Report a problem
    10/4/2024Listed for sale$469,000+10.4%$539/sqft
    Source: bridgeMLS/CCAR/Bay East AOR #41075447 Report a problem
    11/16/2004Sold$425,000+44.8%$489/sqft
    Source: Public Record Report a problem
    8/27/2003Sold$293,500$337/sqft
    Source: Public Record Report a problem

    Public tax history

    YearProperty taxesTax assessment
    2025-- $592,355 +2%
    2024$9,339 -4.3%$580,744 +2%
    2023$9,759 +3.4%$569,358 +2%
    2022$9,437 +4.8%$558,198 +2%
    2021$9,008 +1.1%$547,254 +1%
    2020$8,910 +4%$541,644 +2%
    2019$8,564 +6.4%$531,028 +2%
    2018$8,052 $520,620 +2%
    2017$8,052 +3.6%$510,415 +2%
    2016$7,774 +61.3%$500,411 +25.1%
    2015$4,819 $400,000 +45.5%
    2014$4,819 $275,000 +48.6%
    2013-- $185,000 +2.8%
    2012-- $180,000 -3.7%
    2011-- $187,000 -4.1%
    2010-- $195,000

    Find assessor info on the county website

    Neighborhood: Produce & Waterfront

    Nearby schools

    GreatSchools rating
    Get a cash offer in 3 minutes
    Find out how much your home could sell for in as little as 3 minutes with a no-obligation cash offer.
    Estimated market value
    $410,900
    Get a cash offer in 3 minutes
    Find out how much your home could sell for in as little as 3 minutes with a no-obligation cash offer.
    Estimated market value
    $410,900