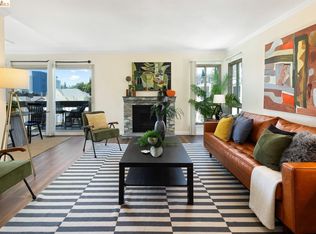
Move-in ready condo in the sought-after Belmont Staten, just moments from the shores of Lake Merritt in Oakland’s desirable Adams Point neighborhood. Walk to the Saturday Grand Lake Farmers Market, grab coffee on Grand Avenue, enjoy dinner along Lakeshore, and end your day with sunset strolls around Lake Merritt—all from the comfort of your secure Adams Point home. Offering approximately 900 square feet of thoughtfully designed living space, this inviting residence features a spacious living room with a cozy fireplace, a large private balcony with peekaboo views of Lake Merritt and the Oakland Hills, and an updated kitchen with stone countertops. Fresh interior paint and modern light fixtures create a bright, welcoming atmosphere throughout. The spacious primary suite offers generous closet space and an en suite bath, while the in-unit stacked washer and dryer provide everyday convenience. Additional highlights include secure garage parking, guest parking, a secured lobby, and HOA dues that cover water, elevator service, and common area maintenance. Perfectly positioned near Lake Merritt, Grand Lake, Lakeshore Avenue’s vibrant restaurants and boutiques, local cafés, weekly farmers markets, public transportation, and convenient freeway access, this turnkey home offers an exceptional blend of comfort, convenience, and the best of Oakland’s urban lifestyle.
For sale
Price cut: $12K (8/8)
$406,000
389 Belmont St APT 103, Oakland, CA 94610
1beds
900sqft
Condominium
Built in 1983
-- sqft lot
$395,200 Zestimate®
$451/sqft
$752/mo HOA
What's special
Modern light fixturesCozy fireplaceLarge private balconyEn suite bathGuest parkingSpacious primary suiteBright welcoming atmosphere
- 81 days |
- 488 |
- 18 |
Zillow last checked:
Listing updated:
Listed by:
Rebecca Loboschefsky DRE #02102323 512-364-1649,
Keller Williams Realty
Source: CCAR,MLS#: 41136150
Facts & features
Interior
Bedrooms & bathrooms
- Bedrooms: 1
- Bathrooms: 1
- Full bathrooms: 1
Rooms
- Room types: Main Entry, Dining Room
Kitchen
- Features: Stone Counters, Dishwasher, Disposal, Microwave, Range/Oven Free Standing, Refrigerator, Updated Kitchen
Heating
- Radiant
Cooling
- None
Appliances
- Included: Dishwasher, Microwave, Free-Standing Range, Refrigerator, Washer, Washer/Dryer Stacked
Features
- Elevator, Updated Kitchen
- Flooring: Laminate, Tile, Carpet
- Number of fireplaces: 1
- Fireplace features: Living Room
Interior area
- Total structure area: 900
- Total interior livable area: 900 sqft
Property
Parking
- Total spaces: 1
- Parking features: Attached, Direct Access, Assigned, Private, Garage Door Opener
- Attached garage spaces: 1
Features
- Levels: One
- Stories: 1
- Pool features: None
- Has view: Yes
- View description: Lake
- Has water view: Yes
- Water view: Lake
Lot
- Size: 0.49 Acres
- Features: Level, No Yard
Details
- Parcel number: 1077623
- Special conditions: Standard
Construction
Type & style
- Home type: Condo
- Architectural style: Contemporary
- Property subtype: Condominium
Materials
- Stucco
- Roof: Unknown
Condition
- Existing
- New construction: No
- Year built: 1983
Utilities & green energy
- Electric: No Solar, 220 Volts in Laundry
- Sewer: Public Sewer
- Water: Public
Community & HOA
Community
- Subdivision: Lake Merrit
HOA
- Has HOA: Yes
- Amenities included: Gated, Guest Parking, Pet Restrictions
- Services included: Common Area Maint, Maintenance Structure, Insurance, Management Fee, Reserve Fund
- HOA fee: $752 monthly
- HOA name: BELMONT STATEN
- HOA phone: 510-262-1795
Location
- Region: Oakland
Financial & listing details
- Price per square foot: $451/sqft
- Tax assessed value: $207,417
- Date on market: 5/27/2026
Estimated market value
$395,200
$375,000 - $415,000
$2,453/mo
Price history
| Date | Event | Price |
|---|---|---|
| 8/8/2026 | Price change | $406,000-2.9%$451/sqft |
Source:  CCAR #41136150 Report a problem CCAR #41136150 Report a problem | ||
| 7/22/2026 | Price change | $418,000-4.8%$464/sqft |
Source: CCAR #41136150 Report a problem | ||
| 7/7/2026 | Price change | $439,000-6.2%$488/sqft |
Source: CCAR #41136150 Report a problem | ||
| 5/27/2026 | Listed for sale | $468,000+123.9%$520/sqft |
Source: CCAR #41136150 Report a problem | ||
| 4/29/2026 | Sold | $209,000-53.5%$232/sqft |
Source: Public Record Report a problem | ||
| 2/17/2026 | Price change | $449,000-11.1%$499/sqft |
Source:  SFAR #426101044 Report a problem SFAR #426101044 Report a problem | ||
| 2/3/2026 | Listed for sale | $505,000+4.1%$561/sqft |
Source: SFAR #426101044 Report a problem | ||
| 11/1/2006 | Sold | $485,000$539/sqft |
Source: Agent Provided Report a problem | ||
Public tax history
| Year | Property taxes | Tax assessment |
|---|---|---|
| 2025 | -- | $207,417 +2% |
| 2024 | $4,357 -2.7% | $203,351 +2% |
| 2023 | $4,479 +4% | $199,364 +2% |
| 2022 | $4,305 +7.7% | $195,455 +2% |
| 2021 | $3,995 +1.2% | $191,624 +1% |
| 2020 | $3,950 +6% | $189,659 +2% |
| 2019 | $3,725 +7% | $185,941 +2% |
| 2018 | $3,482 | $182,296 +2% |
| 2017 | $3,482 +5.7% | $178,722 +2% |
| 2016 | $3,294 +2.1% | $175,217 +1.5% |
| 2015 | $3,225 | $172,587 +2% |
| 2014 | $3,225 | $169,207 +0.5% |
| 2013 | -- | $168,443 +2% |
| 2012 | -- | $165,140 +2% |
| 2011 | -- | $161,903 +0.8% |
| 2010 | -- | $160,693 |
Find assessor info on the county website
Monthly payment
Est. payment
Payment breakdown
Explore the cost of this home by adjusting the details. Changes won't be saved.Climate risks
Neighborhood: Adams Point
Nearby schools
GreatSchools rating
- 5/10Piedmont Avenue Elementary SchoolGrades: K-5Distance: 1.4 mi
- 2/10Westlake Middle SchoolGrades: 6-8Distance: 0.5 mi
- 8/10Oakland Technical High SchoolGrades: 9-12Distance: 1.6 mi
- $654,0002 bd2 ba1.2k sqft389 Belmont St APT 301, Oakland, CA 94610Sold

- $534,0002 bd1 ba986 sqft389 Belmont St APT 206, Oakland, CA 94610Sold

- $580,0002 bd1 ba980 sqft389 Belmont St APT 411, Oakland, CA 94610Sold

- $634,6002 bd2 ba1k sqft389 Belmont St APT 210, Oakland, CA 94610Sold

- $655,0002 bd2 ba1.2k sqft389 Belmont St APT 309, Oakland, CA 94610Sold
- $660,0002 bd2 ba1.2k sqft389 Belmont St APT 308, Oakland, CA 94610Sold
- $447,4001 bd1 ba900 sqft389 Belmont St APT 203, Oakland, CA 94610Off Market
- $414,3001 bd1 ba900 sqft389 Belmont St APT 303, Oakland, CA 94610Off Market
A local agent can set up tours, give advice and negotiate with sellers.
Similar homes
- $449,0002 bd1 ba825 sqft377 Palm Ave APT 305, Oakland, CA 94610For Sale
 MLS ID #41144019, Lindsay Ferlin. bridgeMLS/CCAR/Bay East AOR
 - $459,8882 bd2 ba1k sqft365 Perkins St APT 201, Oakland, CA 94610For Sale
 MLS ID #41137092, Jacque Sabella. bridgeMLS/CCAR/Bay East AOR
 - $493,0002 bd2 ba1k sqft424 Staten Ave APT 308, Oakland, CA 94610For Sale
 MLS ID #41142493, Kathleen Sims. CCAR
 - $501,0002 bd2 ba1.1k sqft77 Fairmount Ave APT 302, Oakland, CA 94611For Sale
 MLS ID #41142166, Robin Donovan. bridgeMLS/CCAR/Bay East AOR
 - $445,0002 bd2 ba963 sqftNot Listed, Oakland, CA 94619For SaleMLS ID #41137519, Nancy Renton. Bay East AOR
- $397,0001 bd1 ba621 sqftCapri, Alameda, CA 94501For SaleMLS ID #41135054, Jose Cerda-Zein. Bay East AOR
- $399,0001 bd1 ba815 sqftShadow Woods, Oakland, CA 94605For SaleMLS ID #41130393, Katie Pratt. Bay East AOR
- $389,0001 bd1 ba728 sqft8 Captain Dr #E356, Emeryville, CA 94608For SaleMLS ID #41141057, Yolanda Gorman. bridgeMLS/CCAR/Bay East AOR
- $379,0001 bd1 ba670 sqft4 Admiral Dr #B430, Emeryville, CA 94608For SaleMLS ID #41137845, Raygina Fox. bridgeMLS/CCAR/Bay East AOR
- $485,0002 bd2 ba1.1k sqft580 Canyon Oaks Dr APT D, Oakland, CA 94605For SaleMLS ID #41143924, Anita Bajaj. bridgeMLS/CCAR/Bay East AOR
- $349,0001 bd1 ba773 sqftThe Shores, Alameda, CA 94501For SaleMLS ID #41138762, Cara R. Cavanaugh. Bay East AOR
- $398,0002 bd1 ba856 sqft3477 Boston Ave #4, Oakland, CA 94602For SaleMLS ID #41132115, T. Jeffrey Robarts. bridgeMLS/CCAR/Bay East AOR
- $347,0001 bd1 ba701 sqftPark Webster, Alameda, CA 94501For SaleMLS ID #41139080, Jose Cerda-Zein. Bay East AOR
- $569,5002 bd2 ba1k sqft280 Caldecott Ln Unit 202, Oakland, CA 94618For SaleMLS ID #41136307, Jason Peiser. bridgeMLS/CCAR/Bay East AOR
- $480,0002 bd2 ba1.1k sqftShadow Woods, Oakland, CA 94605For SaleMLS ID #41128466, Scott Narasaki. Bay East AOR
- $475,0001 bd1 ba830 sqft574 48th St APT 203, Oakland, CA 94609For SaleMLS ID #41135676, Robert Wilhelm. bridgeMLS/CCAR/Bay East AOR
- $425,0002 bd1 ba811 sqftColonial Gardn, San Leandro, CA 94578For SaleMLS ID #41136283, Wilson Ou. Bay East AOR
- $499,0002 bd2 ba1.2k sqftNot Listed, San Leandro, CA 94577For SaleMLS ID #41144670, Shan Susan Gao. Bay East AOR
- $575,0002 bd2 ba1.2k sqft771 Kingston Ave APT 104, Oakland, CA 94611For SaleMLS ID #426139892, Lisa Vukovic DRE #01928024, Serhant California, Inc.. SFAR
- $290,0001 bd1 ba476 sqft1 Embarcadero W #164, Oakland, CA 94607For SaleMLS ID #41120625, Adrian Miranda. CCAR
Local buyer's agents are ready to help
