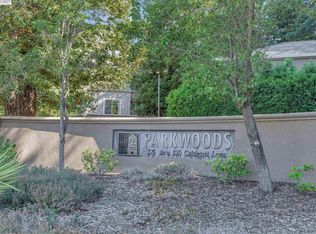
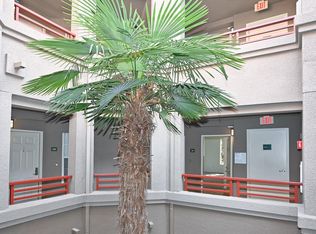
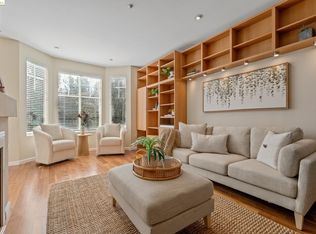
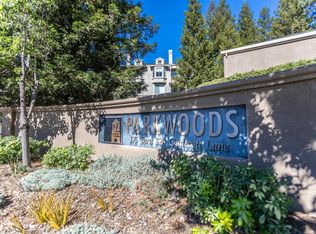
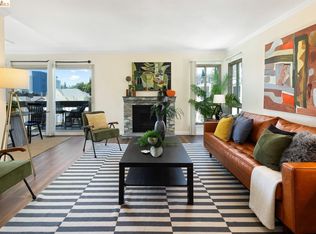
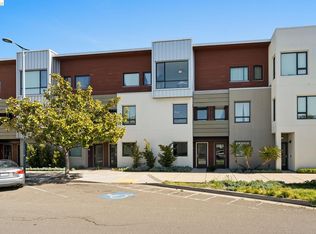
OH 8/08/26 @ 1pm-3pm - This is a 2 Master bed, 2 Master bath home on the sunny side of the building. Each bedroom has a walk-in closet and a private sunny deck overlooking the entry patio of the building. Recently installed Cambria Wood paneling planks throughout and one entirely remolded bathroom. Upgraded Frigidaire appliance package in the kitchen with a Kenmore Grill Gas Oven. Condo comes with 2 side-by-side covered parking spots in the garage. Upgraded valor plue remote electric fire place. HOA includes Gated Security Access, 365 day heated pool, spa, Gym, Clubhouse, as well as Pest Control, Goats for Fire Prevention, and limited guest parking. Priced for Pride of Ownership. The Cadet Electric Baseboard and Cadet Register Plus. Frigidaire Washer/Dryer stacked. 1 Glacier Bay Water Sense toilets and 1 Kohler dual-flush toilet. 23 Walk Score, but within walking distance to many regional trails throughout Grizzley Peak as well as North Oakland Regional Sports Center and Caldecott ParkThe Home is Immaculate and is looking for a working professional couple for an incredibly convenient location to either Oakland, San Francisco, or Walnut Creek with 5 min freeway accesses or E-Bus direct transit to San Francisco within 30-40 minutes.
For sale
Price cut: $25K (7/9)
$569,500
280 Caldecott Ln Unit 202, Oakland, CA 94618
2beds
1,095sqft
:
Get pre-qualified$4,929/mo
Condominium
Built in 1997
-- sqft lot
$563,800 Zestimate®
$520/sqft
$983/mo HOA
What's special
Kenmore grill gas ovenKohler dual-flush toilet
- 64 days |
- 819 |
- 31 |
Zillow last checked:
Listing updated:
Listed by:
Jason Peiser DRE #01866657 925-963-1607,
Keller Williams Rlty East Bay
Source: bridgeMLS/CCAR/Bay East AOR,MLS#: 41136307
Facts & features
Interior
Bedrooms & bathrooms
- Bedrooms: 2
- Bathrooms: 2
- Full bathrooms: 2
Rooms
- Room types: No Additional Rooms
Kitchen
- Features: Dishwasher, Disposal, Gas Range/Cooktop, Grill Built-in, Microwave, Range/Oven Free Standing, Refrigerator
Heating
- Electric
Cooling
- Wall/Window Unit(s)
Appliances
- Included: Dishwasher, Gas Range, Grill Built-in, Microwave, Free-Standing Range, Refrigerator, Dryer, Washer
- Laundry: Washer/Dryer Stacked Incl
Features
- Elevator
- Flooring: Hardwood Flrs Throughout
- Windows: Screens
- Number of fireplaces: 1
- Fireplace features: Electric, Living Room, Master Bedroom
Interior area
- Total structure area: 1,095
- Total interior livable area: 1,095 sqft
Video & virtual tour
Property
Parking
- Total spaces: 2
- Parking features: Assigned, Space Per Unit - 1, Space Per Unit - 2, Below Building Parking, Garage Door Opener
- Garage spaces: 2
Accessibility
- Accessibility features: Accessible Elevator Installed
Features
- Levels: One Story
- Stories: 1
- Entry location: No Steps to Entry
- Exterior features: Unit Faces Street, No Yard
- Pool features: Electric Heat, Fenced, In Ground, See Remarks, Community
- Has spa: Yes
- Spa features: Heated
- Has view: Yes
- View description: Hills, Trees/Woods
Lot
- Size: 0.82 Acres
- Features: Pool Site, Security Gate, See Remarks
Details
- Parcel number: 48H7521262
- Special conditions: Standard
Construction
Type & style
- Home type: Condo
- Architectural style: Contemporary
- Property subtype: Condominium
Condition
- Existing
- New construction: No
- Year built: 1997
Utilities & green energy
- Electric: No Solar
- Sewer: Public Sewer
- Water: Public
Community & HOA
Community
- Security: Fire Alarm, Fire Sprinkler System, Carbon Monoxide Detector(s), Secured Access, Security Gate, Smoke Detector(s)
HOA
- Has HOA: Yes
- Amenities included: Clubhouse, Fitness Center, Pool, Roof Deck, Gated, Spa/Hot Tub, Guest Parking
- Services included: Trash, Common Hot Water, Common Area Maint
- HOA fee: $983 monthly
- HOA name: PARKWOODS HOA
- HOA phone: 510-262-1795
Location
- Region: Oakland
Financial & listing details
- Price per square foot: $520/sqft
- Tax assessed value: $651,073
- Date on market: 6/3/2026
- Listing terms: Call Listing Agent,Cash,Other,VA Loan,Private Financing Available
Estimated market value
$563,800
$536,000 - $592,000
$3,757/mo
Price history
| Date | Event | Price |
|---|---|---|
| 7/9/2026 | Price change | $569,500-4.2%$520/sqft |
Source:  bridgeMLS/CCAR/Bay East AOR #41136307 Report a problem bridgeMLS/CCAR/Bay East AOR #41136307 Report a problem | ||
| 6/3/2026 | Listed for sale | $594,500+8.1%$543/sqft |
Source: bridgeMLS/CCAR/Bay East AOR #41136307 Report a problem | ||
| 5/27/2016 | Sold | $550,000+4%$502/sqft |
Source: bridgeMLS/CCAR/Bay East AOR #40739184 Report a problem | ||
| 5/18/2016 | Pending sale | $529,000$483/sqft |
Source: Coldwell Banker Residential Brokerage - Oakland-Piedmont #40739184 Report a problem | ||
| 5/5/2016 | Listed for sale | $529,000+51.1%$483/sqft |
Source: Coldwell Banker Residential Brokerage - Oakland-Piedmont #40739184 Report a problem | ||
| 5/2/2011 | Sold | $350,000-16.1%$320/sqft |
Source: Public Record Report a problem | ||
| 4/16/2004 | Sold | $417,000+32.4%$381/sqft |
Source: Public Record Report a problem | ||
| 6/22/2001 | Sold | $315,000+1160%$288/sqft |
Source: Public Record Report a problem | ||
| 5/16/2001 | Sold | $25,000-86.4%$23/sqft |
Source: Public Record Report a problem | ||
| 11/14/1997 | Sold | $184,000$168/sqft |
Source: Public Record Report a problem | ||
Public tax history
| Year | Property taxes | Tax assessment |
|---|---|---|
| 2025 | -- | $651,073 +2% |
| 2024 | $9,761 -4.7% | $638,307 +2% |
| 2023 | $10,245 +2.4% | $625,794 +2% |
| 2022 | $10,002 +4.3% | $613,524 +2% |
| 2021 | $9,590 +1.1% | $601,495 +1% |
| 2020 | $9,485 +3.9% | $595,330 +2% |
| 2019 | $9,131 +6.2% | $583,660 +2% |
| 2018 | $8,600 | $572,220 +2% |
| 2017 | $8,600 +43.2% | $561,000 +48.1% |
| 2016 | $6,007 +0.6% | $378,787 +1.5% |
| 2015 | $5,972 -0.6% | $373,100 +2% |
| 2014 | $6,007 | $365,791 +0.5% |
| 2013 | -- | $364,140 +4% |
| 2012 | -- | $350,000 -12.5% |
| 2011 | -- | $400,000 |
| 2010 | -- | $400,000 |
Find assessor info on the county website
Monthly payment
Est. payment
Payment breakdown
Explore the cost of this home by adjusting the details. Changes won't be saved.Climate risks
Neighborhood: Claremont
Nearby schools
GreatSchools rating
- 9/10Chabot Elementary SchoolGrades: K-5Distance: 1.3 mi
- 9/10Claremont Middle SchoolGrades: 6-8Distance: 1.8 mi
- 8/10Oakland Technical High SchoolGrades: 9-12Distance: 2.5 mi
- $425,0001 bd1 ba773 sqft280 Caldecott Ln UNIT 219, Oakland, CA 94618Sold
- $333,0001 bd1 ba773 sqft280 Caldecott Ln UNIT 221, Oakland, CA 94618For Sale
- $418,0001 bd1 ba728 sqft280 Caldecott Ln UNIT 225, Oakland, CA 94618Sold
- $475,0001 bd1 ba853 sqft280 Caldecott Ln UNIT 311, Oakland, CA 94618Sold
- $344,0001 bd1 ba773 sqft280 Caldecott Ln UNIT 321, Oakland, CA 94618Pending
- $364,9001 bd1 ba773 sqft280 Caldecott Ln, Oakland, CA 94618Off Market
- $476,7002 bd2 ba1k sqft280 Caldecott Ln UNIT 102, Oakland, CA 94618Off Market
- $557,3002 bd2 ba1k sqft280 Caldecott Ln UNIT 103, Oakland, CA 94618Off Market
A local agent can set up tours, give advice and negotiate with sellers.
Similar homes
- $501,0002 bd2 ba1.1k sqft77 Fairmount Ave APT 302, Oakland, CA 94611For Sale
 MLS ID #41142166, Robin Donovan. bridgeMLS/CCAR/Bay East AOR
 - $514,9992 bd2 ba1k sqft365 Perkins St APT 201, Oakland, CA 94610For Sale
 MLS ID #41137092, Jacque Sabella. bridgeMLS/CCAR/Bay East AOR
 - $588,0002 bd3 ba1k sqft1780 12th St, Oakland, CA 94607For Sale
 MLS ID #41136067, Yankun Zhen. bridgeMLS/CCAR/Bay East AOR
 - $695,0002 bd2 ba1k sqft1806 Dwight Way, Berkeley, CA 94703For Sale
 MLS ID #41142425, Carrie McAlister. bridgeMLS/CCAR/Bay East AOR
 - $590,0002 bd2 ba1.1k sqft2586 Oak Rd APT 130, Walnut Creek, CA 94597For SaleMLS ID #41144075, Lee Ann O'Brien. CCAR
- $475,0002 bd2 ba1k sqftMesa Verde, Hayward, CA 94546For SaleMLS ID #41144002, Stacy Coppola. Bay East AOR
- $599,9993 bd3 ba1.4k sqftUnknown, Oakland, CA 94606For SaleMLS ID #41134765, Tish Charles. Bay East AOR
- $545,0002 bd2 ba1k sqft12 Bayside Ct, Richmond, CA 94804For SaleMLS ID #41142751, Min Zhao. bridgeMLS/CCAR/Bay East AOR
- $598,0002 bd2 ba1k sqft2000 Pine Knoll Dr Unit 2, Walnut Creek, CA 94595For SaleMLS ID #41142833, Read Powell. CCAR
- $418,0001 bd1 ba900 sqft389 Belmont St APT 103, Oakland, CA 94610For SaleMLS ID #41136150, Rebecca Loboschefsky. CCAR
- $588,8882 bd2 ba922 sqftCobblestone, San Ramon, CA 94582For SaleMLS ID #41144109, Peter Garcia. Bay East AOR
- $499,0002 bd2 ba932 sqft1722 S Villa Way, Walnut Creek, CA 94595For SaleMLS ID #41143688, Karina Avanesova. CCAR
- $499,9002 bd1 ba882 sqft73 Brookwood Rd Unit 33, Orinda, CA 94563For SaleMLS ID #41142459, Tim Steffen. CCAR
- $639,0002 bd3 ba1.2k sqft326 Commodore Drive, Richmond, CA 94804For SaleMLS ID #326067469, Rose Vallejo Vallejo-Arriaga, Redfin. BAREIS
- $435,0002 bd2 ba905 sqft2207 Damuth St APT 1, Oakland, CA 94602For SaleMLS ID #41139834, Regina Jacobs. bridgeMLS/CCAR/Bay East AOR
- $749,0002 bd2 ba955 sqft10300 San Pablo Ave #103, El Cerrito, CA 94530For SaleMLS ID #41143178, Nora Moakher. bridgeMLS/CCAR/Bay East AOR
- $525,0001 bd1 ba737 sqftNot Listed, Berkeley, CA 94709For SaleMLS ID #41142469, Derek Han. Bay East AOR
- $425,0001 bd1 ba880 sqft655 Chetwood St APT 203, Oakland, CA 94610For SaleMLS ID #41133355, Simon Motley. CCAR
- $510,3352 bd2 ba1.1k sqft22773 Watkins St, Hayward, CA 94541For SaleMLS ID #226085229, Elizabeth Zheng. MetroList Services of CA
- $549,0002 bd2 ba1.3k sqft1501 Ptarmigan Dr APT 7B, Walnut Creek, CA 94595For SaleMLS ID #41135672, Mary Beth MacLennan. CCAR
Local buyer's agents are ready to help
