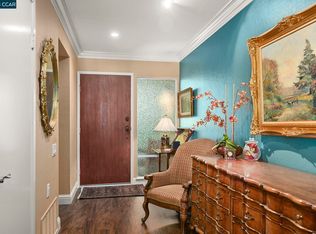
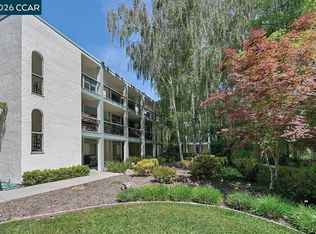
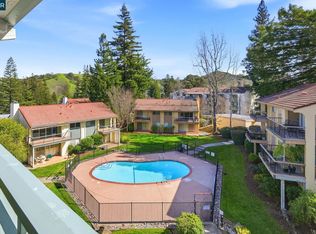
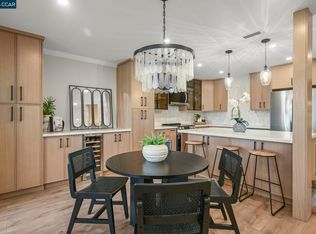
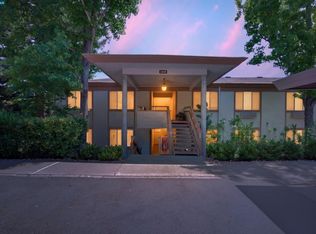
HUGE PRICE IMPROVEMENT MEANS EVEN MORE VALUE FOR YOUR MONEY! DON'T MISS THIS OPPORTUNITY! This special condo feels like home from the moment you walk through the door! With a fabulous floorplan and generously sized rooms throughout, this lovely manor combines comfort and attractive living spaces to create a welcoming and peaceful retreat. Easy level-in access from assigned caport on Entry 7. The property enjoys scenic hillside vistas and natural light, and has been tastefully updated with smooth ceilings, crown moulding, recessed lighting, plantation shutters, newer appliances, and fresh paint and carpet. Prepare your meals in the cheerful and sunny eat-in kitchen. Relax with your morning cup of coffee or your evening glass of wine on the expansive veranda. Spend hot summer days splashing in the private project pool next door. Enjoy family meals in the formal dining room. The property features two large bathrooms with updated vanities, and convenient indoor laundry with a stacked washer and dryer. This manor is move-in ready and just waiting for you! Welcome to easy living in Rossmoor ... Northern California's premier 55+ community!
For sale
Price cut: $26K (7/17)
$549,000
1501 Ptarmigan Dr APT 7B, Walnut Creek, CA 94595
2beds
1,378sqft
Condominium
Built in 1971
-- sqft lot
$541,900 Zestimate®
$398/sqft
$1,395/mo HOA
What's special
Generously sized roomsFresh paint and carpetScenic hillside vistasNatural lightCrown mouldingFormal dining roomNewer appliances
- 95 days |
- 263 |
- 12 |
Zillow last checked:
Listing updated:
Listed by:
Mary Beth MacLennan DRE #01480008 925-324-6246,
Coldwell Banker
Source: CCAR,MLS#: 41135672
Facts & features
Interior
Bedrooms & bathrooms
- Bedrooms: 2
- Bathrooms: 2
- Full bathrooms: 2
Rooms
- Room types: 2 Bedrooms, 2 Baths, Primary Bedrm Suite - 1, Main Entry, Dining Room
Bathroom
- Features: Shower Over Tub, Solid Surface, Tile, Updated Baths, Stall Shower, Window
Kitchen
- Features: Tile Counters, Dishwasher, Eat-in Kitchen, Electric Range/Cooktop, Disposal, Microwave, Oven Built-in, Refrigerator, Updated Kitchen
Heating
- Electric, Forced Air, Heat Pump
Cooling
- Central Air, Heat Pump
Appliances
- Included: Dishwasher, Electric Range, Microwave, Oven, Refrigerator, Dryer, Washer, Electric Water Heater, Washer/Dryer Stacked
- Laundry: In Unit, Electric, Common Area
Features
- Elevator, Updated Kitchen
- Flooring: Tile, Carpet
- Windows: Window Coverings
- Has fireplace: No
- Fireplace features: None
Interior area
- Total structure area: 1,378
- Total interior livable area: 1,378 sqft
Video & virtual tour
Property
Parking
- Parking features: Carport, Space Per Unit - 1, Guest
- Has carport: Yes
Features
- Levels: One
- Stories: 1
- Entry location: No Steps to Entry
- Exterior features: Balcony, Unit Faces Common Area
- Pool features: None, Community
- Has view: Yes
- View description: Hills
Lot
- Features: Other
Details
- Parcel number: 1900700244
- Special conditions: Standard
Construction
Type & style
- Home type: Condo
- Architectural style: Spanish
- Property subtype: Condominium
Materials
- Stucco, Wood
- Roof: Tile
Condition
- Existing
- New construction: No
- Year built: 1971
Details
- Builder model: VILLA DE ANZA
Utilities & green energy
- Electric: No Solar
- Sewer: Public Sewer
- Water: Public, Water District
- Utilities for property: All Electric, Cable Available, Internet Available, Individual Electric Meter
Community & HOA
Community
- Subdivision: Rossmoor
HOA
- Has HOA: Yes
- Amenities included: Clubhouse, Golf Course, Greenbelt, Fitness Center, Pool, Gated, Spa/Hot Tub, Tennis Court(s), Other, Activities Available, Cable TV, Dog Park, Game Court Exterior, Game Court Interior, Guest Parking, Laundry, Park, Pet Restrictions, Picnic Area, Putting Green(s), Recreation Room, Recreation Facilities, RV/Boat Storage, Setting Rural, Trail(s), Workshop Area
- Services included: Cable TV, Common Area Maint, Maintenance Structure, Insurance, Management Fee, Reserve Fund, Security, Trash, Water/Sewer, Maintenance Grounds
- HOA fee: $1,395 monthly
- HOA name: 3RD WALNUT CREEK MUT
- HOA phone: 925-988-7718
Location
- Region: Walnut Creek
Financial & listing details
- Price per square foot: $398/sqft
- Tax assessed value: $277,101
- Date on market: 5/22/2026
Estimated market value
$541,900
$515,000 - $569,000
$3,597/mo
Price history
| Date | Event | Price |
|---|---|---|
| 7/17/2026 | Price change | $549,000-4.5%$398/sqft |
Source:  CCAR #41135672 Report a problem CCAR #41135672 Report a problem | ||
| 5/22/2026 | Listed for sale | $575,000+155.6%$417/sqft |
Source: CCAR #41135672 Report a problem | ||
| 7/26/2011 | Sold | $225,000+4.7%$163/sqft |
Source: Public Record Report a problem | ||
| 8/4/2000 | Sold | $215,000$156/sqft |
Source: Public Record Report a problem | ||
Public tax history
| Year | Property taxes | Tax assessment |
|---|---|---|
| 2026 | -- | $277,101 +2% |
| 2025 | $3,657 +0.4% | $271,669 +2% |
| 2024 | $3,641 +2.7% | $266,343 +2% |
| 2023 | $3,547 +1% | $261,122 +2% |
| 2022 | $3,512 +3.1% | $256,003 +2% |
| 2021 | $3,408 +2.2% | $250,985 +1% |
| 2020 | $3,336 +1% | $248,413 +2% |
| 2019 | $3,303 +3.4% | $243,544 +2% |
| 2018 | $3,196 +2.5% | $238,770 +2% |
| 2017 | $3,118 +2.6% | $234,089 +2% |
| 2016 | $3,038 -5.5% | $229,500 +1.5% |
| 2015 | $3,215 | $226,054 +2% |
| 2014 | $3,215 | $221,627 +0.5% |
| 2013 | -- | $220,626 +2% |
| 2012 | -- | $216,300 -6% |
| 2011 | -- | $230,000 -6.2% |
| 2010 | -- | $245,255 -0.2% |
| 2009 | -- | $245,838 +2% |
| 2008 | -- | $241,018 +2% |
| 2007 | -- | $236,293 +2% |
| 2006 | -- | $231,661 +2% |
| 2005 | -- | $227,120 +2% |
| 2004 | -- | $222,668 +1.9% |
| 2003 | -- | $218,588 +2% |
| 2002 | -- | $214,302 +2% |
| 2001 | -- | $210,100 |
Find assessor info on the county website
Monthly payment
Est. payment
Payment breakdown
Explore the cost of this home by adjusting the details. Changes won't be saved.Climate risks
Neighborhood: 94595
Nearby schools
GreatSchools rating
- 8/10Parkmead Elementary SchoolGrades: K-5Distance: 2.1 mi
- 9/10Walnut Creek Intermediate SchoolGrades: 6-8Distance: 3.7 mi
- 10/10Las Lomas High SchoolGrades: 9-12Distance: 2.5 mi
- $380,0002 bd2 ba1.1k sqft1501 Ptarmigan Dr APT 2A, Walnut Creek, CA 94595Sold

- $608,0002 bd2 ba1.3k sqft1501 Ptarmigan Dr APT 7A, Walnut Creek, CA 94595Sold
- $359,9001 bd1 ba855 sqft1501 Ptarmigan Dr APT 6B, Walnut Creek, CA 94595Pending
- $399,8001 bd1 ba855 sqft1501 Ptarmigan Dr APT 1C, Walnut Creek, CA 94595Sold
- $400,0001 bd1 ba855 sqft1501 Ptarmigan Dr APT 6C, Walnut Creek, CA 94595Sold
- $348,1001 bd1 ba855 sqft1501 Ptarmigan Dr APT 1A, Walnut Creek, CA 94595Off Market
- $546,4002 bd2 ba1.3k sqft1501 Ptarmigan Dr APT 3A, Walnut Creek, CA 94595Off Market
- $518,5002 bd2 ba1.3k sqft1501 Ptarmigan Dr APT 4A, Walnut Creek, CA 94595Off Market
A local agent can set up tours, give advice and negotiate with sellers.
Similar homes
- $575,0002 bd2 ba1.1k sqft1601 Canyonwood Ct APT 8, Walnut Creek, CA 94595For Sale
 MLS ID #41139569, Katya Svetlakova. CCAR
 - $499,9002 bd2 ba1.1k sqft3410 Tice Creek Dr APT 2, Walnut Creek, CA 94595For Sale
 MLS ID #41145393, Joujou Chawla. CCAR
 - $559,0002 bd2 ba1.2k sqft5951 Autumnwood Dr APT 4A, Walnut Creek, CA 94595For Sale
 MLS ID #41145044, Mara Plotkin. bridgeMLS/CCAR/Bay East AOR
 - $599,0002 bd2 ba1.2k sqft1252 Singingwood Ct APT 3, Walnut Creek, CA 94595For Sale
 MLS ID #41142536, Carol Pepe. CCAR
 - $588,0002 bd2 ba1k sqft2000 Pine Knoll Dr Unit 2, Walnut Creek, CA 94595For SaleMLS ID #41142833, Read Powell. CCAR
- $499,0002 bd1 ba1k sqft1209 Oakmont Dr APT 6, Walnut Creek, CA 94595For SaleMLS ID #41138269, Carrie Rose. CCAR
- $660,0002 bd2 ba1.2k sqft1323 Golden Rain Rd APT 3, Walnut Creek, CA 94595For SaleMLS ID #41142897, Amir Aliloupour. CCAR
- $630,0002 bd2 ba1.1k sqftRossmoor, Walnut Creek, CA 94595For SaleMLS ID #41144087, Karen Ho. Bay East AOR
- $550,0003 bd2 ba1.3k sqft1965 Ascot Dr APT 6, Moraga, CA 94556For SaleMLS ID #41140834, Barbara Martin. CCAR
- $650,0002 bd2 ba1.3k sqft111 N Villa Way, Walnut Creek, CA 94595For SaleMLS ID #425092528, Alek Keytiyev DRE #01955427, Compass. SFAR
- $799,0002 bd2 ba1k sqft2045 Pine Knoll Dr Unit 6, Walnut Creek, CA 94595For SaleMLS ID #41144624, Yvonne Banis. CCAR
- $525,0001 bd2 ba1k sqft1680 San Miguel Dr, Walnut Creek, CA 94596For SaleMLS ID #41143365, Laura Wucher. CCAR
- $488,0002 bd1 ba816 sqftNorthwood, Walnut Creek, CA 94597For SaleMLS ID #41143951, Samuel Medina. Bay East AOR
- $569,5002 bd2 ba1k sqft280 Caldecott Ln Unit 202, Oakland, CA 94618For SaleMLS ID #41136307, Jason Peiser. bridgeMLS/CCAR/Bay East AOR
- $485,0002 bd2 ba1.1k sqft580 Canyon Oaks Dr APT D, Oakland, CA 94605For SaleMLS ID #41143924, Anita Bajaj. bridgeMLS/CCAR/Bay East AOR
- $338,0002 bd1 ba1k sqft1348 Rockledge Ln APT 4, Walnut Creek, CA 94595For SaleMLS ID #41123794, Patrice Sandstrom. CCAR
- $419,9501 bd1 ba842 sqft2233 Pine Knoll Dr Unit 4, Walnut Creek, CA 94595For SaleMLS ID #41134870, Maria Amini. CCAR
- $409,0001 bd1 ba842 sqft1500 Golden Rain Rd APT 1, Walnut Creek, CA 94595For SaleMLS ID #41138410, Mary Beth MacLennan. CCAR
- $475,0002 bd2 ba1k sqftMesa Verde, Hayward, CA 94546For SaleMLS ID #41144002, Stacy Coppola. Bay East AOR
- $480,0002 bd2 ba1.1k sqftShadow Woods, Oakland, CA 94605For SaleMLS ID #41128466, Scott Narasaki. Bay East AOR
Local buyer's agents are ready to help
