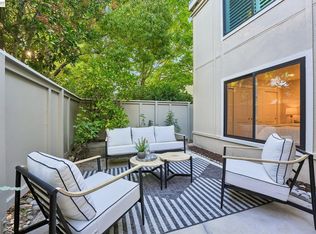
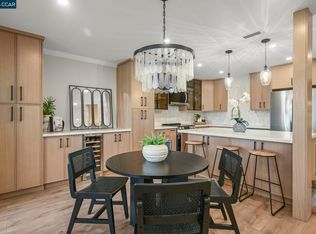
Welcome to this desirable Level-In Golden Gate model in the sought-after Rossmoor active adult community! This inviting residence offers the convenience of no stairs from parking to entry, creating easy, comfortable everyday living. Inside, you'll find a bright and functional floor plan with abundant natural light, spacious living and dining areas, and a seamless flow ideal for both relaxing and entertaining. The well-appointed kitchen provides ample storage and workspace, while the comfortable bedroom and thoughtfully designed living spaces offer a peaceful retreat. Enjoy indoor-outdoor living with a private patio, perfect for morning coffee or evening relaxation. Updated with smooth ceilings, washer/dryer in unit, stone counters and more. Rossmoor is a premier community offering golf, swimming, fitness center, tennis, pickleball, clubhouse activities, dining, and more. Experience resort-style living in a vibrant, active adult community!
For sale
Price cut: $45K (7/13)
$550,000
1209 Oakmont Dr APT 6, Walnut Creek, CA 94595
2beds
1,081sqft
:
Get pre-qualified$5,122/mo
Condominium
Built in 1964
-- sqft lot
$-- Zestimate®
$509/sqft
$1,383/mo HOA
What's special
Private patioThoughtfully designed living spacesAbundant natural lightAmple storage and workspaceComfortable bedroomStone countersWell-appointed kitchen
- 54 days |
- 208 |
- 7 |
Zillow last checked:
Listing updated:
Listed by:
Carrie Rose DRE #01984300 925-949-3961,
Re/max Accord
Source: CCAR,MLS#: 41138269
Facts & features
Interior
Bedrooms & bathrooms
- Bedrooms: 2
- Bathrooms: 1
- Full bathrooms: 1
Rooms
- Room types: 2 Bedrooms, Dining Room
Bathroom
- Features: Stall Shower, Tile, Updated Baths
Kitchen
- Features: 220 Volt Outlet, Breakfast Bar, Stone Counters, Dishwasher, Electric Range/Cooktop, Disposal, Kitchen Island, Microwave, Range/Oven Free Standing, Refrigerator, Updated Kitchen
Heating
- Natural Gas, Central
Cooling
- Central Air
Appliances
- Included: Dishwasher, Electric Range, Microwave, Free-Standing Range, Refrigerator, Dryer, Washer, Gas Water Heater, Washer/Dryer Stacked
- Laundry: In Unit
Features
- Breakfast Bar, Updated Kitchen
- Flooring: Linoleum, Tile, Vinyl, Carpet
- Has fireplace: No
- Fireplace features: None
Interior area
- Total structure area: 1,081
- Total interior livable area: 1,081 sqft
Video & virtual tour
Property
Parking
- Parking features: Carport, Space Per Unit - 1, Guest
- Has carport: Yes
Features
- Levels: One
- Stories: 1
- Pool features: Other, Community
- Has view: Yes
- View description: Other
Lot
- Features: Close to Clubhouse
Details
- Parcel number: 9000011883
- Special conditions: Standard
Construction
Type & style
- Home type: Condo
- Architectural style: Other
- Property subtype: Condominium
Materials
- Other
- Roof: Unknown
Condition
- Existing
- New construction: No
- Year built: 1964
Details
- Builder model: Golden Gate
Utilities & green energy
- Electric: No Solar, 220 Volts in Kitchen, 220 Volts in Laundry
- Sewer: Public Sewer
- Water: Public, Mutual Water
- Utilities for property: Cable Available, Internet Available
Community & HOA
Community
- Subdivision: Rossmoor
HOA
- Has HOA: Yes
- Amenities included: Clubhouse, Golf Course, Fitness Center, Pool, Gated, Tennis Court(s), Activities Available, BBQ Area, Cable TV, Dog Park, Game Court Interior, Guest Parking, Pet Restrictions, Picnic Area, Putting Green(s), Recreation Room, Recreation Facilities, RV Parking, Trail(s), Workshop Area
- Services included: Cable TV, Common Area Maint, Maintenance Structure, Management Fee, Reserve Fund, Security, Trash, Water/Sewer, Other, Insurance, Maintenance Grounds
- HOA fee: $1,383 monthly
- HOA name: 1ST WALNUT CREEK MUT
- HOA phone: 925-988-7700
Location
- Region: Walnut Creek
Financial & listing details
- Price per square foot: $509/sqft
- Tax assessed value: $331,940
- Date on market: 6/16/2026
Estimated market value
Not available
Estimated sales range
Not available
$2,917/mo
Price history
| Date | Event | Price |
|---|---|---|
| 7/13/2026 | Price change | $550,000-7.6%$509/sqft |
Source:  CCAR #41138269 Report a problem CCAR #41138269 Report a problem | ||
| 7/6/2026 | Price change | $595,000-2.3%$550/sqft |
Source: CCAR #41138269 Report a problem | ||
| 6/16/2026 | Listed for sale | $609,000+14.9%$563/sqft |
Source: CCAR #41138269 Report a problem | ||
| 8/28/2023 | Sold | $530,000+1.9%$490/sqft |
Source: Bay East AOR #41035124 Report a problem | ||
| 8/8/2023 | Pending sale | $520,000$481/sqft |
Source:  bridgeMLS/CCAR/Bay East AOR #41035124 Report a problem bridgeMLS/CCAR/Bay East AOR #41035124 Report a problem | ||
| 8/8/2023 | Listed for sale | $520,000+36.8%$481/sqft |
Source: bridgeMLS/CCAR/Bay East AOR #41035124 Report a problem | ||
| 5/21/2014 | Sold | $380,000$352/sqft |
Source: CCAR #40654100 Report a problem | ||
| 4/22/2014 | Listed for sale | $380,000+33.3%$352/sqft |
Source: Dudum Real Estate Group #40654100 Report a problem | ||
| 7/22/2005 | Sold | $285,000$264/sqft |
Source: CCAR #40080572 Report a problem | ||
Public tax history
| Year | Property taxes | Tax assessment |
|---|---|---|
| 2025 | -- | $331,940 +2% |
| 2024 | -- | $325,433 +6.6% |
| 2023 | -- | $305,187 +2% |
| 2022 | -- | $299,204 +2% |
| 2021 | -- | $293,338 +1% |
| 2020 | -- | $290,331 +2% |
| 2019 | -- | $284,640 +2% |
| 2018 | -- | $279,060 +2% |
| 2017 | -- | $273,589 +2% |
| 2016 | -- | $268,225 +1.5% |
| 2015 | -- | $264,197 +12.4% |
| 2014 | -- | $235,000 +14.6% |
| 2013 | -- | $205,000 +24.2% |
| 2012 | -- | $165,000 -2.9% |
| 2011 | -- | $170,000 -2.9% |
| 2010 | -- | $175,000 |
| 2009 | -- | $175,000 -7.9% |
| 2008 | -- | $190,000 -49.5% |
| 2007 | -- | $376,000 +32.2% |
| 2006 | -- | $284,376 +127.8% |
| 2005 | -- | $124,815 +2% |
| 2004 | -- | $122,369 +1.9% |
| 2003 | -- | $120,127 +2% |
| 2002 | -- | $117,772 +2% |
| 2001 | -- | $115,464 |
Find assessor info on the county website
Monthly payment
Est. payment
Payment breakdown
Explore the cost of this home by adjusting the details. Changes won't be saved.Climate risks
Neighborhood: 94595
Nearby schools
GreatSchools rating
- 8/10Parkmead Elementary SchoolGrades: K-5Distance: 1.3 mi
- 9/10Walnut Creek Intermediate SchoolGrades: 6-8Distance: 3 mi
- 10/10Las Lomas High SchoolGrades: 9-12Distance: 1.9 mi
- $745,0002 bd2 ba1k sqft1209 Oakmont Dr APT 1, Walnut Creek, CA 94595Sold

- $428,6002 bd1 ba1k sqft1209 Oakmont Dr APT 2, Walnut Creek, CA 94595Off Market
- $497,5002 bd1 ba1k sqft1209 Oakmont Dr APT 3, Walnut Creek, CA 94595Off Market
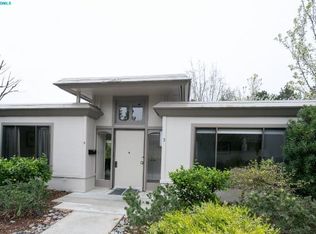
- $475,9002 bd1 ba1k sqft1209 Oakmont Dr APT 4, Walnut Creek, CA 94595Off Market
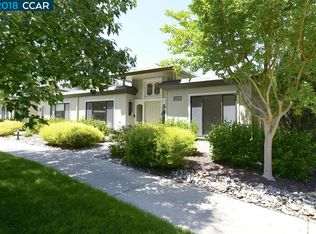
- $369,3002 bd1 ba1k sqft1209 Oakmont Dr APT 5, Walnut Creek, CA 94595Off Market
- $344,7001 bd1 ba842 sqft1201 Oakmont Dr APT 1, Walnut Creek, CA 94595Off Market
- $361,0001 bd1 ba842 sqft1201 Oakmont Dr APT 2, Walnut Creek, CA 94595Sold
- $311,3001 bd1 ba842 sqft1201 Oakmont Dr APT 3, Walnut Creek, CA 94595Off Market
A local agent can set up tours, give advice and negotiate with sellers.
Similar homes
- $525,0002 bd2 ba1k sqft2308 Pine Knoll Dr Unit 3, Walnut Creek, CA 94595For Sale
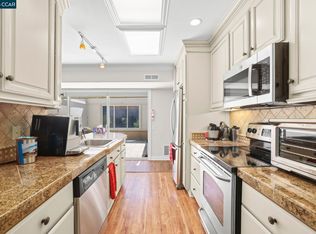 MLS ID #41141264, Karen Carnegie. CCAR
 - $598,0002 bd2 ba1k sqft2000 Pine Knoll Dr Unit 2, Walnut Creek, CA 94595For Sale
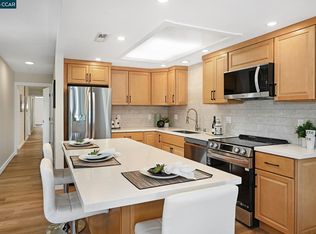 MLS ID #41142833, Read Powell. CCAR
 - $630,0002 bd2 ba1.1k sqftRossmoor, Walnut Creek, CA 94595For Sale
 MLS ID #41144087, Karen Ho. Bay East AOR
 - $575,0002 bd2 ba1.1k sqft1601 Canyonwood Ct APT 8, Walnut Creek, CA 94595For Sale
 MLS ID #41139569, Katya Svetlakova. CCAR
 - $549,0002 bd2 ba1.3k sqft1501 Ptarmigan Dr APT 7B, Walnut Creek, CA 94595For SaleMLS ID #41135672, Mary Beth MacLennan. CCAR
- $580,0002 bd2 ba1.1k sqft1100 Singingwood Ct APT 8, Walnut Creek, CA 94595For SaleMLS ID #41136633, Mary Beall-Neighbor. CCAR
- $499,0002 bd2 ba932 sqft1722 S Villa Way, Walnut Creek, CA 94595For SaleMLS ID #41143688, Karina Avanesova. CCAR
- $614,0002 bd2 ba1k sqft2101 Golden Rain Rd APT 14, Walnut Creek, CA 94595For SaleMLS ID #41128993, Eric Larson. CCAR
- $499,9002 bd2 ba1.1k sqft3410 Tice Creek Dr APT 2, Walnut Creek, CA 94595For SaleMLS ID #41137024, Joujou Chawla. CCAR
- $625,0002 bd2 ba1.3k sqft1761 Tice Valley Blvd, Walnut Creek, CA 94595For SaleMLS ID #41138233, James Collins. CCAR
- $415,0002 bd2 ba907 sqft1860 Tice Creek Dr APT 1228, Walnut Creek, CA 94595For SaleMLS ID #41137458, Erica Misasi. CCAR
- $605,0002 bd2 ba1.2k sqft1252 Singingwood Ct APT 3, Walnut Creek, CA 94595For SaleMLS ID #41142536, Carol Pepe. CCAR
- $365,0002 bd1 ba1k sqft1549 Oakmont Dr APT 3, Walnut Creek, CA 94595For SaleMLS ID #41137597, Julianna Haase. CCAR
- $645,0002 bd2 ba1.2k sqft1145 Leisure Ln APT 2, Walnut Creek, CA 94595For SaleMLS ID #41130899, Lynne Keefer. CCAR
- $590,0002 bd2 ba1.1k sqft2586 Oak Rd APT 130, Walnut Creek, CA 94597For SaleMLS ID #41144075, Lee Ann O'Brien. CCAR
- $439,9501 bd2 ba907 sqft1840 Tice Creek Dr APT 2310, Walnut Creek, CA 94595For SaleMLS ID #41142736, Stephen Poirier. CCAR
- $463,5002 bd1 ba1k sqft1909 Skycrest Dr APT 5, Walnut Creek, CA 94595For SaleMLS ID #41131587, Khrista Jarvis. CCAR
- $409,0001 bd1 ba842 sqft1500 Golden Rain Rd APT 1, Walnut Creek, CA 94595For SaleMLS ID #41138410, Mary Beth MacLennan. CCAR
- $338,0002 bd1 ba1k sqft1348 Rockledge Ln APT 4, Walnut Creek, CA 94595For SaleMLS ID #41123794, Patrice Sandstrom. CCAR
- $279,0002 bd1 ba1k sqft1224 Rockledge Ln APT 6, Walnut Creek, CA 94595For SaleMLS ID #41134120, Fiona Kavanagh. CCAR
Local buyer's agents are ready to help
