OPEN SUN 2-4 PM! Reduced to an amazing price of $625,000 and 1% rate buy down! Close to downtown Walnut Creek, Shopping and Commute access! This beautifully updated townhouse style condo is located in the desirable Montecito Community. There are 2 bedrooms and two full bathrooms within the 1,301 s.f. Many great features include hardwood floors throughout, 2 car attached garage, 3 balconies, dual pane windows, central a/c, fireplace and inside laundry. The living room has vaulted ceilings with a fireplace and a door to the private balcony. The updated modern kitchen has white cabinetry, granite counters, SS appliances, under cabinet lighting, gas range and a breakfast bar. The dining room has vaulted ceilings and enjoys a spacious and open feeling as it overlooks the living room. The downstairs primary bedroom has plantation shutters and a private balcony. There is also an adjacent laundry closet, updated full bathroom with dual sink vanity, walk-in closet and a shower over bathtub. The upstairs second bedroom has vaulted ceilings and a sliding glass door to the 3rd balcony. There is an adjacent full bathroom with shower over bathtub. Located in the Acalanes school district and excellent Walnut Creek schools! Amazing convenience to enjoy the local downtown Walnut Creek shopping, restaurants, parks, theatre and more!
For sale
Price cut: $14.9K (7/18)
$625,000
1761 Tice Valley Blvd, Walnut Creek, CA 94595
2beds
1,301sqft
:
Get pre-qualified$4,930/mo
Residential, Condominium
Built in 1990
-- sqft lot
$619,600 Zestimate®
$480/sqft
$638/mo HOA
What's special
Breakfast barUpdated modern kitchenHardwood floors throughoutWhite cabinetrySs appliancesGranite countersUnder cabinet lighting
- 43 days |
- 811 |
- 38 |
Zillow last checked:
Listing updated:
Listed by:
James Collins DRE #01233045 925-640-8818,
Bhhs Drysdale Properties
Source: CCAR,MLS#: 41138233
Facts & features
Interior
Bedrooms & bathrooms
- Bedrooms: 2
- Bathrooms: 2
- Full bathrooms: 2
Rooms
- Room types: Main Entry, 1 Bedroom, 1 Bath, Dining Room
Bathroom
- Features: Shower Over Tub, Updated Baths, Closet
Kitchen
- Features: Breakfast Bar, Stone Counters, Dishwasher, Gas Range/Cooktop, Refrigerator, Updated Kitchen
Heating
- Forced Air
Cooling
- Central Air
Appliances
- Included: Dishwasher, Gas Range, Refrigerator
- Laundry: Laundry Closet
Features
- Breakfast Bar, Updated Kitchen
- Flooring: Hardwood, Laminate
- Windows: Double Pane Windows, Window Coverings
- Number of fireplaces: 1
- Fireplace features: Gas Starter, Living Room, Wood Burning
Interior area
- Total structure area: 1,301
- Total interior livable area: 1,301 sqft
Video & virtual tour
Property
Parking
- Total spaces: 2
- Parking features: Attached, Garage, Guest, Garage Door Opener
- Attached garage spaces: 2
Accessibility
- Accessibility features: None
Features
- Levels: Tri-Level,Three Or More
- Pool features: None
- Has view: Yes
- View description: Hills
Lot
- Features: Sloped Down
Details
- Parcel number: 1863300131
- Special conditions: Standard
Construction
Type & style
- Home type: Condo
- Architectural style: Contemporary
- Property subtype: Residential, Condominium
Materials
- Wood Siding
- Foundation: Raised
- Roof: Composition
Condition
- Existing
- New construction: No
- Year built: 1990
Details
- Builder model: Updated
Utilities & green energy
- Electric: No Solar
- Sewer: Public Sewer
- Water: Public
Green energy
- Energy efficient items: None
Community & HOA
Community
- Subdivision: Montecito
HOA
- Has HOA: Yes
- Amenities included: Guest Parking
- Services included: Common Area Maint, Maintenance Structure, Insurance, Management Fee, Reserve Fund, Street
- HOA fee: $638 monthly
- HOA name: NOT LISTED
- HOA phone: 925-937-1011
Location
- Region: Walnut Creek
Financial & listing details
- Price per square foot: $480/sqft
- Tax assessed value: $711,139
- Annual tax amount: $8,769
- Date on market: 6/12/2026
Estimated market value
$619,600
$589,000 - $651,000
$3,319/mo
Price history
| Date | Event | Price |
|---|---|---|
| 7/18/2026 | Price change | $625,000-2.3%$480/sqft |
Source:  CCAR #41138233 Report a problem CCAR #41138233 Report a problem | ||
| 7/3/2026 | Price change | $639,900-3%$492/sqft |
Source: CCAR #41138233 Report a problem | ||
| 6/22/2026 | Price change | $659,900-3.7%$507/sqft |
Source: CCAR #41138233 Report a problem | ||
| 6/12/2026 | Listed for sale | $685,000+9.6%$527/sqft |
Source: CCAR #41138233 Report a problem | ||
| 9/7/2017 | Sold | $625,000$480/sqft |
Source: CCAR #40791994 Report a problem | ||
| 8/6/2017 | Pending sale | $625,000$480/sqft |
Source: Walnut Creek #40791994 Report a problem | ||
| 8/4/2017 | Price change | $625,000-7.4%$480/sqft |
Source: Walnut Creek #40791994 Report a problem | ||
| 7/18/2017 | Price change | $675,000-3.6%$519/sqft |
Source: J. Rockcliff Realtors Inc #40789617 Report a problem | ||
| 5/31/2017 | Price change | $699,950-3.5%$538/sqft |
Source: J. Rockcliff Realtors Inc #40780513 Report a problem | ||
| 5/8/2017 | Listed for sale | $725,000$557/sqft |
Source: J. Rockcliff Realtors Inc #40780513 Report a problem | ||
Public tax history
| Year | Property taxes | Tax assessment |
|---|---|---|
| 2025 | $8,769 +0.9% | $711,139 +2% |
| 2024 | $8,692 +2.4% | $697,196 +2% |
| 2023 | $8,485 +1.7% | $683,526 +2% |
| 2022 | $8,342 +2.8% | $670,125 +2% |
| 2021 | $8,115 +1.1% | $656,986 +1% |
| 2020 | $8,023 +1.1% | $650,250 +2% |
| 2019 | $7,938 +3.1% | $637,500 +2% |
| 2018 | $7,698 +116.4% | $625,000 +153.6% |
| 2017 | $3,557 +2.4% | $246,452 +2% |
| 2016 | $3,475 +3.8% | $241,621 +1.5% |
| 2015 | $3,347 | $237,993 +2% |
| 2014 | $3,347 | $233,332 +0.5% |
| 2013 | -- | $232,278 +2% |
| 2012 | -- | $227,724 +2% |
| 2011 | -- | $223,260 +0.8% |
| 2010 | -- | $221,592 -0.2% |
| 2009 | -- | $222,120 +2% |
| 2008 | -- | $217,766 +2% |
| 2007 | -- | $213,497 +2% |
| 2006 | -- | $209,311 +2% |
| 2005 | -- | $205,208 +2% |
| 2004 | -- | $201,185 +1.9% |
| 2003 | -- | $197,499 +2% |
| 2002 | -- | $193,627 +2% |
| 2001 | -- | $189,831 |
Find assessor info on the county website
Monthly payment
Est. payment
Payment breakdown
Explore the cost of this home by adjusting the details. Changes won't be saved.Climate risks
Neighborhood: 94595
Nearby schools
GreatSchools rating
- 8/10Parkmead Elementary SchoolGrades: K-5Distance: 0.6 mi
- 9/10Walnut Creek Intermediate SchoolGrades: 6-8Distance: 2.2 mi
- 10/10Las Lomas High SchoolGrades: 9-12Distance: 1.3 mi
Schools provided by the listing agent
- District: Walnut Creek (925) 944-6850
Source: CCAR. This data may not be complete. We recommend contacting the local school district to confirm school assignments for this home.
- $577,7002 bd2 ba1.3k sqft1759 Tice Valley Blvd, Walnut Creek, CA 94595Off Market
- $847,6002 bd2 ba1.6k sqft1763 Tice Valley Blvd, Walnut Creek, CA 94595Off Market
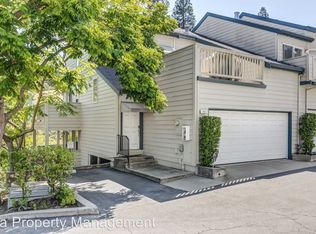
- $824,1002 bd2 ba1.6k sqft1757 Tice Valley Blvd, Walnut Creek, CA 94595Off Market

- $750,1002 bd2 ba1.5k sqft1769 Tice Valley Blvd #26, Walnut Creek, CA 94595Off Market
- $919,7002 bd3 ba1.5k sqft1769 Tice Valley Blvd, Walnut Creek, CA 94595Off Market
- $846,8003 bd2 ba1.7k sqft1771 Tice Valley Blvd, Walnut Creek, CA 94595Off Market
- $820,0002 bd3 ba1.5k sqft1767 Tice Valley Blvd, Walnut Creek, CA 94595Sold
- $941,3003 bd3 ba1.7k sqft1765 Tice Valley Blvd, Walnut Creek, CA 94595Off Market
A local agent can set up tours, give advice and negotiate with sellers.
Similar homes
- $595,0002 bd2 ba1.1k sqft1100 Singingwood Ct APT 8, Walnut Creek, CA 94595For Sale
 MLS ID #41136633, Mary Beall-Neighbor. CCAR
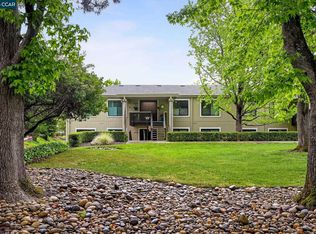
 - $645,0002 bd2 ba1.2k sqft1145 Leisure Ln APT 2, Walnut Creek, CA 94595For Sale
 MLS ID #41130899, Lynne Keefer. CCAR
 - $629,0002 bd2 ba1.5k sqft1244 Singingwood Court #1, Walnut Creek, CA 94595For Sale
 MLS ID #326044807, John L Benko, United Realty Group. BAREIS
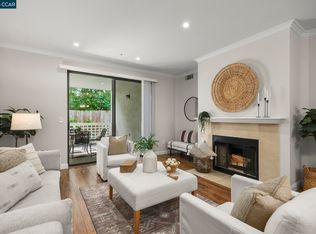
 - $605,0002 bd2 ba1.1k sqft2586 Oak Rd APT 130, Walnut Creek, CA 94597For Sale
 MLS ID #41136597, Lee Ann O'Brien. CCAR
 - $675,0002 bd3 ba1.1k sqft531 Pimlico Ct, Walnut Creek, CA 94597For SaleMLS ID #41138440, Lindsey Sindayen. CCAR
- $769,0002 bd2 ba1.5k sqft1221 Avenida Sevilla APT 1B, Walnut Creek, CA 94595For SaleMLS ID #41139444, Tom Nevin. CCAR
- $700,0002 bd2 ba914 sqftMontecito, Walnut Creek, CA 94596For SaleMLS ID #41140758, Camille Ahern. Bay East AOR
- $463,5002 bd1 ba1k sqft1909 Skycrest Dr APT 5, Walnut Creek, CA 94595For SaleMLS ID #41131587, Khrista Jarvis. CCAR
- $748,0002 bd2 ba1.1k sqftAlta Vista, Walnut Creek, CA 94596For SaleMLS ID #41139232, Tracy Pisenti. Bay East AOR
- $699,8882 bd2 ba1.1k sqftRavenwood, Lafayette, CA 94549For SaleMLS ID #41141654, Mary Mok. Bay East AOR
- $599,0002 bd2 ba1.1k sqft225 Mayhew Way APT 5, Walnut Creek, CA 94596For SaleMLS ID #41138874, Silvano Barocio. CCAR
- $499,0002 bd3 ba1.3k sqft485 Canyon Oaks Dr APT J, Oakland, CA 94605For SaleMLS ID #41142615, Alexander Ewing. CCAR
- $775,0002 bd2 ba1.4k sqft2825 Ptarmigan Dr APT 3, Walnut Creek, CA 94595For SaleMLS ID #41122099, Brenda Portier. CCAR
- $695,0002 bd2 ba1k sqft1806 Dwight Way, Berkeley, CA 94703For SaleMLS ID #41142425, Carrie McAlister. bridgeMLS/CCAR/Bay East AOR
- $845,0002 bd2 ba1.4k sqft3136 Rossmoor Pkwy APT 5, Walnut Creek, CA 94595For SaleMLS ID #426119048, Sue Chan DRE #01895188, Sequoia Real Estate. SFAR
- $599,0002 bd2 ba1.3k sqft8 Royston Walk, Pleasant Hill, CA 94523For SaleMLS ID #41137807, Mareijke Weidemann. CCAR
- $698,0002 bd2 ba1.2k sqft1392 Danville Blvd APT 102, Alamo, CA 94507For SaleMLS ID #41141518, Susan Rubin. CCAR
- $350,0002 bd1 ba1k sqft1348 Rockledge Ln APT 4, Walnut Creek, CA 94595For SaleMLS ID #41123794, Patrice Sandstrom. CCAR
- $685,0002 bd2 ba1k sqft306 Norris Canyon Ter, San Ramon, CA 94583For SaleMLS ID #41142503, Karen Heisinger. CCAR
- $885,0002 bd2 ba1.5k sqft2312 Ptarmigan Dr APT 1, Walnut Creek, CA 94595For SaleMLS ID #41119245, Scott Anderson. CCAR
Local buyer's agents are ready to help
