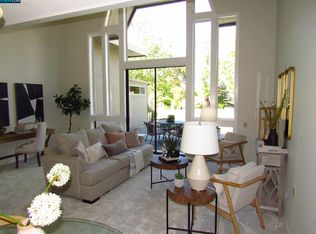
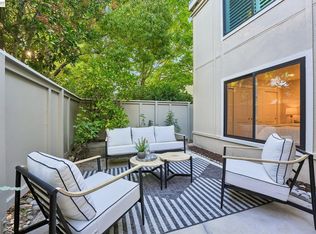
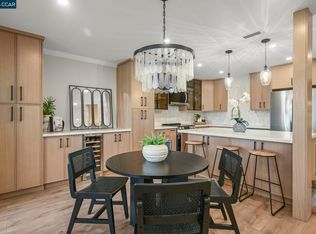
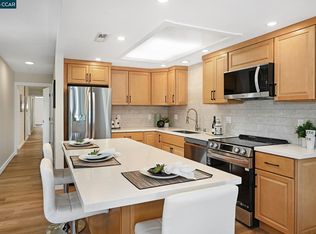
Welcome home to this beautifully remodeled two-story end-unit expanded Tamalpais townhouse, perfectly positioned in a quiet corner of Rossmoor. With no one living above or below you, serenity and privacy are guaranteed. Inside, the dramatic two-story ceilings and open-concept layout create an immediate sense of grand scale. Large sliding glass doors and large windows in the back invite natural light inside, framing picturesque views of the surrounding trees and gardens. Just outside, the lush backyard garden features flourishing sweet navel orange, mandarin, lemon, and pomelo trees. Thoughtful modern upgrades include a fully remodeled kitchen featuring new cabinets, gorgeous stone countertops and sleek stainless steel appliances, complemented by stylish vinyl and stone flooring throughout. The electrical panel has been newly upgraded to standards. For those looking for extra space, the enclosed patio offers a sun-drenched, expanded living room complete with a classic wood-burning brick fireplace, making it the perfect spot to unwind. Upstairs, the loft-style master suite serves as a private sanctuary with panoramic sky-high views and ensuite laundry. Complete with brand-new bathroom vanities and a convenient carport (#6) with extra storage just across the street, this home leaves nothing to be desired. Beyond your front door, embrace the vibrant lifestyle of Rossmoor's 55+ gated community. From golf and swimming to hiking trails and 200+ active clubs, your next chapter starts here!
Pending
$629,000
1244 Singingwood Court #1, Walnut Creek, CA 94595
2beds
1,523sqft
:
Get pre-qualified$4,775/mo
Stock Cooperative
Built in 1966
-- sqft lot
$630,100 Zestimate®
$413/sqft
$1,258/mo HOA
What's special
Classic wood-burning brick fireplaceQuiet corner of rossmoorPanoramic sky-high viewsOpen-concept layoutLoft-style master suiteDramatic two-story ceilingsFully remodeled kitchen
- 71 days |
- 317 |
- 7 |
Zillow last checked:
Listing updated:
Listed by:
John L Benko DRE #02373697 415-602-3263,
United Realty Group 877-383-8648
Source: BAREIS,MLS#: 326044807 Originating MLS: Sonoma
Originating MLS: SonomaFacts & features
Interior
Bedrooms & bathrooms
- Bedrooms: 2
- Bathrooms: 2
- Full bathrooms: 2
Rooms
- Room types: Dining Room, Great Room, Living Room
Primary bedroom
- Level: Upper
Bedroom
- Level: Main
Bathroom
- Level: Main,Upper
Dining room
- Level: Main
Kitchen
- Features: Quartz Counter
- Level: Main
Living room
- Features: Great Room, View
- Level: Main
Heating
- Central, Gas
Cooling
- Ceiling Fan(s), Central Air
Appliances
- Included: Dishwasher, ENERGY STAR Qualified Appliances, Free-Standing Electric Oven, Free-Standing Electric Range, Free-Standing Refrigerator, Gas Water Heater, Range Hood, Washer/Dryer Stacked
- Laundry: Laundry Closet, Upper Level
Features
- Cathedral Ceiling(s)
- Flooring: Luxury Vinyl Plank, Tile, Vinyl
- Windows: Bay Window(s), Skylight(s)
- Basement: None
- Number of fireplaces: 1
- Fireplace features: Brick
- Common walls with other units/homes: End Unit
Interior area
- Total structure area: 1,523
- Total interior livable area: 1,523 sqft
Property
Parking
- Total spaces: 1
- Parking features: Assigned, Covered, Level
- Carport spaces: 1
Features
- Levels: Two
- Stories: 2
- Patio & porch: Patio
- Pool features: Community, Pool/Spa Combo
- Spa features: In Ground
- Fencing: None
- Has view: Yes
- View description: Garden/Greenbelt
Lot
- Size: 3,502 Square Feet
- Features: Near Golf Course
Details
- Additional structures: Pool House
- Parcel number: 9000101858
- Special conditions: Standard
Construction
Type & style
- Home type: Cooperative
- Property subtype: Stock Cooperative
- Attached to another structure: Yes
Materials
- Stucco
- Roof: Flat
Condition
- Year built: 1966
Utilities & green energy
- Sewer: Public Sewer
- Water: Water District
- Utilities for property: Cable Available, Internet Available, Natural Gas Connected, Sewer Connected
Green energy
- Energy efficient items: Appliances
Community & HOA
Community
- Security: Gated with Guard, Secured Access, Security Gate, Security Patrol
- Senior community: Yes
HOA
- Has HOA: Yes
- Amenities included: Clubhouse, Fitness Center, Golf Course, Greenbelt, Pool, Racquetball, Recreation Facilities, Spa/Hot Tub, Tennis Court(s), Trail(s)
- Services included: Cable TV, Common Areas, Insurance on Structure, Internet, Maintenance Structure, Maintenance Grounds, Management, Organized Activities, Pool, Recreation Facility, Roof, Security, Sewer, Trash, Water
- HOA fee: $1,258 monthly
- HOA name: Second Walnut Creek Mutual (Rossmoor)
- HOA phone: 925-988-7700
Location
- Region: Walnut Creek
Financial & listing details
- Price per square foot: $413/sqft
- Tax assessed value: $538,757
- Date on market: 6/2/2026
Estimated market value
$630,100
$599,000 - $662,000
$3,389/mo
Price history
| Date | Event | Price |
|---|---|---|
| 8/4/2026 | Pending sale | $629,000$413/sqft |
Source:  BAREIS #326044807 Report a problem BAREIS #326044807 Report a problem | ||
| 6/26/2026 | Listed for sale | $629,000$413/sqft |
Source: BAREIS #326044807 Report a problem | ||
| 6/11/2026 | Pending sale | $629,000$413/sqft |
Source: BAREIS #326044807 Report a problem | ||
| 6/2/2026 | Listed for sale | $629,000+4.8%$413/sqft |
Source: BAREIS #326044807 Report a problem | ||
| 12/28/2025 | Listing removed | $600,000$394/sqft |
Source:  CCAR #41098509 Report a problem CCAR #41098509 Report a problem | ||
| 10/17/2025 | Price change | $600,000-4.8%$394/sqft |
Source: CCAR #41098509 Report a problem | ||
| 5/22/2025 | Listed for sale | $630,000+29.9%$414/sqft |
Source:  bridgeMLS/CCAR/Bay East AOR #41098509 Report a problem bridgeMLS/CCAR/Bay East AOR #41098509 Report a problem | ||
| 7/26/2017 | Sold | $485,000+92.8%$318/sqft |
Source: CCAR #40784269 Report a problem | ||
| 1/23/2013 | Sold | $251,500+4.8%$165/sqft |
Source: CCAR #40600139 Report a problem | ||
| 1/12/2013 | Listed for sale | $240,000$158/sqft |
Source: Better Homes and Gardens Real Estate Mason McDuffie #40600139 Report a problem | ||
Public tax history
| Year | Property taxes | Tax assessment |
|---|---|---|
| 2025 | -- | $538,757 +2% |
| 2024 | -- | $528,194 +2% |
| 2023 | -- | $517,839 +2% |
| 2022 | -- | $507,686 +2% |
| 2021 | -- | $497,732 +1% |
| 2020 | -- | $492,629 +2% |
| 2019 | -- | $482,970 +2% |
| 2018 | -- | $473,500 +84% |
| 2017 | -- | $257,298 +2% |
| 2016 | -- | $252,254 +1.5% |
| 2015 | -- | $248,466 +2% |
| 2014 | -- | $243,600 +3.7% |
| 2013 | -- | $235,000 +4.4% |
| 2012 | -- | $225,000 +4.7% |
| 2011 | -- | $215,000 -7.3% |
| 2010 | -- | $232,000 -5.6% |
| 2009 | -- | $245,799 +2% |
| 2008 | -- | $240,981 +2% |
| 2007 | -- | $236,256 +2% |
| 2006 | -- | $231,625 +2% |
| 2005 | -- | $227,084 +2% |
| 2004 | -- | $222,633 +1.9% |
| 2003 | -- | $218,554 +2% |
| 2002 | -- | $214,270 +2% |
| 2001 | -- | $210,069 |
Find assessor info on the county website
Monthly payment
Est. payment
Payment breakdown
Explore the cost of this home by adjusting the details. Changes won't be saved.Climate risks
Neighborhood: 94595
Nearby schools
GreatSchools rating
- 8/10Parkmead Elementary SchoolGrades: K-5Distance: 1.9 mi
- 9/10Walnut Creek Intermediate SchoolGrades: 6-8Distance: 3.5 mi
- 10/10Las Lomas High SchoolGrades: 9-12Distance: 2.3 mi
- $429,9002 bd2 ba1.2k sqft1244 Singingwood Ct APT 2, Walnut Creek, CA 94595Off Market
- $688,0002 bd2 ba1.5k sqft1244 Singingwood Ct APT 4, Walnut Creek, CA 94595Off Market

- $565,0002 bd2 ba1.2k sqft1244 Singingwood Ct APT 3, Walnut Creek, CA 94595Sold
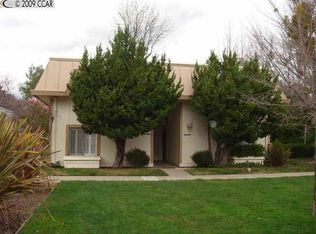
- $548,2002 bd2 ba1.3k sqft1240 Singingwood Ct APT 2, Walnut Creek, CA 94595Off Market
- $560,0002 bd2 ba1.3k sqft1240 Singingwood Ct APT 1, Walnut Creek, CA 94595Sold
- $306,2002 bd1 ba1k sqft1332 Singingwood Ct APT 2, Walnut Creek, CA 94595Off Market
- $326,6002 bd1 ba1k sqft1332 Singingwood Ct APT 4, Walnut Creek, CA 94595Off Market
- $429,8002 bd1 ba1k sqft1332 Singingwood Ct APT 7, Walnut Creek, CA 94595Off Market
A local agent can set up tours, give advice and negotiate with sellers.
Similar homes
- $630,0002 bd2 ba1.1k sqftRossmoor, Walnut Creek, CA 94595For Sale
 MLS ID #41144087, Karen Ho. Bay East AOR
 - $605,0002 bd2 ba1.2k sqft1252 Singingwood Ct APT 3, Walnut Creek, CA 94595For Sale
 MLS ID #41142536, Carol Pepe. CCAR
 - $575,0002 bd2 ba1.1k sqft1601 Canyonwood Ct APT 8, Walnut Creek, CA 94595For Sale
 MLS ID #41139569, Katya Svetlakova. CCAR
 - $598,0002 bd2 ba1k sqft2000 Pine Knoll Dr Unit 2, Walnut Creek, CA 94595For Sale
 MLS ID #41142833, Read Powell. CCAR
 - $549,0002 bd2 ba1.3k sqft1501 Ptarmigan Dr APT 7B, Walnut Creek, CA 94595For SaleMLS ID #41135672, Mary Beth MacLennan. CCAR
- $499,9002 bd2 ba1.1k sqft3410 Tice Creek Dr APT 2, Walnut Creek, CA 94595For SaleMLS ID #41137024, Joujou Chawla. CCAR
- $650,0002 bd2 ba1.3k sqft111 N Villa Way, Walnut Creek, CA 94595For SaleMLS ID #425092528, Alek Keytiyev DRE #01955427, Compass. SFAR
- $845,0002 bd2 ba1.4k sqft3136 Rossmoor Pkwy APT 5, Walnut Creek, CA 94595For SaleMLS ID #426119048, Sue Chan DRE #01895188, Sequoia Real Estate. SFAR
- $849,0002 bd2 ba1.5k sqft896 Terra California Dr APT 1, Walnut Creek, CA 94595For SaleMLS ID #41137495, David Schubb. CCAR
- $860,0002 bd2 ba1.3k sqft2105 Cactus Ct APT 3, Walnut Creek, CA 94595For SaleMLS ID #426140087, Peter G. Fisler DRE #01397442, Luxe Places International Real. SFAR
- $698,0002 bd2 ba1.3k sqft2316 Lakeshore Ave APT 8, Oakland, CA 94606For SaleMLS ID #41144427, Hanna Kerns. bridgeMLS/CCAR/Bay East AOR
- $599,0002 bd2 ba1.3k sqft8 Royston Walk, Pleasant Hill, CA 94523For SaleMLS ID #41137807, Mareijke Weidemann. CCAR
- $688,0002 bd3 ba1.2k sqft1885 Olmo Way, Walnut Creek, CA 94598For SaleMLS ID #41142921, Valerie Epting. CCAR
- $339,0001 bd1 ba842 sqft1109 Golden Rain Rd APT 3, Walnut Creek, CA 94595For SaleMLS ID #41139241, Brenda Portier. CCAR
- $698,0002 bd2 ba1.2k sqft1392 Danville Blvd APT 102, Alamo, CA 94507For SaleMLS ID #41141518, Susan Rubin. CCAR
- $569,5002 bd2 ba1k sqft280 Caldecott Ln Unit 202, Oakland, CA 94618For SaleMLS ID #41136307, Jason Peiser. bridgeMLS/CCAR/Bay East AOR
- $599,0002 bd2 ba1.1k sqft2115 Central Ave APT 5, Alameda, CA 94501For SaleMLS ID #41139665, Karlene Lopez-Piedra. CCAR
- $649,0002 bd2 ba1.1k sqft37 Miramonte Dr, Moraga, CA 94556For SaleMLS ID #41117611, Cathy Schultheis. CCAR
- $649,8882 bd3 ba1.3k sqft14404 Seagate Dr, San Leandro, CA 94577For SaleMLS ID #426140876, Marlon Austria DRE #01218226, Realty World Bay Area R.E.. SFAR
- $575,0002 bd2 ba1.2k sqft771 Kingston Ave APT 104, Oakland, CA 94611For SaleMLS ID #426139892, Lisa Vukovic DRE #01928024, Serhant California, Inc.. SFAR
Local buyer's agents are ready to help
