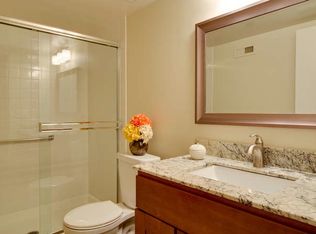
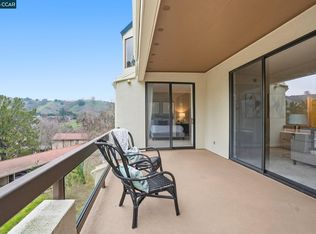
Bring all offers - upper level, SIERRA condo in Rossmoor's 55+ active community! 3136 Rossmoor Parkway #5 (Entry 1) is a two bedroom, two bathroom home of 1,444 sq. ft. with functional floor plan and views of Dollar Ranch's golf fairway #3. The vaulted ceiling and a double-wide hall closet lend a sense of scale to the living room, which flows naturally into the dining area framed by a picture window and energy-efficient plantation shutters. The updated kitchen is top-notch, outfitted with custom cabinetry, a styled backsplash, composite countertops, and stainless steel appliances. Enjoy meals at the breakfast bar or sip morning coffee on the private balcony. Venture to the other side of the home and discover a guest bedroom, modern bathroom with shower/tub combo, and a laundry room with utility sink. Tucked in the corner to maximize views, the primary suite serves as a haven, featuring a walk-in custom closet and ensuite bathroom with curbless shower. Convenience is key with two additional storage closets located in the adjacent carport #112 and nearby guest parking. This unit is closely located to the Creekside Clubhouse and future home of The Golden Pear Restaurant as well as the Dollar Clubhouse/Pool and Event Center. GRF and HOA memberships give Rossmoor residents access to diverse amenities: golf, pools, fitness center, dining, clubhouses, event center, theater, library, tennis, pickleball, bocce, lawn bowling, hiking, art studios, interest clubs, gated security, landscaping, and a seasonal farmers market.
For sale
Price cut: $54K (7/23)
$845,000
3136 Rossmoor Pkwy APT 5, Walnut Creek, CA 94595
2beds
1,444sqft
:
Get pre-qualified$7,176/mo
Condominium
Built in 1976
-- sqft lot
$-- Zestimate®
$585/sqft
$1,430/mo HOA
What's special
Private balconyBreakfast barGuest bedroomCustom cabinetryDouble-wide hall closetStyled backsplashWalk-in custom closet
- 122 days |
- 268 |
- 5 |
Zillow last checked:
Listing updated:
Listed by:
Sue Chan DRE #01895188 510-710-0614,
Sequoia Real Estate 888-499-7773
Source: SFAR,MLS#: 426119048 Originating MLS: San Francisco Association of REALTORS
Originating MLS: San Francisco Association of REALTORSFacts & features
Interior
Bedrooms & bathrooms
- Bedrooms: 2
- Bathrooms: 2
- Full bathrooms: 2
Rooms
- Room types: Dining Room, Kitchen, Laundry, Living Room
Primary bedroom
- Area: 0
- Dimensions: 0 x 0
Bedroom 1
- Area: 0
- Dimensions: 0 x 0
Bedroom 2
- Area: 0
- Dimensions: 0 x 0
Bedroom 3
- Area: 0
- Dimensions: 0 x 0
Bedroom 4
- Area: 0
- Dimensions: 0 x 0
Dining room
- Area: 0
- Dimensions: 0 x 0
Family room
- Area: 0
- Dimensions: 0 x 0
Kitchen
- Area: 0
- Dimensions: 0 x 0
Living room
- Area: 0
- Dimensions: 0 x 0
Heating
- Central
Cooling
- Central Air
Appliances
- Included: Dishwasher, Disposal, Electric Water Heater, Free-Standing Electric Oven, Free-Standing Electric Range, Free-Standing Refrigerator, Microwave, Dryer, Washer
- Laundry: Cabinets, Sink
Features
- Flooring: Carpet, Linoleum, Luxury Vinyl Plank, Tile
- Has fireplace: No
Interior area
- Total structure area: 1,444
- Total interior livable area: 1,444 sqft
Property
Parking
- Total spaces: 1
- Parking features: Covered, Guest, Independent, On Site
- Carport spaces: 1
Features
- Exterior features: Balcony
- Has view: Yes
- View description: Golf Course
Lot
- Size: 1,498 Square Feet
- Features: On Golf Course
Details
- Parcel number: 1901700599
- Special conditions: Offer As Is
Construction
Type & style
- Home type: Condo
- Property subtype: Condominium
- Attached to another structure: Yes
Condition
- Year built: 1976
Utilities & green energy
- Electric: 220 Volts in Laundry
- Sewer: Public Sewer
- Water: Public
- Utilities for property: Cable Available, Public
Community & HOA
Community
- Features: Gated
- Security: Carbon Monoxide Detector(s), Security Gate, Smoke Detector(s)
HOA
- Has HOA: Yes
- Amenities included: Clubhouse, Golf Course, Gym, Pool, Recreation Facilities, Tennis Court(s), Trail(s)
- Services included: Cable TV, Common Areas, Maintenance Structure, Maintenance Grounds, Management, Pool, Recreation Facility, Security, Trash, Water, Other
- HOA fee: $1,430 monthly
- HOA name: Third Walnut Creek Mutual
- HOA phone: 925-988-7718
Location
- Region: Walnut Creek
- Elevation: 0
Financial & listing details
- Price per square foot: $585/sqft
- Tax assessed value: $745,386
- Annual tax amount: $9,216
- Price range: $845K - $845K
- Date on market: 4/9/2026
- Cumulative days on market: 122 days
- Listing terms: Cash,Other
- Total actual rent: 0
Estimated market value
Not available
Estimated sales range
Not available
Not available
Price history
| Date | Event | Price |
|---|---|---|
| 7/23/2026 | Price change | $845,000-6%$585/sqft |
Source:  SFAR #426119048 Report a problem SFAR #426119048 Report a problem | ||
| 5/27/2026 | Price change | $899,000-3.2%$623/sqft |
Source: SFAR #426119048 Report a problem | ||
| 4/9/2026 | Listed for sale | $929,000+36.6%$643/sqft |
Source: SFAR #426119048 Report a problem | ||
| 7/31/2018 | Sold | $680,000-1.4%$471/sqft |
Source:  CCAR #40824411 Report a problem CCAR #40824411 Report a problem | ||
| 7/2/2018 | Pending sale | $690,000$478/sqft |
Source: Rossmoor Realty / J.H. Russell #40824411 Report a problem | ||
| 6/2/2018 | Listed for sale | $690,000+25.5%$478/sqft |
Source: Rossmoor Realty / J.H. Russell #40824411 Report a problem | ||
| 6/27/2014 | Sold | $550,000$381/sqft |
Source: CCAR #40658339 Report a problem | ||
| 5/24/2014 | Listed for sale | $550,000+70.3%$381/sqft |
Source: RE/MAXAccord Report a problem | ||
| 7/2/2009 | Sold | $323,000+9.5%$224/sqft |
Source: Public Record Report a problem | ||
| 12/27/1997 | Sold | $295,000+47.1%$204/sqft |
Source: CCAR #10246150 Report a problem | ||
| 9/8/1997 | Sold | $200,500$139/sqft |
Source: Public Record Report a problem | ||
Public tax history
| Year | Property taxes | Tax assessment |
|---|---|---|
| 2025 | $9,216 +0.9% | $745,386 +2% |
| 2024 | $9,135 +2.4% | $730,771 +2% |
| 2023 | $8,919 +1.7% | $716,443 +2% |
| 2022 | $8,767 +2.8% | $702,396 +2% |
| 2021 | $8,530 +1.1% | $688,624 +1% |
| 2020 | $8,437 +1.1% | $681,564 +2% |
| 2019 | $8,348 +20.8% | $668,200 +14.7% |
| 2018 | $6,913 +2.1% | $582,639 +2% |
| 2017 | $6,774 +2.1% | $571,215 +2% |
| 2016 | $6,634 +49.8% | $560,016 +1.5% |
| 2015 | $4,429 | $551,605 +65.8% |
| 2014 | $4,429 | $332,637 +0.5% |
| 2013 | -- | $331,134 +10.4% |
| 2012 | -- | $300,000 -3.2% |
| 2011 | -- | $310,000 -1.9% |
| 2010 | -- | $315,900 -4% |
| 2009 | -- | $329,000 -6% |
| 2008 | -- | $350,095 +2% |
| 2007 | -- | $343,231 +2% |
| 2006 | -- | $336,502 +2% |
| 2005 | -- | $329,905 +2% |
| 2004 | -- | $323,438 +1.9% |
| 2003 | -- | $317,511 +2% |
| 2002 | -- | $311,286 +2% |
| 2001 | -- | $305,184 |
Find assessor info on the county website
Monthly payment
Est. payment
Payment breakdown
Explore the cost of this home by adjusting the details. Changes won't be saved.Climate risks
Neighborhood: 94595
Nearby schools
GreatSchools rating
- 8/10Parkmead Elementary SchoolGrades: K-5Distance: 1.9 mi
- 9/10Walnut Creek Intermediate SchoolGrades: 6-8Distance: 3.4 mi
- 10/10Las Lomas High SchoolGrades: 9-12Distance: 2.1 mi
- $812,5002 bd2 ba1.4k sqft3136 Rossmoor Pkwy APT 1, Walnut Creek, CA 94595Off Market
- $549,4002 bd2 ba1.4k sqft3136 Rossmoor Pkwy APT 2, Walnut Creek, CA 94595Off Market
- $884,8002 bd2 ba1.6k sqft3136 Rossmoor Pkwy APT 3, Walnut Creek, CA 94595Off Market

- $882,9002 bd2 ba1.4k sqft3136 Rossmoor Pkwy APT 4, Walnut Creek, CA 94595Off Market
- $996,0002 bd2 ba1.4k sqft3136 Rossmoor Pkwy APT 6, Walnut Creek, CA 94595Sold
- $885,0002 bd2 ba1.4k sqft3136 Rossmoor Pkwy APT 7, Walnut Creek, CA 94595Sold
- $1,010,1502 bd2 ba1.4k sqft3136 Rossmoor Pkwy APT 8, Walnut Creek, CA 94595Sold
- $1,200,0002 bd2 ba1.4k sqft3118 Rossmoor Pkwy APT 2, Walnut Creek, CA 94595Sold
A local agent can set up tours, give advice and negotiate with sellers.
Similar homes
- $875,0002 bd2 ba1.2k sqft3126 Terra Granada Dr APT 2, Walnut Creek, CA 94595For Sale
 MLS ID #41143615, Jay Williams. CCAR
 - $849,0002 bd2 ba1.5k sqft896 Terra California Dr APT 1, Walnut Creek, CA 94595For Sale
 MLS ID #41137495, David Schubb. CCAR
 - $860,0002 bd2 ba1.3k sqft2105 Cactus Ct APT 3, Walnut Creek, CA 94595For Sale
 MLS ID #426140087, Peter G. Fisler DRE #01397442, Luxe Places International Real. SFAR
 - $769,0002 bd2 ba1.5k sqft1221 Avenida Sevilla APT 1B, Walnut Creek, CA 94595For Sale
 MLS ID #41139444, Tom Nevin. CCAR
 - $755,0002 bd2 ba1.3k sqft2175 Cactus Ct APT 1, Walnut Creek, CA 94595For SaleMLS ID #41133780, Christine Dastous. CCAR
- $619,0003 bd3 ba1.7k sqft1317 Canyonwood Ct APT 4, Walnut Creek, CA 94595For SaleMLS ID #41139605, Maria Eberle. CCAR
- $549,0002 bd2 ba1.3k sqft1501 Ptarmigan Dr APT 7B, Walnut Creek, CA 94595For SaleMLS ID #41135672, Mary Beth MacLennan. CCAR
- $499,9002 bd2 ba1.1k sqft3410 Tice Creek Dr APT 2, Walnut Creek, CA 94595For SaleMLS ID #41137024, Joujou Chawla. CCAR
- $598,0002 bd2 ba1k sqft2000 Pine Knoll Dr Unit 2, Walnut Creek, CA 94595For SaleMLS ID #41142833, Read Powell. CCAR
- $605,0002 bd2 ba1.2k sqft1252 Singingwood Ct APT 3, Walnut Creek, CA 94595For SaleMLS ID #41142536, Carol Pepe. CCAR
- $650,0002 bd2 ba1.3k sqft111 N Villa Way, Walnut Creek, CA 94595For SaleMLS ID #425092528, Alek Keytiyev DRE #01955427, Compass. SFAR
- $897,0004 bd3 ba1.8k sqftCountrywood, Walnut Creek, CA 94598For SaleMLS ID #41144359, Michael Roberts. Bay East AOR
- $799,0002 bd2 ba1.1k sqft202 Miramonte Dr, Moraga, CA 94556For SaleMLS ID #41144188, Cathy Schultheis. CCAR
- $795,0003 bd3 ba1.7k sqftCentre Court, Alameda, CA 94502For SaleMLS ID #41142419, Kate McCaffrey. Bay East AOR
- $799,0003 bd2 ba1.6k sqft3279 Mount Diablo Ct APT 31, Lafayette, CA 94549For SaleMLS ID #41134803, Renee White. CCAR
- $739,0003 bd3 ba1.5k sqft728 Tampico, Walnut Creek, CA 94598For SaleMLS ID #41142632, Laura Wucher. CCAR
- $675,0002 bd3 ba1.1k sqft531 Pimlico Ct, Walnut Creek, CA 94597For SaleMLS ID #41138440, Lindsey Sindayen. CCAR
- $869,0003 bd2 ba1.4k sqft3543 Bonari Ct, Concord, CA 94519For SaleMLS ID #426152382, Neil Canlas DRE #01777889, The Canlas Brothers. SFAR
- $463,5002 bd1 ba1k sqft1909 Skycrest Dr APT 5, Walnut Creek, CA 94595For SaleMLS ID #41131587, Khrista Jarvis. CCAR
- $698,0002 bd2 ba1.2k sqft1392 Danville Blvd APT 102, Alamo, CA 94507For SaleMLS ID #41141518, Susan Rubin. CCAR
Local buyer's agents are ready to help
