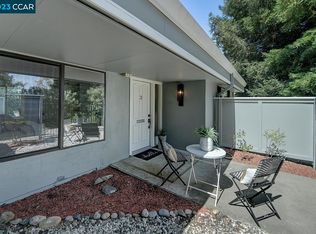
Spacious and well-appointed end-unit Piedmont Townhouse offers the perfect blend of elegance and tranquility, nestled peacefully among majestic Redwoods, Oaks, and Birch trees,. Enjoy serene views from both levels and relax on two spacious balconies surrounded by nature’s beauty. Inside, discover a beautifully updated home with smooth ceilings and luxury appointments, featuring a spacious primary suite, two inviting guest rooms, one a convenient first-floor bedroom suite with full bath and interior level access. Newly installed stack washer/dryer offers convenience, while the modern kitchen and baths have been tastefully refreshed, complemented by newer flooring, stylish finishes and a sophisticated yet cozy ambiance throughout. Experience the vibrant Rossmoor lifestyle, where every day feels like a getaway! With over 225 clubs, championship golf, pickleball and tennis courts, lawn bowling, hiking trails, swimming pools, and more, your next chapter of active, enjoyable living begins here.
For sale
Price cut: $30K (6/25)
$619,000
1317 Canyonwood Ct APT 4, Walnut Creek, CA 94595
3beds
1,739sqft
Condominium
Built in 1967
-- sqft lot
$611,400 Zestimate®
$356/sqft
$1,294/mo HOA
What's special
- 55 days |
- 625 |
- 21 |
Zillow last checked:
Listing updated:
Listed by:
Maria Eberle DRE #01798906 415-710-6937,
Bhhs Drysdale Properties
Source: CCAR,MLS#: 41139605
Facts & features
Interior
Bedrooms & bathrooms
- Bedrooms: 3
- Bathrooms: 3
- Full bathrooms: 2
- Partial bathrooms: 1
Rooms
- Room types: 1 Bedroom, 1 Bath, Main Entry, 2 Bedrooms, 1.5 Baths, Dining Room
Bathroom
- Features: Shower Over Tub, Solid Surface, Stall Shower
Kitchen
- Features: Counter - Solid Surface, Dishwasher, Electric Range/Cooktop, Disposal, Refrigerator, Self-Cleaning Oven, Updated Kitchen
Heating
- Forced Air, Natural Gas
Cooling
- Central Air
Appliances
- Included: Dishwasher, Electric Range, Refrigerator, Self Cleaning Oven, Gas Water Heater, Washer/Dryer Stacked
Features
- Counter - Solid Surface, Updated Kitchen
- Flooring: Tile, Carpet, Wood
- Windows: Window Coverings
- Has fireplace: No
- Fireplace features: None
Interior area
- Total structure area: 1,739
- Total interior livable area: 1,739 sqft
Video & virtual tour
Property
Parking
- Parking features: Carport
- Has carport: Yes
Features
- Levels: Two
- Stories: 2
- Pool features: See Remarks, Community
- Has view: Yes
- View description: Hills
Lot
- Features: Level
Details
- Parcel number: 9000120460
- Special conditions: Standard
Construction
Type & style
- Home type: Condo
- Architectural style: Contemporary
- Property subtype: Condominium
Materials
- Stucco
- Roof: Unknown
Condition
- Existing
- New construction: No
- Year built: 1967
Details
- Builder model: Piedmont
- Builder name: Rossmoor
Utilities & green energy
- Electric: No Solar
- Sewer: Public Sewer
- Water: Public
Community & HOA
Community
- Subdivision: Rossmoor
HOA
- Has HOA: Yes
- Amenities included: Clubhouse, Golf Course, Greenbelt, Fitness Center, Pool, Gated, Spa/Hot Tub, Tennis Court(s), Other, Activities Available, Barbecue
- Services included: Cable TV, Common Area Maint, Maintenance Structure, Insurance, Management Fee, Reserve Fund, Security, Trash, Water/Sewer, Other
- HOA fee: $1,294 monthly
- HOA name: 2ND WALNUT CREEK MUT.
- HOA phone: 925-988-7700
Location
- Region: Walnut Creek
Financial & listing details
- Price per square foot: $356/sqft
- Tax assessed value: $716,951
- Date on market: 6/25/2026
Estimated market value
$611,400
$581,000 - $642,000
$4,235/mo
Price history
| Date | Event | Price |
|---|---|---|
| 6/25/2026 | Price change | $619,000-4.6%$356/sqft |
Source:  CCAR #41139605 Report a problem CCAR #41139605 Report a problem | ||
| 5/15/2026 | Price change | $649,000-4.4%$373/sqft |
Source: CCAR #41127635 Report a problem | ||
| 3/18/2026 | Listed for sale | $679,000-6.3%$390/sqft |
Source: CCAR #41127635 Report a problem | ||
| 12/16/2025 | Listing removed | $725,000$417/sqft |
Source: CCAR #41114919 Report a problem | ||
| 10/16/2025 | Listed for sale | $725,000+5.4%$417/sqft |
Source: CCAR #41114919 Report a problem | ||
| 6/9/2022 | Sold | $688,000-1.4%$396/sqft |
Source: CCAR #40989290 Report a problem | ||
| 5/20/2022 | Pending sale | $698,000$401/sqft |
Source:  bridgeMLS/CCAR/Bay East AOR #40989290 Report a problem bridgeMLS/CCAR/Bay East AOR #40989290 Report a problem | ||
| 4/18/2022 | Listed for sale | $698,000$401/sqft |
Source: bridgeMLS/CCAR/Bay East AOR #40989290 Report a problem | ||
Public tax history
| Year | Property taxes | Tax assessment |
|---|---|---|
| 2025 | -- | $716,951 +2% |
| 2024 | -- | $702,894 +2% |
| 2023 | -- | $689,112 +182.5% |
| 2022 | -- | $243,950 +2% |
| 2021 | -- | $239,168 +1% |
| 2020 | -- | $236,717 +2% |
| 2019 | -- | $232,077 +2% |
| 2018 | -- | $227,527 +2% |
| 2017 | -- | $223,067 +2% |
| 2016 | -- | $218,694 +1.5% |
| 2015 | -- | $215,410 +2% |
| 2014 | -- | $211,191 +0.5% |
| 2013 | -- | $210,237 +2% |
| 2012 | -- | $206,116 +2% |
| 2011 | -- | $202,075 +0.8% |
| 2010 | -- | $200,566 -0.2% |
| 2009 | -- | $201,044 +2% |
| 2008 | -- | $197,103 +2% |
| 2007 | -- | $193,239 +2% |
| 2006 | -- | $189,451 +2% |
| 2005 | -- | $185,737 +2% |
| 2004 | -- | $182,096 +1.9% |
| 2003 | -- | $178,760 +2% |
| 2002 | -- | $175,256 +2% |
| 2001 | -- | $171,821 |
Find assessor info on the county website
Monthly payment
Est. payment
Payment breakdown
Explore the cost of this home by adjusting the details. Changes won't be saved.Climate risks
Neighborhood: 94595
Nearby schools
GreatSchools rating
- 8/10Parkmead Elementary SchoolGrades: K-5Distance: 2 mi
- 9/10Walnut Creek Intermediate SchoolGrades: 6-8Distance: 3.6 mi
- 10/10Las Lomas High SchoolGrades: 9-12Distance: 2.4 mi
- $600,4002 bd2 ba1.7k sqft1317 Canyonwood Ct APT 1, Walnut Creek, CA 94595Off Market
- $579,7002 bd2 ba1.7k sqft1317 Canyonwood Ct APT 2, Walnut Creek, CA 94595Off Market
- $595,6002 bd2 ba1.7k sqft1317 Canyonwood Ct APT 3, Walnut Creek, CA 94595Off Market
- $525,0002 bd1 ba1k sqft1316 Ptarmigan Dr APT 2, Walnut Creek, CA 94595Sold
- $521,8002 bd2 ba1k sqft1316 Ptarmigan Dr APT 1, Walnut Creek, CA 94595Off Market
- $416,7002 bd2 ba1.1k sqft1301 Canyonwood Ct APT 1, Walnut Creek, CA 94595Off Market
- $510,0002 bd2 ba1.2k sqft1301 Canyonwood Ct APT 5, Walnut Creek, CA 94595Sold
- $465,0002 bd2 ba1.1k sqft1301 Canyonwood Ct APT 8, Walnut Creek, CA 94595Sold
A local agent can set up tours, give advice and negotiate with sellers.
Similar homes
- $574,0002 bd2 ba1.1k sqft1109 Canyonwood Ct APT 1, Walnut Creek, CA 94595For Sale
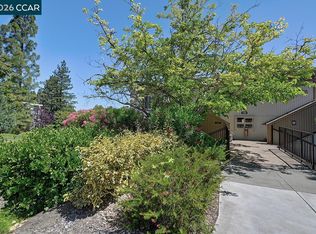 MLS ID #41140228, Drew Plaisted. CCAR
 - $499,9002 bd2 ba1.1k sqft3410 Tice Creek Dr APT 2, Walnut Creek, CA 94595For Sale
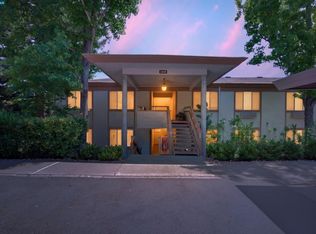 MLS ID #41145393, Joujou Chawla. CCAR
 - $599,0002 bd2 ba1.2k sqft1252 Singingwood Ct APT 3, Walnut Creek, CA 94595For Sale
 MLS ID #41142536, Carol Pepe. CCAR
 - $559,0002 bd2 ba1.2k sqft5951 Autumnwood Dr APT 4A, Walnut Creek, CA 94595For Sale
 MLS ID #41145044, Mara Plotkin. bridgeMLS/CCAR/Bay East AOR
 - $479,0002 bd2 ba1k sqft1150 Canyonwood Ct APT 4, Walnut Creek, CA 94595For SaleMLS ID #41139909, Maria Eberle. CCAR
- $579,0002 bd2 ba1.3k sqft2224 Pine Knoll Dr Unit 8, Walnut Creek, CA 94595For SaleMLS ID #41139954, Karen Carnegie. CCAR
- $565,0002 bd2 ba1.1k sqft2501 Pine Knoll Dr Unit 8, Walnut Creek, CA 94595For SaleMLS ID #41143938, Maria Eberle. CCAR
- $485,0002 bd2 ba1.1k sqft2724 Tice Creek Dr APT 2, Walnut Creek, CA 94595For SaleMLS ID #41142350, Linda Cribbs. CCAR
- $769,0002 bd2 ba1.5k sqft1221 Avenida Sevilla APT 1B, Walnut Creek, CA 94595For SaleMLS ID #41139444, Tom Nevin. CCAR
- $849,0002 bd2 ba1.4k sqft2100 Skycrest Dr APT 12, Walnut Creek, CA 94595For SaleMLS ID #41145297, Tom Nevin. CCAR
- $699,0002 bd2 ba1.4k sqft5920 Horsemans Cyn #1B, Walnut Creek, CA 94595For SaleMLS ID #41139637, Mary Beall-Neighbor. CCAR
- $789,9002 bd2 ba1.5k sqftRossmoor, Walnut Creek, CA 94595For SaleMLS ID #41144767, Bob Frey. Bay East AOR
- $569,9002 bd2 ba1.2k sqft5913 Horsemans Canyon Dr APT 4A, Walnut Creek, CA 94595For SaleMLS ID #41127294, P. Scott Rogers. CCAR
- $418,0002 bd1 ba1k sqft3136 Tice Creek Dr APT 5, Walnut Creek, CA 94595For SaleMLS ID #41137332, Kat Knudsen. CCAR
- $755,0002 bd2 ba1.3k sqft2175 Cactus Ct APT 1, Walnut Creek, CA 94595For SaleMLS ID #41133780, Christine Dastous. CCAR
- $650,0002 bd2 ba1.3k sqft111 N Villa Way, Walnut Creek, CA 94595For SaleMLS ID #425092528, Alek Keytiyev DRE #01955427, Compass. SFAR
- $349,0002 bd1 ba1k sqft1300 Ptarmigan Drive #4, Walnut Creek, CA 94595For SaleMLS ID #326064311, Karen E Clay, RE/MAX Gold. BAREIS
- $845,0002 bd2 ba1.4k sqft3136 Rossmoor Pkwy APT 5, Walnut Creek, CA 94595For SaleMLS ID #426119048, Sue Chan DRE #01895188, Sequoia Real Estate. SFAR
- $509,0002 bd2 ba1k sqft2308 Pine Knoll Dr Unit 3, Walnut Creek, CA 94595For SaleMLS ID #41141264, Karen Carnegie. CCAR
- $375,0002 bd1 ba1k sqft1332 Singingwood Ct APT 5, Walnut Creek, CA 94595For SaleMLS ID #41134633, Sally Roberts. CCAR
Local buyer's agents are ready to help
