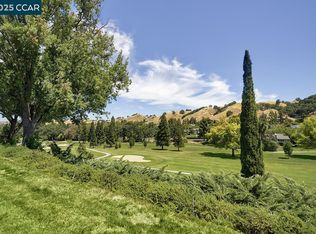
Enjoy breathtaking golf course views from this beautifully updated Kentfield model in Rossmoor’s premier 55+ gated community. This inviting 2-bedroom, 1-bath Co-op offers the perfect combination of comfort, style, and effortless living. Fresh interior paint, new flooring, and an in-unit washer and dryer make this home truly move-in ready. Large windows frame the picturesque fairways, filling the home with natural light and creating a peaceful setting to enjoy your morning coffee or unwind at the end of the day. A valuable bonus is the home's individually controlled heating and air conditioning system, providing year-round comfort while offering the potential for greater energy efficiency and lower utility costs. Enjoy easy access to an exceptional collection of amenities, including championship golf, swimming pools, fitness centers, pickleball, tennis, bocce, hiking trails, clubhouses, restaurants, a movie theater, art and ceramics studios, hobby rooms, and more than 200 clubs and activities. Seller will consider offers that include payment of the buyer's Golden Rain Foundation Membership Fee.
For sale
Price cut: $50K (7/7)
$418,000
3136 Tice Creek Dr APT 5, Walnut Creek, CA 94595
2beds
1,054sqft
Condominium
Built in 1969
-- sqft lot
$413,900 Zestimate®
$397/sqft
$1,258/mo HOA
What's special
New flooringFresh interior paintNatural lightIn-unit washer and dryerBreathtaking golf course views
- 74 days |
- 262 |
- 10 |
Zillow last checked:
Listing updated:
Listed by:
Kat Knudsen DRE #02021032 510-926-5082,
Rossmoor Realty / J.h. Russell
Source: CCAR,MLS#: 41137332
Facts & features
Interior
Bedrooms & bathrooms
- Bedrooms: 2
- Bathrooms: 1
- Full bathrooms: 1
Rooms
- Room types: 2 Bedrooms, 1 Bath
Kitchen
- Features: Dishwasher, Electric Range/Cooktop, Disposal, Kitchen Island, Pantry, Refrigerator, Skylight(s)
Heating
- Electric, Radiant
Cooling
- Ceiling Fan(s), Wall/Window Unit(s)
Appliances
- Included: Dishwasher, Electric Range, Refrigerator, Dryer, Washer, Electric Water Heater
- Laundry: In Unit
Features
- Pantry
- Flooring: Vinyl, Carpet
- Windows: Skylight(s), Window Coverings
- Has fireplace: No
- Fireplace features: None
Interior area
- Total structure area: 1,054
- Total interior livable area: 1,054 sqft
Property
Parking
- Parking features: Carport
- Has carport: Yes
Features
- Levels: One
- Stories: 1
- Pool features: Above Ground, Community
- Has view: Yes
- View description: Golf Course
Lot
- Features: Rectangular Lot
Details
- Parcel number: 9000141110
- Special conditions: Standard
Construction
Type & style
- Home type: Condo
- Architectural style: Other
- Property subtype: Condominium
Materials
- Stucco, Other
- Roof: Tar/Gravel
Condition
- Existing
- New construction: No
- Year built: 1969
Details
- Builder model: Kentfield
Utilities & green energy
- Electric: No Solar
- Sewer: Public Sewer
- Water: Public
Green energy
- Energy efficient items: Insulation
Community & HOA
Community
- Subdivision: 2nd Wc Mutual
HOA
- Has HOA: Yes
- Amenities included: Clubhouse, Golf Course, Fitness Center, Pool, Gated, Spa/Hot Tub, Tennis Court(s), Other, Activities Available, Barbecue, BBQ Area, Cable TV, Dog Park, Exercise Course, Exercise Court, Game Court Exterior, Game Court Interior, Game Room, Guest Parking, Laundry, Park, Picnic Area, Recreation Room, Recreation Facilities, RV Parking, Trail(s), Workshop Area
- Services included: Cable TV, Common Area Maint, Trash, Water/Sewer
- HOA fee: $1,258 monthly
- HOA name: 2ND WALNUT CREEK MUT.
- HOA phone: 925-988-7700
Location
- Region: Walnut Creek
Financial & listing details
- Price per square foot: $397/sqft
- Tax assessed value: $236,701
- Date on market: 6/5/2026
Estimated market value
$413,900
$393,000 - $435,000
$2,900/mo
Price history
| Date | Event | Price |
|---|---|---|
| 7/7/2026 | Price change | $418,000-10.7%$397/sqft |
Source:  CCAR #41137332 Report a problem CCAR #41137332 Report a problem | ||
| 6/18/2026 | Price change | $468,000-6.2%$444/sqft |
Source: CCAR #41137332 Report a problem | ||
| 6/5/2026 | Listed for sale | $499,000+197.9%$473/sqft |
Source: CCAR #41137332 Report a problem | ||
| 3/16/2001 | Sold | $167,500+59.5%$159/sqft |
Source: CCAR #11075733 Report a problem | ||
| 8/18/1997 | Sold | $105,000$100/sqft |
Source: CCAR #10241114 Report a problem | ||
Public tax history
| Year | Property taxes | Tax assessment |
|---|---|---|
| 2025 | -- | $236,701 +2% |
| 2024 | -- | $232,061 +2% |
| 2023 | -- | $227,512 +2% |
| 2022 | -- | $223,052 +2% |
| 2021 | -- | $218,679 +1% |
| 2020 | -- | $216,438 +2% |
| 2019 | -- | $212,195 +2% |
| 2018 | -- | $208,035 +2% |
| 2017 | -- | $203,957 +2% |
| 2016 | -- | $199,959 +1.5% |
| 2015 | -- | $196,957 +12.5% |
| 2014 | -- | $175,000 +40% |
| 2013 | -- | $125,000 +19% |
| 2012 | -- | $105,000 +10.5% |
| 2011 | -- | $95,000 -26.9% |
| 2010 | -- | $130,000 |
| 2009 | -- | $130,000 -27.9% |
| 2008 | -- | $180,219 +2% |
| 2007 | -- | $176,686 +103.2% |
| 2006 | -- | $86,959 -48.8% |
| 2005 | -- | $169,826 +2% |
| 2004 | -- | $166,497 +1.9% |
| 2003 | -- | $163,446 +53.1% |
| 2002 | -- | $106,786 +2% |
| 2001 | -- | $104,693 |
Find assessor info on the county website
Monthly payment
Est. payment
Payment breakdown
Explore the cost of this home by adjusting the details. Changes won't be saved.Climate risks
Neighborhood: 94595
Nearby schools
GreatSchools rating
- 8/10Parkmead Elementary SchoolGrades: K-5Distance: 2 mi
- 9/10Walnut Creek Intermediate SchoolGrades: 6-8Distance: 3.5 mi
- 10/10Las Lomas High SchoolGrades: 9-12Distance: 2.3 mi
- $620,0002 bd2 ba1.1k sqft3136 Tice Creek Dr APT 8, Walnut Creek, CA 94595Sold
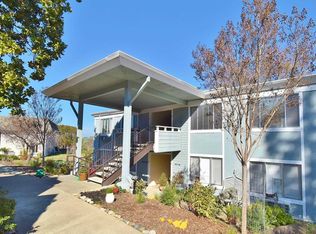
- $29,562,9192 bd1 ba1k sqft3136 Tice Creek Dr APT 3, Walnut creek, CA 94595Off Market
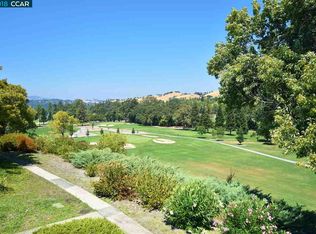
- $625,6002 bd2 ba1.3k sqft3136 Tice Creek Dr APT 1, Walnut Creek, CA 94595Off Market
- $454,5002 bd2 ba1.1k sqft3136 Tice Creek Dr APT 2, Walnut Creek, CA 94595Off Market
- $410,3002 bd1 ba1k sqft3136 Tice Creek Dr APT 3, Walnut Creek, CA 94595Off Market
- $385,2002 bd1 ba1k sqft3136 Tice Creek Dr APT 4, Walnut Creek, CA 94595Off Market
- $570,0002 bd2 ba1k sqft3136 Tice Creek Dr APT 6, Walnut Creek, CA 94595Sold
- $586,0002 bd2 ba1.1k sqft3136 Tice Creek Dr APT 7, Walnut Creek, CA 94595Off Market
A local agent can set up tours, give advice and negotiate with sellers.
Similar homes
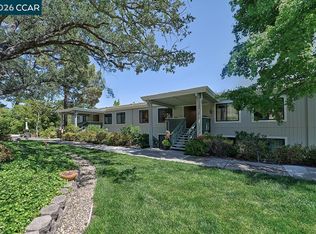
- $375,0002 bd1 ba1k sqft1332 Singingwood Ct APT 5, Walnut Creek, CA 94595For Sale
 MLS ID #41134633, Sally Roberts. CCAR
 - $485,0002 bd2 ba1.1k sqft2724 Tice Creek Dr APT 2, Walnut Creek, CA 94595For Sale
 MLS ID #41142350, Linda Cribbs. CCAR
 - $349,0002 bd1 ba1k sqft1300 Ptarmigan Drive #4, Walnut Creek, CA 94595For Sale
 MLS ID #326064311, Karen E Clay, RE/MAX Gold. BAREIS
 - $499,0002 bd1 ba1k sqft1317 Leisure Ln APT 1, Walnut Creek, CA 94595For Sale
 MLS ID #41144251, Drew Plaisted. CCAR
 - $488,0002 bd1 ba1k sqft1332 Running Springs Rd APT 8, Walnut Creek, CA 94595For SaleMLS ID #41144382, Drew Plaisted. CCAR
- $499,9002 bd2 ba1.1k sqft3410 Tice Creek Dr APT 2, Walnut Creek, CA 94595For SaleMLS ID #41137024, Joujou Chawla. CCAR
- $385,0002 bd1 ba1k sqft2301 Pine Knoll Dr Unit 6, Walnut Creek, CA 94595For SaleMLS ID #41143958, Maria Eberle. CCAR
- $389,0002 bd2 ba907 sqft1840 Tice Creek Dr APT 2205, Walnut Creek, CA 94595For SaleMLS ID #41142558, Victoria Young. CCAR
- $574,0002 bd2 ba1.1k sqft1109 Canyonwood Ct APT 1, Walnut Creek, CA 94595For SaleMLS ID #41140228, Drew Plaisted. CCAR
- $399,0001 bd2 ba1.2k sqft1309 Skycrest Dr APT 5, Walnut Creek, CA 94595For SaleMLS ID #41142418, Kailani Kimoto. CCAR
- $385,0002 bd1 ba1.4k sqft3349 Golden Rain Rd APT 15, Walnut Creek, CA 94595For SaleMLS ID #41136317, Donna Shealor. CCAR
- $409,0001 bd1 ba842 sqft1500 Golden Rain Rd APT 1, Walnut Creek, CA 94595For SaleMLS ID #41138410, Mary Beth MacLennan. CCAR
- $419,9501 bd1 ba842 sqft2233 Pine Knoll Dr Unit 4, Walnut Creek, CA 94595For SaleMLS ID #41134870, Maria Amini. CCAR
- $549,0002 bd2 ba1.3k sqft1501 Ptarmigan Dr APT 7B, Walnut Creek, CA 94595For SaleMLS ID #41135672, Mary Beth MacLennan. CCAR
- $359,5002 bd2 ba907 sqft1840 Tice Creek Dr APT 2110, Walnut Creek, CA 94595For SaleMLS ID #41129924, Matthew Splivalo. CCAR
- $475,0002 bd2 ba896 sqftLucy Lane Z, Walnut Creek, CA 94595For SaleMLS ID #41143648, Matt Elmore. Bay East AOR
- $439,9501 bd2 ba907 sqft1840 Tice Creek Dr APT 2310, Walnut Creek, CA 94595For SaleMLS ID #41142736, Stephen Poirier. CCAR
- $285,0001 bd1 ba859 sqft4033 Terra Granada Dr APT 6A, Walnut Creek, CA 94595For SaleMLS ID #41144885, Alex Khodadad. CCAR
- $358,0001 bd1 ba842 sqft2223 Tice Creek Dr APT 2, Walnut Creek, CA 94595For SaleMLS ID #41138756, Kailani Kimoto. CCAR
- $479,0002 bd1 ba1.2k sqftRossmoor, Walnut Creek, CA 94595For SaleMLS ID #41135490, Dave Kelly. Bay East AOR
Local buyer's agents are ready to help
