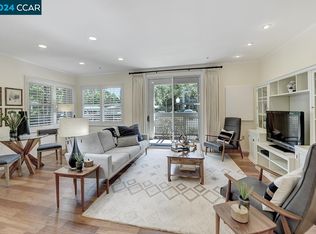
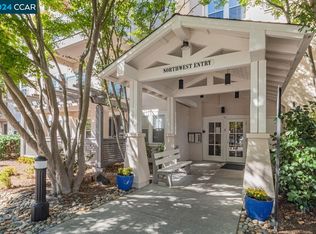
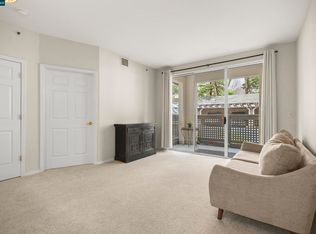
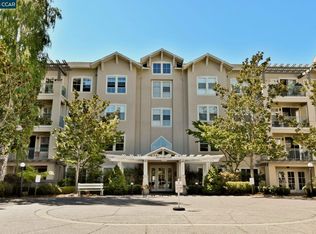
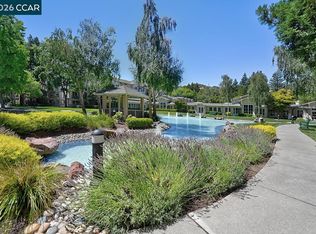
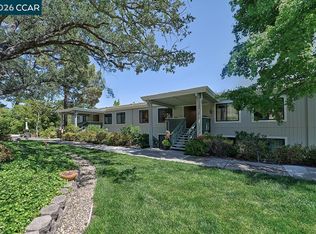
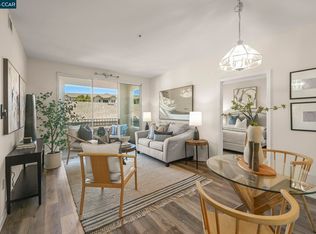
This beautifully updated first-floor Rosedown model in The Waterford combines style, comfort, and convenience. The light-filled two-bedroom, one-and-a-half-bath floorplan features new carpet, fresh neutral paint, and granite countertops in the kitchen. The closet in the second bedroom has been removed over time, offering additional flexibility for use as an office or den. Ideally located close to the building entry and just a short distance from the fitness center and covered pool, this home provides easy access throughout the community. Parking space #68 is included. Residents enjoy a daily meal in the elegant Dining Room and benefit from weekly housekeeping services. The Waterford’s active community offers a wide variety of activities, including bridge, movies, exercise classes, and more. Just a short distance away, the Gateway Center provides additional amenities such as a library, art and woodworking studios, a billiards hall, and lively social gatherings.
For sale
Price cut: $20.5K (8/4)
$359,500
1840 Tice Creek Dr APT 2110, Walnut Creek, CA 94595
2beds
907sqft
Condominium
Built in 1991
-- sqft lot
$357,200 Zestimate®
$396/sqft
$3,266/mo HOA
What's special
Covered poolFresh neutral paintNew carpetElegant dining roomLight-filled two-bedroom one-and-a-half-bath floorplan
- 139 days |
- 393 |
- 9 |
Zillow last checked:
Listing updated:
Listed by:
Matthew Splivalo DRE #01928653 510-384-5862,
Rossmoor Realty / J.h. Russell,
Peggy Martinez DRE #01045446 925-330-0260,
Rossmoor Realty / J.h. Russell
Source: CCAR,MLS#: 41129924
Facts & features
Interior
Bedrooms & bathrooms
- Bedrooms: 2
- Bathrooms: 2
- Full bathrooms: 1
- Partial bathrooms: 1
Rooms
- Room types: 2 Bedrooms, 1.5 Baths
Bathroom
- Features: Closet, Solid Surface, Stall Shower
Kitchen
- Features: Stone Counters, Dishwasher, Microwave, Oven Built-in, Refrigerator, Updated Kitchen
Heating
- Forced Air
Cooling
- Central Air
Appliances
- Included: Dishwasher, Microwave, Oven, Refrigerator, Washer, Dryer
- Laundry: In Unit
Features
- Elevator, Updated Kitchen
- Flooring: Vinyl, Carpet
- Windows: Window Coverings
- Has fireplace: No
- Fireplace features: None
Interior area
- Total structure area: 907
- Total interior livable area: 907 sqft
Property
Parking
- Parking features: Detached, Space Per Unit - 1
- Has garage: Yes
Features
- Levels: One
- Stories: 1
- Exterior features: Unit Faces Street
- Pool features: Other, Community
- Has view: Yes
- View description: Trees/Woods
Lot
- Features: Close to Clubhouse, Other
Details
- Parcel number: 1863500094
- Special conditions: Standard
Construction
Type & style
- Home type: Condo
- Architectural style: Contemporary
- Property subtype: Condominium
Materials
- Stucco
- Foundation: Slab
- Roof: Unknown
Condition
- Existing
- New construction: No
- Year built: 1991
Details
- Builder model: Rosedown
Utilities & green energy
- Electric: No Solar
- Sewer: Public Sewer
- Water: Public
Community & HOA
Community
- Subdivision: Waterfsth
HOA
- Has HOA: Yes
- Amenities included: Clubhouse, Golf Course, Greenbelt, Fitness Center, Pool, Gated, Spa/Hot Tub, Tennis Court(s), Other, Activities Available, BBQ Area, Cable TV, Dog Park, Exercise Court, Game Court Exterior, Game Court Interior, Game Room, Gas, Guest Parking, Laundry, Park, Pet Restrictions, Picnic Area, Putting Green(s), Recreation Room, Recreation Facilities, RV Parking, Trail(s), Workshop Area
- Services included: Cable TV, Common Area Maint, Common Heating, Common Hot Water, Earthquake Insurance, Maintenance Structure, Insurance, Management Fee, Reserve Fund, Security, Trash, Water/Sewer, Other
- HOA fee: $3,266 monthly
- HOA name: WALNUT CREEK MUTUAL NO. 58
- HOA phone: 925-977-7700
Location
- Region: Walnut Creek
Financial & listing details
- Price per square foot: $396/sqft
- Tax assessed value: $293,099
- Date on market: 4/7/2026
Estimated market value
$357,200
$339,000 - $375,000
$2,985/mo
Price history
| Date | Event | Price |
|---|---|---|
| 8/4/2026 | Price change | $359,500-5.4%$396/sqft |
Source:  CCAR #41129924 Report a problem CCAR #41129924 Report a problem | ||
| 6/10/2026 | Price change | $379,950-4.8%$419/sqft |
Source: CCAR #41129924 Report a problem | ||
| 4/7/2026 | Listed for sale | $399,000$440/sqft |
Source: CCAR #41129924 Report a problem | ||
| 3/3/2026 | Listing removed | $399,000$440/sqft |
Source: CCAR #41117130 Report a problem | ||
| 2/4/2026 | Price change | $399,000-4.9%$440/sqft |
Source: CCAR #41117130 Report a problem | ||
| 12/9/2025 | Listed for sale | $419,500$463/sqft |
Source: CCAR #41117130 Report a problem | ||
| 12/1/2025 | Listing removed | $419,500$463/sqft |
Source: CCAR #41117130 Report a problem | ||
| 11/10/2025 | Listed for sale | $419,500+67.8%$463/sqft |
Source: CCAR #41117130 Report a problem | ||
| 1/30/2015 | Sold | $250,000-2%$276/sqft |
Source: CCAR #40679085 Report a problem | ||
| 8/28/2009 | Sold | $255,000-7.3%$281/sqft |
Source: CCAR #40411367 Report a problem | ||
| 5/25/2009 | Listed for sale | $275,000+12.2%$303/sqft |
Source: Prudential CA/NV/TX #40411367 Report a problem | ||
| 2/19/2002 | Sold | $245,000+25.6%$270/sqft |
Source: Public Record Report a problem | ||
| 11/9/2000 | Sold | $195,000+28.3%$215/sqft |
Source: CCAR #11069361 Report a problem | ||
| 12/18/1996 | Sold | $152,000$168/sqft |
Source: Public Record Report a problem | ||
Public tax history
| Year | Property taxes | Tax assessment |
|---|---|---|
| 2026 | -- | $293,099 +2% |
| 2025 | $3,750 +0.5% | $287,353 +2% |
| 2024 | $3,732 +2.7% | $281,720 +2% |
| 2023 | $3,633 +1% | $276,197 +2% |
| 2022 | $3,597 +3.3% | $270,782 +2% |
| 2021 | $3,483 +1.5% | $265,474 +1% |
| 2020 | $3,433 +0.8% | $262,752 +2% |
| 2019 | $3,406 +2.6% | $257,601 +2% |
| 2018 | $3,321 +1.5% | $252,551 +2% |
| 2017 | $3,271 +0.8% | $247,600 +2% |
| 2016 | $3,245 -3.3% | $242,746 -0.9% |
| 2015 | $3,355 | $245,000 +6.5% |
| 2014 | $3,355 | $230,000 +48.4% |
| 2013 | -- | $155,000 +10.7% |
| 2012 | -- | $140,000 +27.3% |
| 2011 | -- | $110,000 -55.6% |
| 2010 | -- | $247,900 -10% |
| 2009 | -- | $275,320 +2% |
| 2008 | -- | $269,922 +2% |
| 2007 | -- | $264,630 +2% |
| 2006 | -- | $259,442 +2% |
| 2005 | -- | $254,356 +2% |
| 2004 | -- | $249,370 +1.9% |
| 2003 | -- | $244,800 +26.2% |
| 2002 | -- | $193,902 +2% |
| 2001 | -- | $190,100 |
Find assessor info on the county website
Monthly payment
Est. payment
Payment breakdown
Explore the cost of this home by adjusting the details. Changes won't be saved.Climate risks
Neighborhood: 94595
Nearby schools
GreatSchools rating
- 8/10Parkmead Elementary SchoolGrades: K-5Distance: 1 mi
- 9/10Walnut Creek Intermediate SchoolGrades: 6-8Distance: 2.7 mi
- 10/10Las Lomas High SchoolGrades: 9-12Distance: 1.6 mi
- $781,0002 bd2 ba1.2k sqft1840 Tice Creek Dr APT 2101, Walnut Creek, CA 94595Sold
- $435,0002 bd2 ba907 sqft1840 Tice Creek Dr APT 2107, Walnut Creek, CA 94595Sold
- $217,5001 bd1 ba698 sqft1840 Tice Creek Dr APT 2108, Walnut Creek, CA 94595Sold
- $712,2502 bd2 ba1.2k sqft1840 Tice Creek Dr APT 2109, Walnut Creek, CA 94595Sold
- $350,0002 bd2 ba907 sqft1840 Tice Creek Dr APT 2118, Walnut Creek, CA 94595Sold
- $400,0002 bd2 ba907 sqft1840 Tice Creek Dr APT 2132, Walnut Creek, CA 94595Sold
- $455,0002 bd2 ba907 sqft1840 Tice Creek Dr APT 2133, Walnut Creek, CA 94595Sold
- $475,0002 bd2 ba907 sqft1840 Tice Creek Dr APT 2143, Walnut Creek, CA 94595Sold
A local agent can set up tours, give advice and negotiate with sellers.
Similar homes
- $389,0002 bd2 ba907 sqft1840 Tice Creek Dr APT 2205, Walnut Creek, CA 94595For Sale
 MLS ID #41142558, Victoria Young. CCAR
 - $340,0002 bd1 ba1k sqft1332 Singingwood Ct APT 5, Walnut Creek, CA 94595For Sale
 MLS ID #41145911, Sally Roberts. CCAR
 - $399,0002 bd2 ba907 sqft1860 Tice Creek Dr APT 1228, Walnut Creek, CA 94595For Sale
 MLS ID #41137458, Erica Misasi. CCAR
 - $340,0002 bd2 ba1.1k sqft1361 Singingwood Ct APT 7, Walnut Creek, CA 94595For Sale
 MLS ID #41139058, Jackie Giffin. CCAR
 - $338,8882 bd1 ba1.2k sqftRossmoor, Walnut Creek, CA 94595For SaleMLS ID #41145945, Soosan Rod. Bay East AOR
- $338,0002 bd1 ba1k sqft1348 Rockledge Ln APT 4, Walnut Creek, CA 94595For SaleMLS ID #41123794, Patrice Sandstrom. CCAR
- $349,0002 bd1 ba1k sqft1300 Ptarmigan Drive #4, Walnut Creek, CA 94595For SaleMLS ID #326064311, Karen E Clay, RE/MAX Gold. BAREIS
- $439,9501 bd2 ba907 sqft1840 Tice Creek Dr APT 2310, Walnut Creek, CA 94595For SaleMLS ID #41142736, Stephen Poirier. CCAR
- $328,0001 bd1 ba842 sqft2223 Tice Creek Dr APT 2, Walnut Creek, CA 94595For SaleMLS ID #41138756, Kailani Kimoto. CCAR
- $398,0002 bd1 ba1k sqft3136 Tice Creek Dr APT 5, Walnut Creek, CA 94595For SaleMLS ID #41137332, Kat Knudsen. CCAR
- $318,0002 bd1 ba1k sqft1388 Rockledge Ln APT 5, Walnut Creek, CA 94595For SaleMLS ID #ML82048705, Shawneequa D Badger. MLSListings Inc
- $355,0001 bd1 ba670 sqft1632 S Villa Way, Walnut Creek, CA 94595For SaleMLS ID #41120984, Elena Mendelson. CCAR
- $338,0001 bd1 ba670 sqft1731 S Villa Way, Walnut Creek, CA 94595For SaleMLS ID #41123793, Patrice Sandstrom. CCAR
- $399,0001 bd2 ba1.2k sqft1309 Skycrest Dr APT 5, Walnut Creek, CA 94595For SaleMLS ID #41142418, Kailani Kimoto. CCAR
- $409,0001 bd1 ba842 sqft1500 Golden Rain Rd APT 1, Walnut Creek, CA 94595For SaleMLS ID #41138410, Mary Beth MacLennan. CCAR
- $285,0002 bd1 ba1k sqft1116 Running Springs Rd APT 6, Walnut Creek, CA 94595For SaleMLS ID #41142877, Yvonne Banis. CCAR
- $279,0002 bd1 ba1k sqft1224 Rockledge Ln APT 6, Walnut Creek, CA 94595For SaleMLS ID #41134120, Fiona Kavanagh. CCAR
- $419,9501 bd1 ba842 sqft2233 Pine Knoll Dr Unit 4, Walnut Creek, CA 94595For SaleMLS ID #41134870, Maria Amini. CCAR
- $269,0002 bd1 ba1k sqft2709 Golden Rain Rd APT 6, Walnut Creek, CA 94595For SaleMLS ID #41132872, Loc Barnes. CCAR
- $499,0002 bd2 ba932 sqft1722 S Villa Way, Walnut Creek, CA 94595For SaleMLS ID #41143688, Karina Avanesova. CCAR
Local buyer's agents are ready to help
