Preview Model "SONOMA". At Rossmoor Buyers are purchasing much more than the home, they're buying into an active lifestyle in a "Co Ownership". Welcome to this beautifully updated, move-in ready lower-level unit in the sought-after Rossmoor active 55+ community. This inviting 2-bedroom, updated oak cabinetry 1-bathroom home offers 1,054 sqft of comfortable living space featuring fresh interior paint, new carpet, mirrored closet doors, updated window blinds, and a spacious walk-in shower with a glass enclosure. The bright kitchen showcases updated oak cabinetry, one-piece granite countertops, recessed lighting, and includes the refrigerator. A stylish dining light fixture and a wall of mirrors enhance the dining area, creating an open, airy feel. Walk into the enclosed patio area Quiet corner dedicated area designed for focus, rest, or reflection after a crazy day. The stackable washer-dryer and exterior stairlift/chairlift are also included for added convenience. Enjoy all that Rossmoor has to offer, including golf, swimming, fitness center, tennis and pickleball courts, clubhouse, restaurant, movie theater, hobby studios, event center, walking trails, over 200 clubs and organizations, 24-hour security.
Active
$349,000
1300 Ptarmigan Drive #4, Walnut Creek, CA 94595
2beds
1,054sqft
Condominium
Built in 1967
-- sqft lot
$345,600 Zestimate®
$331/sqft
$1,294/mo HOA
What's special
Bright kitchenIncludes the refrigeratorFresh interior paintNew carpetEnclosed patio areaOne-piece granite countertopsStylish dining light fixture
- 22 days |
- 365 |
- 10 |
Zillow last checked:
Listing updated:
Listed by:
Karen E Clay DRE #01310383 707-249-9647,
RE/MAX Gold 530-756-1212
Source: BAREIS,MLS#: 326064311 Originating MLS: Northern Solano
Originating MLS: Northern SolanoFacts & features
Interior
Bedrooms & bathrooms
- Bedrooms: 2
- Bathrooms: 1
- Full bathrooms: 1
Rooms
- Room types: Sun Room
Bedroom
- Level: Main
Bathroom
- Level: Main
Dining room
- Level: Main
Kitchen
- Features: Kitchen Island, Stone Counters
- Level: Main
Living room
- Level: Main
Heating
- Central
Cooling
- Central Air
Appliances
- Included: Built-In Electric Range, Dishwasher, Microwave, Washer/Dryer Stacked
Features
- Flooring: Carpet, Laminate
- Basement: None
- Has fireplace: No
- Common walls with other units/homes: Unit Below
Interior area
- Total structure area: 1,054
- Total interior livable area: 1,054 sqft
Video & virtual tour
Property
Parking
- Total spaces: 1
- Parking features: Covered
- Garage spaces: 1
Accessibility
- Accessibility features: Grip-Accessible Features, See Remarks
Features
- Levels: One
- Stories: 1
- Pool features: See Remarks
Lot
- Features: Other
Details
- Additional structures: Pool House
- Parcel number: 900012038
- Special conditions: Trust
Construction
Type & style
- Home type: Condo
- Property subtype: Condominium
- Attached to another structure: Yes
Condition
- Year built: 1967
Utilities & green energy
- Sewer: Public Sewer
- Water: Public
- Utilities for property: Public
Community & HOA
Community
- Senior community: Yes
- Subdivision: Rossmoor
HOA
- Has HOA: Yes
- Amenities included: Clubhouse, Dog Park, Golf Course, Gym, Pool, Recreation Facilities, See Remarks
- Services included: See Remarks
- HOA fee: $1,294 monthly
- HOA name: Second Walnut Creek Mutual
- HOA phone: 925-988-7660
Location
- Region: Walnut Creek
Financial & listing details
- Price per square foot: $331/sqft
- Tax assessed value: $212,561
- Date on market: 7/30/2026
Estimated market value
$345,600
$328,000 - $363,000
$2,834/mo
Price history
| Date | Event | Price |
|---|---|---|
| 7/30/2026 | Listed for sale | $349,000$331/sqft |
Source:  BAREIS #326064311 Report a problem BAREIS #326064311 Report a problem | ||
Public tax history
| Year | Property taxes | Tax assessment |
|---|---|---|
| 2025 | -- | $212,561 +2% |
| 2024 | -- | $208,394 +2% |
| 2023 | -- | $204,309 +2% |
| 2022 | -- | $200,304 +2% |
| 2021 | -- | $196,378 +1% |
| 2020 | -- | $194,366 +2% |
| 2019 | -- | $190,556 +2% |
| 2018 | -- | $186,820 +2% |
| 2017 | -- | $183,158 +2% |
| 2016 | -- | $179,568 +1.5% |
| 2015 | -- | $176,871 +2% |
| 2014 | -- | $173,408 +38.7% |
| 2013 | -- | $125,000 +19% |
| 2012 | -- | $105,000 |
| 2011 | -- | $105,000 -22.2% |
| 2010 | -- | $135,000 |
| 2009 | -- | $135,000 -16.6% |
| 2008 | -- | $161,840 +2% |
| 2007 | -- | $158,668 +2% |
| 2006 | -- | $155,557 +2% |
| 2005 | -- | $152,508 +2% |
| 2004 | -- | $149,518 +1.9% |
| 2003 | -- | $146,778 +18.2% |
| 2002 | -- | $124,200 +43.5% |
| 2001 | -- | $86,556 |
Find assessor info on the county website
Monthly payment
Est. payment
Payment breakdown
Explore the cost of this home by adjusting the details. Changes won't be saved.Climate risks
Neighborhood: 94595
Nearby schools
GreatSchools rating
- 8/10Parkmead Elementary SchoolGrades: K-5Distance: 2 mi
- 9/10Walnut Creek Intermediate SchoolGrades: 6-8Distance: 3.6 mi
- 10/10Las Lomas High SchoolGrades: 9-12Distance: 2.4 mi
- $417,3002 bd2 ba1.1k sqft1300 Ptarmigan Dr APT 1, Walnut Creek, CA 94595Off Market
- $404,6002 bd2 ba1.1k sqft1300 Ptarmigan Dr APT 2, Walnut Creek, CA 94595Off Market
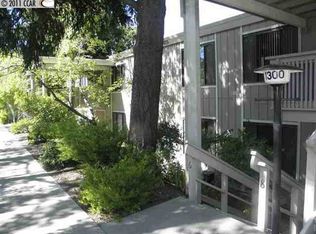
- $325,8002 bd1 ba1k sqft1300 Ptarmigan Dr APT 3, Walnut Creek, CA 94595Off Market
- $347,6002 bd1 ba1k sqft1300 Ptarmigan Dr APT 5, Walnut Creek, CA 94595Off Market
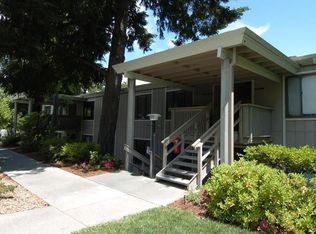
- $431,0002 bd1 ba1k sqft1300 Ptarmigan Dr APT 6, Walnut Creek, CA 94595Off Market
- $543,2002 bd2 ba1.1k sqft1300 Ptarmigan Dr APT 7, Walnut Creek, CA 94595Off Market
- $489,1002 bd2 ba1.3k sqft1300 Ptarmigan Dr APT 8, Walnut Creek, CA 94595Off Market
- $354,5002 bd1 ba1k sqft1300 Ptarmigan Dr, Walnut Creek, CA 94595Off Market
A local agent can set up tours, give advice and negotiate with sellers.
Similar homes
- $338,0002 bd1 ba1k sqft1348 Rockledge Ln APT 4, Walnut Creek, CA 94595For Sale
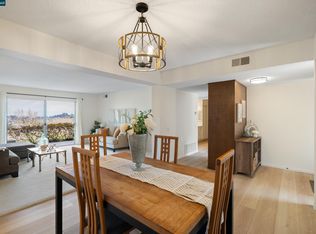 MLS ID #41123794, Patrice Sandstrom. CCAR
 - $499,9002 bd2 ba1.1k sqft3410 Tice Creek Dr APT 2, Walnut Creek, CA 94595For Sale
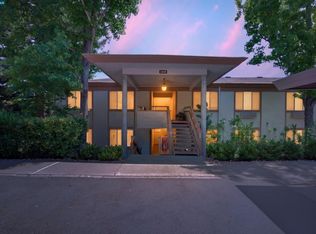 MLS ID #41145393, Joujou Chawla. CCAR
 - $345,0001 bd1 ba842 sqft1109 Golden Rain Rd APT 4, Walnut Creek, CA 94595For Sale
 MLS ID #41134576, Jamie Abitia. CCAR
 - $279,0002 bd1 ba1k sqft1224 Rockledge Ln APT 6, Walnut Creek, CA 94595For Sale
 MLS ID #41134120, Fiona Kavanagh. CCAR
 - $392,5001 bd1 ba842 sqftRossmoor, Walnut Creek, CA 94595For SaleMLS ID #41133949, Erica Starkey. Bay East AOR
- $320,0002 bd2 ba877 sqft1045 Mohr Ln #B, Concord, CA 94518For SaleMLS ID #41145668, Pamela Wojciechowski. CCAR
- $269,0002 bd1 ba1k sqft2709 Golden Rain Rd APT 6, Walnut Creek, CA 94595For SaleMLS ID #41132872, Loc Barnes. CCAR
- $355,0001 bd1 ba670 sqft1632 S Villa Way, Walnut Creek, CA 94595For SaleMLS ID #41120984, Elena Mendelson. CCAR
- $348,8882 bd2 ba1k sqftLaguna, Concord, CA 94520For SaleMLS ID #41143352, Shadi Alkhudari. Bay East AOR
- $509,0002 bd2 ba1k sqft2308 Pine Knoll Dr Unit 3, Walnut Creek, CA 94595For SaleMLS ID #41141264, Karen Carnegie. CCAR
- $479,0002 bd1 ba1.2k sqftRossmoor, Walnut Creek, CA 94595For SaleMLS ID #41135490, Dave Kelly. Bay East AOR
- $439,9501 bd2 ba907 sqft1840 Tice Creek Dr APT 2310, Walnut Creek, CA 94595For SaleMLS ID #41142736, Stephen Poirier. CCAR
- $475,0002 bd2 ba896 sqftLucy Lane Z, Walnut Creek, CA 94595For SaleMLS ID #41143648, Matt Elmore. Bay East AOR
- $499,0002 bd2 ba932 sqft1722 S Villa Way, Walnut Creek, CA 94595For SaleMLS ID #41143688, Karina Avanesova. CCAR
- $224,9001 bd1 ba733 sqft2716 Tice Creek Dr APT 1, Walnut Creek, CA 94595For SaleMLS ID #41138765, Susan Proctor. CCAR
- $278,0001 bd1 ba733 sqft1312 Skycrest Dr APT 2, Walnut Creek, CA 94595For SaleMLS ID #41139242, Linda Fernbach. CCAR
- $350,0002 bd2 ba1k sqft1790 Ellis St APT 28, Concord, CA 94520For SaleMLS ID #41138429, Renee White. CCAR
- $319,0001 bd1 ba665 sqft1427 Marchbanks Dr APT 4, Walnut Creek, CA 94598For SaleMLS ID #226056296, Audrey Kim. MetroList Services of CA
- $320,0001 bd1 ba560 sqftMoraga Manor, Moraga, CA 94556For SaleMLS ID #41143545, Stephanie Hevezi. Bay East AOR
- $419,0002 bd2 ba950 sqft1473 Marchbanks Dr APT 4, Walnut Creek, CA 94598For SaleMLS ID #41131566, Akel Hillany. CCAR
Local buyer's agents are ready to help
