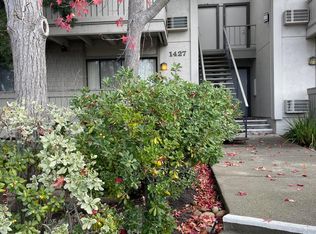
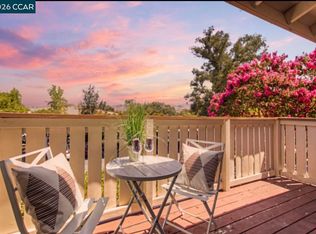
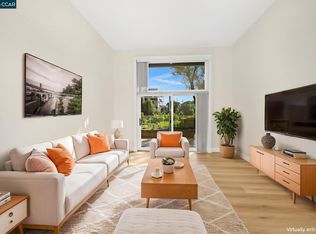
Enjoy the best of Walnut Creek living in this beautifully maintained condo conveniently located near Heather Farm, John Muir Medical Center, BART, and just minutes from vibrant downtown Walnut Creek with its upscale dining, wine bars, boutique shopping, and entertainment. Welcome to 1427 Marchbanks Dr #4, a light and bright 1-bedroom, 1-bath home offering comfort, convenience, and low-maintenance living. Fresh interior paint creates an inviting atmosphere throughout, while the newer AC system and energy-efficient Milgard dual-pane windows provide year-round comfort and efficiency. Step outside to your newer private balcony, the perfect spot to enjoy morning coffee or unwind at the end of the day. The home has been well cared for and presents an excellent opportunity for first-time buyers, downsizers, commuters, or investors. Additional conveniences include assigned parking and dedicated storage space, adding extra functionality and ease for everyday living. Residents enjoy desirable community amenities including a sparkling pool, dry sauna, clubhouse, multiple community laundry facilities, and beautifully maintained grounds that create a relaxing resort-style setting. Conveniently located near major freeways, shopping, dining, hiking and biking trails, parks, and everyday essentials, this home offers easy access to everything Walnut Creek has to offer while maintaining a peaceful residential feel. A wonderful opportunity to own in one of the East Bay's most desirable locations.
Active
Price cut: $20K (8/6)
$319,000
1427 Marchbanks Dr APT 4, Walnut Creek, CA 94598
1beds
665sqft
Condominium
Built in 1972
-- sqft lot
$-- Zestimate®
$480/sqft
$554/mo HOA
What's special
Sparkling poolNewer private balconyBeautifully maintained condoDry saunaBeautifully maintained groundsFresh interior paintNewer ac system
- 88 days |
- 417 |
- 17 |
Zillow last checked:
Listing updated:
Listed by:
Audrey Kim DRE #02093758 916-918-5252,
eXp Realty of California Inc.
Source: MetroList Services of CA,MLS#: 226056296Originating MLS: MetroList Services, Inc.
Facts & features
Interior
Bedrooms & bathrooms
- Bedrooms: 1
- Bathrooms: 1
- Full bathrooms: 1
Rooms
- Room types: Dining Room, Family Room, Kitchen, Living Room
Primary bedroom
- Features: Balcony, Walk-In Closet
Primary bathroom
- Features: Tub w/Shower Over
Dining room
- Features: Breakfast Nook, Space in Kitchen
Kitchen
- Features: Island w/Sink
Heating
- Baseboard, Central, Electric
Cooling
- Central Air, Wall Unit(s), Window Unit(s)
Appliances
- Included: Built-In Electric Oven, Built-In Electric Range, Dishwasher, Microwave, Electric Cooktop, Free-Standing Electric Oven, Free-Standing Electric Range
- Laundry: No Hookups, Other
Features
- Flooring: Carpet, Tile, Vinyl
- Has fireplace: No
- Common walls with other units/homes: No One Above
Interior area
- Total structure area: 0
- Total interior livable area: 665 sqft
Property
Parking
- Total spaces: 1
- Parking features: No Garage, Assigned, Covered, Guest, Driveway
- Carport spaces: 1
- Has uncovered spaces: Yes
Features
- Levels: One
- Stories: 1
- Entry location: Close to Clubhouse,Upper Level
- Exterior features: Balcony
- Has private pool: Yes
- Pool features: In Ground, Community
Lot
- Size: 1,141 Square Feet
- Features: Adjacent to Golf Course, Auto Sprinkler F&R, Close to Clubhouse
Details
- Parcel number: 1441510847
- Zoning: PD-MFL
- Special conditions: Standard
Construction
Type & style
- Home type: Condo
- Architectural style: Contemporary
- Property subtype: Condominium
- Attached to another structure: Yes
Materials
- Shingle Siding, Stucco
- Foundation: Slab
- Roof: Shingle,Composition
Condition
- Year built: 1972
Utilities & green energy
- Electric: 220 Volts in Laundry
- Sewer: Public Sewer
- Water: Public
- Utilities for property: Public
Community & HOA
Community
- Subdivision: Diablo Hills
HOA
- Has HOA: Yes
- Amenities included: Pool, Clubhouse, Sauna, Gym, Laundry Coin
- Services included: Common Areas, Pool, Sewer, Insurance on Structure, Water, Maintenance Structure, Maintenance Grounds, Other, Management
- HOA fee: $554 monthly
Location
- Region: Walnut Creek
Financial & listing details
- Price per square foot: $480/sqft
- Tax assessed value: $107,752
- Annual tax amount: $1,860
- Price range: $319K - $319K
- Date on market: 5/21/2026
- Road surface type: Paved, Paved Sidewalk
Estimated market value
Not available
Estimated sales range
Not available
$2,047/mo
Price history
| Date | Event | Price |
|---|---|---|
| 8/6/2026 | Price change | $319,000-5.9%$480/sqft |
Source: MetroList Services of CA #226056296 Report a problem | ||
| 7/17/2026 | Listed for sale | $339,000$510/sqft |
Source: eXp Realty #226056296 Report a problem | ||
| 6/10/2026 | Contingent | $339,000$510/sqft |
Source: eXp Realty #226056296 Report a problem | ||
| 5/21/2026 | Listed for sale | $339,000+402.2%$510/sqft |
Source: MetroList Services of CA #226056296 Report a problem | ||
| 8/14/1997 | Sold | $67,500$102/sqft |
Source:  CCAR #10240500 Report a problem CCAR #10240500 Report a problem | ||
Public tax history
| Year | Property taxes | Tax assessment |
|---|---|---|
| 2025 | $1,860 +0.2% | $107,752 +2% |
| 2024 | $1,855 +2.3% | $105,640 +2% |
| 2023 | $1,813 -1.2% | $103,569 +2% |
| 2022 | $1,834 +3% | $101,539 +2% |
| 2021 | $1,782 +3.7% | $99,549 +1% |
| 2020 | $1,718 +0.8% | $98,529 +2% |
| 2019 | $1,704 +3.3% | $96,598 +2% |
| 2018 | $1,649 +4.2% | $94,705 +2% |
| 2017 | $1,583 +3.9% | $92,849 +2% |
| 2016 | $1,524 +4.3% | $91,029 +1.5% |
| 2015 | $1,461 | $89,663 +2% |
| 2014 | $1,461 | $87,907 +0.5% |
| 2013 | -- | $87,511 +2% |
| 2012 | -- | $85,796 +2% |
| 2011 | -- | $84,115 +0.8% |
| 2010 | -- | $83,487 -0.2% |
| 2009 | -- | $83,686 +2% |
| 2008 | -- | $82,046 +2% |
| 2007 | -- | $80,439 +2% |
| 2006 | -- | $78,863 +2% |
| 2005 | -- | $77,317 +2% |
| 2004 | -- | $75,802 +1.9% |
| 2003 | -- | $74,414 +2% |
| 2002 | -- | $72,955 +2% |
| 2001 | -- | $71,525 |
Find assessor info on the county website
Monthly payment
Est. payment
Payment breakdown
Explore the cost of this home by adjusting the details. Changes won't be saved.Climate risks
Neighborhood: 94598
Nearby schools
GreatSchools rating
- 8/10Bancroft Elementary SchoolGrades: K-5Distance: 1.2 mi
- 9/10Foothill Middle SchoolGrades: 6-8Distance: 1.8 mi
- 9/10Northgate High SchoolGrades: 9-12Distance: 2.2 mi
- $376,6002 bd1 ba834 sqft1427 Marchbanks Dr APT 1, Walnut Creek, CA 94598Off Market
- $366,5001 bd1 ba665 sqft1427 Marchbanks Dr APT 2, Walnut Creek, CA 94598Off Market

- $321,2001 bd1 ba665 sqft1427 Marchbanks Dr #1-2-1, Walnut Creek, CA 94598Off Market

- $321,2001 bd1 ba665 sqft1427 Marchbanks Dr #2-1, Walnut Creek, CA 94598Off Market

- $320,0002 bd2 ba950 sqft1427 Marchbanks Dr APT 3, Walnut Creek, CA 94598Pending
- $315,0001 bd1 ba665 sqft1425 Marchbanks Dr APT 1, Walnut Creek, CA 94598Off Market
- $316,3001 bd1 ba665 sqft1425 Marchbanks Dr APT 3, Walnut Creek, CA 94598Off Market
- $377,8002 bd1 ba834 sqft1425 Marchbanks Dr APT 2, Walnut Creek, CA 94598Off Market
A local agent can set up tours, give advice and negotiate with sellers.
Similar homes
- $320,0001 bd1 ba677 sqft101 Kinross Dr APT 9, Walnut Creek, CA 94598For Sale
 MLS ID #41144490, Katerina Sellis. CCAR
 - $360,0001 bd1 ba677 sqft100 Kinross Dr APT 30, Walnut Creek, CA 94598For Sale
 MLS ID #41143606, Shelly Gwynn. CCAR
 - $319,0002 bd1 ba990 sqft430 N Civic Dr APT 310, Walnut Creek, CA 94596For Sale
 MLS ID #41127853, Catherine Pate. CCAR
 - $379,9501 bd1 ba729 sqft1241 Homestead Ave APT 211, Walnut Creek, CA 94598For Sale
 MLS ID #41137649, Brian Rochford. CCAR
 - $419,0002 bd2 ba950 sqft1473 Marchbanks Dr APT 4, Walnut Creek, CA 94598For SaleMLS ID #41131566, Akel Hillany. CCAR
- $350,0002 bd1 ba990 sqft460 N Civic Dr APT 302, Walnut Creek, CA 94596For SaleMLS ID #41133542, Derek Wagley. CCAR
- $285,0001 bd1 ba859 sqft4033 Terra Granada Dr APT 6A, Walnut Creek, CA 94595For SaleMLS ID #41144885, Alex Khodadad. CCAR
- $325,0001 bd1 ba620 sqft2724 Oak Rd APT 86, Walnut Creek, CA 94597For SaleMLS ID #41125639, Cameron Chatterton. CCAR
- $255,0001 bd1 ba682 sqft490 N Civic Dr APT 101, Walnut Creek, CA 94596For SaleMLS ID #41141681, Blessing Okere. bridgeMLS/CCAR/Bay East AOR
- $273,8881 bd1 ba825 sqft360 N Civic Dr APT 204, Walnut Creek, CA 94596For SaleMLS ID #41130379, Adam Cox. CCAR
- $285,0001 bd1 ba739 sqft2890 Treat Blvd Unit 39, Concord, CA 94518For SaleMLS ID #41144290, Derek Wagley. CCAR
- $360,0001 bd1 ba620 sqftOak Rd Station, Walnut Creek, CA 94597For SaleMLS ID #41126159, Martin Carlos. Bay East AOR
- $339,0001 bd1 ba842 sqft1109 Golden Rain Rd APT 3, Walnut Creek, CA 94595For SaleMLS ID #41139241, Brenda Portier. CCAR
- $315,0002 bd1 ba857 sqft1731 Ellis St APT 31, Concord, CA 94520For SaleMLS ID #226054632, Miguel Lara. MetroList Services of CA
- $338,0001 bd1 ba670 sqft1731 S Villa Way, Walnut Creek, CA 94595For SaleMLS ID #41123793, Patrice Sandstrom. CCAR
- $245,0001 bd1 ba462 sqft470 N Civic Dr APT 505, Walnut Creek, CA 94596For SaleMLS ID #41136658, Mary Anne LaHaye. CCAR
- $345,0001 bd1 ba842 sqft1109 Golden Rain Rd APT 4, Walnut Creek, CA 94595For SaleMLS ID #41134576, Jamie Abitia. CCAR
- $335,0002 bd1 ba854 sqft1005 Mohr Ln APT 4, Concord, CA 94518For SaleMLS ID #41136707, Jenniffer Jimenez. CCAR
- $320,0001 bd1 ba560 sqftMoraga Manor, Moraga, CA 94556For SaleMLS ID #41143545, Stephanie Hevezi. Bay East AOR
- $278,0001 bd1 ba733 sqft1312 Skycrest Dr APT 2, Walnut Creek, CA 94595For SaleMLS ID #41139242, Linda Fernbach. CCAR
Local buyer's agents are ready to help
