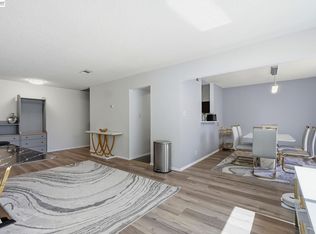
Spacious two-bedroom, one-bath residence in The Keys offering a rare combination of volume, light, and separation of space. The dramatic 12-foot ceilings immediately set the tone and creates an open, airy feel that’s hard to find in comparable units. The layout provides excellent bedroom separation, making the home both functional and comfortable. The expansive patio extends your living space outdoors, with a lush, courtyard-style setting filled with mature greenery and flowering plants. While technically part of the community, the positioning and landscaping give it a surprisingly private, tranquil feel, more like a garden retreat than a typical condo patio. Inside, the kitchen brings a warm, country-inspired feel with butcher block countertops and an inviting, functional layout. The home also offers a walk-in closet along with generous additional storage, an uncommon and highly practical combination. Residents of The Keys enjoy resort-style amenities centered around a scenic waterfront setting, including a large clubhouse, multiple swimming pools, tennis and basketball courts, and recreation areas with ping pong and pool tables. The location is equally compelling being just minutes to BART, major freeways, and downtown Walnut Creek’s shopping, dining, and trails. A unique opportunity to own a home that blends volume, indoor-outdoor living, and a relaxed, community-centered lifestyle in one of Walnut Creek’s most recognizable developments.
For sale
Price cut: $25K (7/27)
$350,000
460 N Civic Dr APT 302, Walnut Creek, CA 94596
2beds
990sqft
:
Get pre-qualified$3,410/mo
Condominium
Built in 1972
-- sqft lot
$339,900 Zestimate®
$354/sqft
$1,006/mo HOA
What's special
Scenic waterfront settingSurprisingly private tranquil feelExcellent bedroom separationGenerous additional storageOpen airy feelWalk-in closetSpacious two-bedroom one-bath residence
- 96 days |
- 404 |
- 8 |
Zillow last checked:
Listing updated:
Listed by:
Derek Wagley DRE #01724531 925-451-6679,
Keller Williams Realty
Source: CCAR,MLS#: 41133542
Facts & features
Interior
Bedrooms & bathrooms
- Bedrooms: 2
- Bathrooms: 1
- Full bathrooms: 1
Rooms
- Room types: 2 Bedrooms, 1 Bath, Main Entry
Kitchen
- Features: Range/Oven Free Standing, Refrigerator, Other
Heating
- Central
Cooling
- Central Air
Appliances
- Included: Free-Standing Range, Refrigerator
- Laundry: Common Area
Features
- Flooring: Engineered Wood
- Has fireplace: No
- Fireplace features: None
Interior area
- Total structure area: 990
- Total interior livable area: 990 sqft
Property
Parking
- Total spaces: 1
- Parking features: Below Building Parking
- Garage spaces: 1
Features
- Levels: One
- Stories: 1
- Exterior features: Unit Faces Common Area
- Pool features: In Ground, See Remarks, Community
Lot
- Features: Other, Landscape Back
Details
- Parcel number: 1732102718
- Special conditions: Standard
- Other equipment: Other
Construction
Type & style
- Home type: Condo
- Architectural style: Contemporary
- Property subtype: Condominium
Materials
- Other
- Roof: Unknown
Condition
- Existing
- New construction: No
- Year built: 1972
Utilities & green energy
- Electric: No Solar
- Sewer: Public Sewer
- Water: Public
Community & HOA
Community
- Subdivision: Walnut Creek
HOA
- Has HOA: Yes
- Amenities included: Clubhouse, Fitness Center, Spa/Hot Tub, Tennis Court(s), Pet Restrictions
- Services included: Common Area Maint, Management Fee, Reserve Fund, Other, Maintenance Grounds
- HOA fee: $1,006 monthly
- HOA name: THE KEYS HOA
- HOA phone: 925-947-0401
Location
- Region: Walnut Creek
Financial & listing details
- Price per square foot: $354/sqft
- Tax assessed value: $485,245
- Annual tax amount: $6,294
- Date on market: 5/5/2026
Estimated market value
$339,900
$323,000 - $357,000
$2,701/mo
Price history
| Date | Event | Price |
|---|---|---|
| 7/27/2026 | Price change | $350,000-6.7%$354/sqft |
Source:  CCAR #41133542 Report a problem CCAR #41133542 Report a problem | ||
| 5/5/2026 | Listed for sale | $375,000-13.8%$379/sqft |
Source: CCAR #41133542 Report a problem | ||
| 6/24/2019 | Sold | $435,000-3.1%$439/sqft |
Source: CCAR #40865848 Report a problem | ||
| 5/15/2019 | Listed for sale | $449,000+12.3%$454/sqft |
Source: Keller Williams Realty #40865848 Report a problem | ||
| 3/30/2006 | Sold | $400,000+25.8%$404/sqft |
Source: Bay East AOR #40140028 Report a problem | ||
| 8/19/2004 | Sold | $318,000+70.1%$321/sqft |
Source: CCAR #40024293 Report a problem | ||
| 1/28/2004 | Sold | $187,000-26.1%$189/sqft |
Source: CCAR #11215995 Report a problem | ||
| 4/18/2002 | Sold | $253,000+68.7%$256/sqft |
Source: Public Record Report a problem | ||
| 8/17/1999 | Sold | $150,000$152/sqft |
Source: Public Record Report a problem | ||
Public tax history
| Year | Property taxes | Tax assessment |
|---|---|---|
| 2025 | $6,294 +0.7% | $485,245 +2% |
| 2024 | $6,249 +2.4% | $475,731 +2% |
| 2023 | $6,100 +1.5% | $466,404 +2% |
| 2022 | $6,012 +2.8% | $457,260 +2% |
| 2021 | $5,849 +1.4% | $448,295 +1% |
| 2020 | $5,767 +5.4% | $443,700 +7.3% |
| 2019 | $5,472 +1.5% | $413,500 |
| 2018 | $5,389 +1.1% | $413,500 +0.9% |
| 2017 | $5,330 +2.4% | $410,000 +2.4% |
| 2016 | $5,202 +23.6% | $400,500 +14.4% |
| 2015 | $4,209 | $350,000 +12% |
| 2014 | $4,209 | $312,500 +75.1% |
| 2013 | -- | $178,500 +19.8% |
| 2012 | -- | $149,000 +8.8% |
| 2011 | -- | $137,000 -33.7% |
| 2010 | -- | $206,500 +14.4% |
| 2009 | -- | $180,500 -29.5% |
| 2008 | -- | $256,000 -23.1% |
| 2007 | -- | $333,000 +2.7% |
| 2006 | -- | $324,360 +2% |
| 2005 | -- | $318,000 +21.2% |
| 2004 | -- | $262,461 +1.9% |
| 2003 | -- | $257,652 +65.1% |
| 2002 | -- | $156,060 +2% |
| 2001 | -- | $153,000 |
Find assessor info on the county website
Monthly payment
Est. payment
Payment breakdown
Explore the cost of this home by adjusting the details. Changes won't be saved.Climate risks
Neighborhood: 94596
Nearby schools
GreatSchools rating
- 10/10Indian Valley Elementary SchoolGrades: K-5Distance: 1.7 mi
- 9/10Walnut Creek Intermediate SchoolGrades: 6-8Distance: 0.4 mi
- 10/10Las Lomas High SchoolGrades: 9-12Distance: 1.7 mi
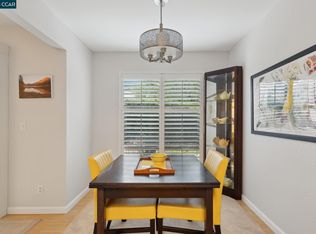
- $360,0002 bd1 ba893 sqft460 N Civic Dr APT 108, Walnut Creek, CA 94596Sold
- $320,0002 bd1 ba893 sqft460 N Civic Dr APT 106, Walnut Creek, CA 94596Foreclosure

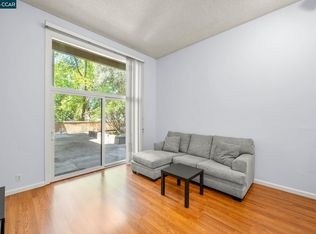
- $234,0001 bd1 ba528 sqft460 N Civic Dr APT 301, Walnut Creek, CA 94596For Sale
- $319,0002 bd1 ba893 sqft460 N Civic Dr APT 311, Walnut Creek, CA 94596Pending

- $325,0002 bd1 ba893 sqft460 N Civic Dr APT 310, Walnut Creek, CA 94596Sold
- $295,0001 bd1 ba517 sqft460 N Civic Dr APT 504, Walnut Creek, CA 94596Sold
- $--1 bd1 ba500 sqft490 N Civic Dr, Walnut Creek, CA 94596Off Market
- $306,7002 bd1 ba893 sqft460 N Civic Dr APT 305, Walnut Creek, CA 94596Off Market
A local agent can set up tours, give advice and negotiate with sellers.
Similar homes
- $319,0002 bd1 ba990 sqft430 N Civic Dr APT 310, Walnut Creek, CA 94596For Sale
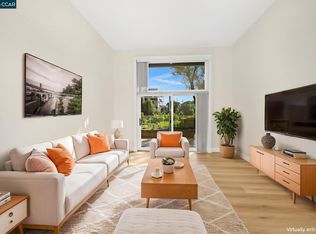 MLS ID #41127853, Catherine Pate. CCAR
 - $350,0002 bd1 ba882 sqft2720 Oak Rd APT 129, Walnut Creek, CA 94597For Sale
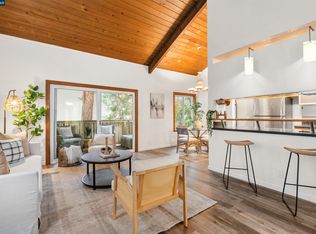 MLS ID #41119469, Chris Strange. CCAR
 - $273,8881 bd1 ba825 sqft360 N Civic Dr APT 204, Walnut Creek, CA 94596For Sale
 MLS ID #41130379, Adam Cox. CCAR
 - $348,8882 bd2 ba1k sqftLaguna, Concord, CA 94520For Sale
 MLS ID #41143352, Shadi Alkhudari. Bay East AOR
 - $360,0001 bd1 ba620 sqftOak Rd Station, Walnut Creek, CA 94597For SaleMLS ID #41126159, Martin Carlos. Bay East AOR
- $255,0001 bd1 ba682 sqft490 N Civic Dr APT 101, Walnut Creek, CA 94596For SaleMLS ID #41141681, Blessing Okere. bridgeMLS/CCAR/Bay East AOR
- $419,0002 bd2 ba950 sqft1473 Marchbanks Dr APT 4, Walnut Creek, CA 94598For SaleMLS ID #41131566, Akel Hillany. CCAR
- $350,0002 bd2 ba904 sqft2035 Sierra Rd APT 4, Concord, CA 94518For SaleMLS ID #41140747, Silvano Barocio. CCAR
- $319,0001 bd1 ba665 sqft1427 Marchbanks Dr APT 4, Walnut Creek, CA 94598For SaleMLS ID #226056296, Audrey Kim. MetroList Services of CA
- $325,0001 bd1 ba620 sqft2724 Oak Rd APT 86, Walnut Creek, CA 94597For SaleMLS ID #41125639, Cameron Chatterton. CCAR
- $379,9501 bd1 ba729 sqft1241 Homestead Ave APT 211, Walnut Creek, CA 94598For SaleMLS ID #41137649, Brian Rochford. CCAR
- $349,0001 bd1 ba842 sqft1109 Golden Rain Rd APT 3, Walnut Creek, CA 94595For SaleMLS ID #41139241, Brenda Portier. CCAR
- $335,0002 bd1 ba854 sqft1005 Mohr Ln APT 4, Concord, CA 94518For SaleMLS ID #41136707, Jenniffer Jimenez. CCAR
- $449,0002 bd2 ba1k sqft3183 Wayside Plz APT 217, Walnut Creek, CA 94597For SaleMLS ID #41131449, Tyler Abraham. bridgeMLS/CCAR/Bay East AOR
- $285,0001 bd1 ba739 sqft2890 Treat Blvd Unit 39, Concord, CA 94518For SaleMLS ID #41144290, Derek Wagley. CCAR
- $459,0002 bd2 ba973 sqft55 Massolo Dr APT H, Pleasant Hill, CA 94523For SaleMLS ID #ML82056836, Carlos Barba. MLSListings Inc
- $330,0002 bd2 ba877 sqft1045 Mohr Ln #B, Concord, CA 94518For SaleMLS ID #41119008, Pamela Wojciechowski. CCAR
- $392,5001 bd1 ba842 sqftRossmoor, Walnut Creek, CA 94595For SaleMLS ID #41133949, Erica Starkey. Bay East AOR
- $499,0002 bd2 ba932 sqft1722 S Villa Way, Walnut Creek, CA 94595For SaleMLS ID #41143688, Karina Avanesova. CCAR
- $449,0001 bd1 ba741 sqft1315 Alma Ave APT 323, Walnut Creek, CA 94596For SaleMLS ID #41134818, Lilah Corral. CCAR
Local buyer's agents are ready to help
