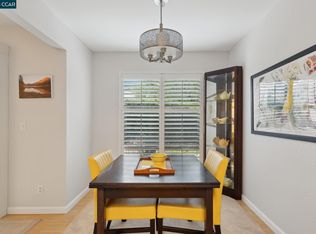
Discover an unparalleled vacation lifestyle at the Keys. This condo is in a great location backing up to the Iron Horse Trail. On the top floor and facing south, step out on to your own private balcony to admire the view of the beautiful trees and recently remodeled North Pool and jacuzzi. You will love cooking in your updated kitchen with modern appliances, granite countertops, and ample storage. Sit down to enjoy your meal in your open dining area with ceiling fan for those warm summer days. Rejuvenate in your spa-like bathroom with newer vanity, granite countertops, sinks, faucets, and faux marble shower/tub. This condo also features newer double-paned windows, paint, wooden floors, tons of storage with six closets and an extra storage unit, in-unit heating and AC, garage parking space, secured elevator building, and updated laundry room on the fifth floor. In addition, the Keys also offers three swimming pools, multiple jacuzzies, and a modern fitness center with sauna and steam room. There is also a large recently renovated clubhouse (available for private parties) with pool tables, ping pong, big TV, and library. Outdoor enthusiasts enjoy a private recreation hub featuring lighted tennis and basketball courts and racquetball facilities. With its serene ponds, fountains, and lush pathways, it will feel like a getaway every day. It also occupies a prime North Civic Drive location. Residents enjoy direct access to the Iron Horse Regional Trail, a 32-mile scenic pathway for cycling and jogging that connects you directly to Civic Park and the Walnut Creek Library. A short, tree-lined stroll brings you to the sought-after shopping of Broadway Plaza and the city’s renowned shopping and dining scene. Your children will receive a wonderful education at Walnut Creek’s highly rated schools. For commuters, the complex is less than a mile from Walnut Creek BART station and offers nearly instant access to the I-680 and Highway 24.
Pending
Price cut: $6K (6/9)
$319,000
460 N Civic Dr APT 311, Walnut Creek, CA 94596
2beds
893sqft
:
Get pre-qualified$3,164/mo
Condominium
Built in 1972
-- sqft lot
$315,900 Zestimate®
$357/sqft
$974/mo HOA
What's special
Three swimming poolsPrivate balconySpa-like bathroomWooden floorsMultiple jacuzziesOpen dining areaCeiling fan
- 93 days |
- 202 |
- 11 |
Zillow last checked:
Listing updated:
Listed by:
Auguste Vende DRE #02090399 510-421-6994,
All East Bay Properties
Source: bridgeMLS/CCAR/Bay East AOR,MLS#: 41134261
Facts & features
Interior
Bedrooms & bathrooms
- Bedrooms: 2
- Bathrooms: 1
- Full bathrooms: 1
Kitchen
- Features: Electric Range/Cooktop
Heating
- Forced Air
Cooling
- Ceiling Fan(s), Central Air
Appliances
- Included: Electric Range
- Laundry: Laundry Room
Features
- Dining Area
- Flooring: Carpet, Wood
- Has fireplace: No
- Fireplace features: None
Interior area
- Total structure area: 893
- Total interior livable area: 893 sqft
Property
Parking
- Total spaces: 1
- Parking features: Assigned, Space Per Unit - 1
- Garage spaces: 1
Features
- Levels: One Story
- Stories: 1
- Entry location: No Steps to Entry
- Exterior features: No Yard
- Pool features: In Ground, Community
Lot
- Features: Other
Details
- Parcel number: 1732102783
- Special conditions: Standard
- Other equipment: Other
Construction
Type & style
- Home type: Condo
- Architectural style: Contemporary
- Property subtype: Condominium
Materials
- Other
Condition
- Existing
- New construction: No
- Year built: 1972
Utilities & green energy
- Electric: No Solar
- Sewer: Public Sewer
- Water: Public
Community & HOA
HOA
- Has HOA: Yes
- Amenities included: Greenbelt, Fitness Center, Pool, Sauna, Spa/Hot Tub, Tennis Court(s), Park, Trail(s)
- Services included: Reserves, Water, Sewer, Trash, Management Fee, Common Hot Water, Common Area Maint
- HOA fee: $974 monthly
- HOA name: KEYS CONDO HOA
- HOA phone: 925-947-0401
Location
- Region: Walnut Creek
Financial & listing details
- Price per square foot: $357/sqft
- Tax assessed value: $392,088
- Annual tax amount: $5,352
- Date on market: 5/11/2026
- Listing terms: Cash
Estimated market value
$315,900
$300,000 - $332,000
$2,605/mo
Price history
| Date | Event | Price |
|---|---|---|
| 7/21/2026 | Pending sale | $319,000$357/sqft |
Source:  bridgeMLS/CCAR/Bay East AOR #41134261 Report a problem bridgeMLS/CCAR/Bay East AOR #41134261 Report a problem | ||
| 6/9/2026 | Price change | $319,000-1.8%$357/sqft |
Source: bridgeMLS/CCAR/Bay East AOR #41134261 Report a problem | ||
| 5/11/2026 | Listed for sale | $325,000-15.5%$364/sqft |
Source: bridgeMLS/CCAR/Bay East AOR #41134261 Report a problem | ||
| 4/5/2024 | Sold | $384,496$431/sqft |
Source:  CCAR #41047345 Report a problem CCAR #41047345 Report a problem | ||
| 3/16/2024 | Pending sale | $384,496$431/sqft |
Source: bridgeMLS/CCAR/Bay East AOR #41047345 Report a problem | ||
| 3/1/2024 | Price change | $384,496-0.5%$431/sqft |
Source: bridgeMLS/CCAR/Bay East AOR #41047345 Report a problem | ||
| 2/3/2024 | Price change | $386,500-0.8%$433/sqft |
Source: bridgeMLS/CCAR/Bay East AOR #41047345 Report a problem | ||
| 1/12/2024 | Listed for sale | $389,500-2.6%$436/sqft |
Source: bridgeMLS/CCAR/Bay East AOR #41047345 Report a problem | ||
| 12/6/2023 | Listing removed | -- |
Source: bridgeMLS/CCAR/Bay East AOR #41039783 Report a problem | ||
| 10/20/2023 | Price change | $399,946-3.6%$448/sqft |
Source: bridgeMLS/CCAR/Bay East AOR #41039783 Report a problem | ||
| 9/21/2023 | Listed for sale | $414,946+64.7%$465/sqft |
Source: bridgeMLS/CCAR/Bay East AOR #41039783 Report a problem | ||
| 8/7/2003 | Sold | $252,000+12%$282/sqft |
Source: CCAR #11187294 Report a problem | ||
| 10/16/2001 | Sold | $225,000+132%$252/sqft |
Source: CCAR #11110494 Report a problem | ||
| 6/4/1996 | Sold | $97,000$109/sqft |
Source: Public Record Report a problem | ||
Public tax history
| Year | Property taxes | Tax assessment |
|---|---|---|
| 2025 | $5,352 -0.8% | $392,088 +11.6% |
| 2024 | $5,395 +11.5% | $351,248 +2% |
| 2023 | $4,838 +1.2% | $344,361 +2% |
| 2022 | $4,781 +2.8% | $337,609 +2% |
| 2021 | $4,653 +1.6% | $330,991 +1% |
| 2020 | $4,577 +2.7% | $327,598 +2% |
| 2019 | $4,458 +3.2% | $321,176 +2% |
| 2018 | $4,321 +2.2% | $314,879 +2% |
| 2017 | $4,229 +2.3% | $308,706 +2% |
| 2016 | $4,136 +10.5% | $302,654 +1.5% |
| 2015 | $3,744 | $298,109 +10.4% |
| 2014 | $3,744 | $270,000 +45.9% |
| 2013 | -- | $185,000 +35.5% |
| 2012 | -- | $136,500 -7.1% |
| 2011 | -- | $147,000 -21.4% |
| 2010 | -- | $187,000 -7.9% |
| 2009 | -- | $203,000 -23.4% |
| 2008 | -- | $265,000 -0.9% |
| 2007 | -- | $267,423 +2% |
| 2006 | -- | $262,180 +2% |
| 2005 | -- | $257,040 +2% |
| 2004 | -- | $252,000 +9.8% |
| 2003 | -- | $229,500 +2% |
| 2002 | -- | $225,000 +110.4% |
| 2001 | -- | $106,938 |
Find assessor info on the county website
Monthly payment
Est. payment
Payment breakdown
Explore the cost of this home by adjusting the details. Changes won't be saved.Climate risks
Neighborhood: 94596
Nearby schools
GreatSchools rating
- 10/10Indian Valley Elementary SchoolGrades: K-5Distance: 1.7 mi
- 9/10Walnut Creek Intermediate SchoolGrades: 6-8Distance: 0.4 mi
- 10/10Las Lomas High SchoolGrades: 9-12Distance: 1.7 mi
- $360,0002 bd1 ba893 sqft460 N Civic Dr APT 108, Walnut Creek, CA 94596Sold
- $315,0002 bd1 ba893 sqft460 N Civic Dr APT 106, Walnut Creek, CA 94596Foreclosure

- $234,0001 bd1 ba528 sqft460 N Civic Dr APT 301, Walnut Creek, CA 94596For Sale
- $350,0002 bd1 ba990 sqft460 N Civic Dr APT 302, Walnut Creek, CA 94596For Sale

- $325,0002 bd1 ba893 sqft460 N Civic Dr APT 310, Walnut Creek, CA 94596Sold
- $295,0001 bd1 ba517 sqft460 N Civic Dr APT 504, Walnut Creek, CA 94596Sold
- $--1 bd1 ba500 sqft490 N Civic Dr, Walnut Creek, CA 94596Off Market
- $303,8002 bd1 ba893 sqft460 N Civic Dr APT 305, Walnut Creek, CA 94596Off Market
A local agent can set up tours, give advice and negotiate with sellers.
Similar homes
- $319,0002 bd1 ba990 sqft430 N Civic Dr APT 310, Walnut Creek, CA 94596For Sale
 MLS ID #41127853, Catherine Pate. CCAR
 - $310,0001 bd1 ba825 sqftThe Keys, Walnut Creek, CA 94596For Sale
 MLS ID #41138317, Amy Mouch. Bay East AOR
 - $320,0001 bd1 ba677 sqft101 Kinross Dr APT 9, Walnut Creek, CA 94598For Sale
 MLS ID #41144490, Katerina Sellis. CCAR
 - $324,0001 bd1 ba710 sqft2562 Walnut Blvd APT 68, Walnut Creek, CA 94596For Sale
 MLS ID #41143423, Uliyan Koev. CCAR
 - $273,8881 bd1 ba825 sqft360 N Civic Dr APT 204, Walnut Creek, CA 94596For SaleMLS ID #41130379, Adam Cox. CCAR
- $255,0001 bd1 ba682 sqft490 N Civic Dr APT 101, Walnut Creek, CA 94596For SaleMLS ID #41141681, Blessing Okere. bridgeMLS/CCAR/Bay East AOR
- $319,0001 bd1 ba665 sqft1427 Marchbanks Dr APT 4, Walnut Creek, CA 94598For SaleMLS ID #226056296, Audrey Kim. MetroList Services of CA
- $239,0001 bd1 ba682 sqft310 N Civic Dr APT 315, Walnut Creek, CA 94596For SaleMLS ID #41121933, Mohsen Rostami. CCAR
- $245,0001 bd1 ba462 sqft470 N Civic Dr APT 505, Walnut Creek, CA 94596For SaleMLS ID #41136658, Mary Anne LaHaye. CCAR
- $318,0002 bd1 ba1k sqft1388 Rockledge Ln APT 5, Walnut Creek, CA 94595For SaleMLS ID #ML82048705, Shawneequa D Badger. MLSListings Inc
- $305,0001 bd1 ba550 sqft1437 Marchbanks Dr APT 3, Walnut Creek, CA 94598For SaleMLS ID #41141369, Michele DeMartini. CCAR
- $350,0002 bd1 ba882 sqft2720 Oak Rd APT 129, Walnut Creek, CA 94597For SaleMLS ID #41119469, Chris Strange. CCAR
- $285,0002 bd1 ba1k sqft1116 Running Springs Rd APT 6, Walnut Creek, CA 94595For SaleMLS ID #41142877, Yvonne Banis. CCAR
- $349,0002 bd1 ba1k sqft1300 Ptarmigan Drive #4, Walnut Creek, CA 94595For SaleMLS ID #326064311, Karen E Clay, RE/MAX Gold. BAREIS
- $338,0002 bd1 ba1k sqft1348 Rockledge Ln APT 4, Walnut Creek, CA 94595For SaleMLS ID #41123794, Patrice Sandstrom. CCAR
- $449,0002 bd2 ba968 sqft1308 Walden Rd APT 38, Walnut Creek, CA 94597For SaleMLS ID #426144648, Celia A. Halsey DRE #01324896, Century 21 Masters. SFAR
- $279,0002 bd1 ba1k sqft1224 Rockledge Ln APT 6, Walnut Creek, CA 94595For SaleMLS ID #41134120, Fiona Kavanagh. CCAR
- $335,0002 bd1 ba854 sqft1005 Mohr Ln APT 4, Concord, CA 94518For SaleMLS ID #41136707, Jenniffer Jimenez. CCAR
- $285,0001 bd1 ba739 sqft2890 Treat Blvd Unit 39, Concord, CA 94518For SaleMLS ID #41144290, Derek Wagley. CCAR
- $348,8882 bd2 ba1k sqftLaguna, Concord, CA 94520For SaleMLS ID #41143352, Shadi Alkhudari. Bay East AOR
Local buyer's agents are ready to help
