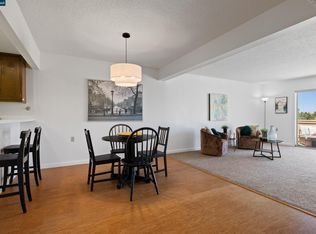
Beautiful Views. Updated Interior. The Rossmoor Lifestyle. Welcome to 1348 Rockledge Lane #4, a beautifully updated Carmel-layout unit offering sweeping views of the Mount Diablo hills and the easy, low-maintenance lifestyle Rossmoor buyers are looking for. It is a desirable lower-level unit that stays cooler in the summer. One standout feature of this home is the outdoor setting. A wall of sliding glass doors opens to a private back patio with expansive, unobstructed hillside views and a private side area that could accommodate small pets - an ideal place to enjoy morning coffee, relax in the afternoon, or take in the changing colors at sunset. A second front patio provides even more outdoor space to enjoy Rossmoor's peaceful surroundings. Inside, the light-filled open floor plan feels fresh, comfortable, and move-in ready. Recent updates include new stone polymer core flooring, new plush carpeting, and a freshly painted interior. Large windows throughout bring in abundant natural light and take full advantage of the beautiful setting. The updated kitchen offers generous new quartz countertops, ample cabinetry and a convenient breakfast bar. The adjoining dining area features a modern chandelier and flows easily into the main living space. Both bedrooms feature large walls of windows and spacious closets. The updated bathroom includes quartz countertops, refreshed lighting, and shower-over-tub combination. There is also an expansive linen closet for added storage. Additional storage is provided by a hallway coat closet and both a closet and a private double-door storage cabinet located in the assigned carport. Carport space #5 is just steps from the residence, making everyday coming and going especially convenient Located within Rossmoor in Walnut Creek, residents enjoy access to an exceptional collection of amenities and activities, including golf, fitness facilities, swimming pools, tennis, pickleball, clubs, classes, social events, and community gathering spaces. The nearby Gateway Complex offers additional recreation and social opportunities, while the Tice Creek Fitness Center is conveniently close by offering an enclosed pool for year-round physical therapy or a refreshing dip with friends. For buyers looking for beautiful views, an updated interior, private outdoor space, and easy access to everything Rossmoor has to offer, 1348 Rockledge Lane #4 is a wonderful opportunity to enjoy one of Walnut Creek’s most desirable 55+ communities.
For sale
$318,000
1348 Rockledge Ln APT 4, Walnut Creek, CA 94595
2beds
1,048sqft
Condominium
Built in 1964
-- sqft lot
$318,000 Zestimate®
$303/sqft
$1,383/mo HOA
What's special
Hallway coat closetAmple cabinetryFreshly painted interiorBeautifully updated carmel-layout unitConvenient breakfast barNew plush carpeting
- 7 days
- 508
- 25
Zillow last checked:
Listing updated:
Listed by:
Patrice Sandstrom DRE #01732310 925-639-8646,
Keller Williams Realty
Source: CCAR,MLS#: 41150768
Facts & features
Interior
Bedrooms & bathrooms
- Bedrooms: 2
- Bathrooms: 1
- Full bathrooms: 1
Rooms
- Room types: 2 Bedrooms, 1 Bath, Main Entry
Bathroom
- Features: Shower Over Tub, Solid Surface, Tub, Updated Baths, Other
Kitchen
- Features: Breakfast Bar, Counter - Solid Surface, Stone Counters, Dishwasher, Electric Range/Cooktop, Range/Oven Built-in, Refrigerator, Updated Kitchen
Heating
- Forced Air
Cooling
- Central Air
Appliances
- Included: Dishwasher, Electric Range, Range, Refrigerator
- Laundry: No Hookups
Features
- Breakfast Bar, Counter - Solid Surface, Updated Kitchen
- Flooring: Vinyl, Carpet
- Has fireplace: No
- Fireplace features: None
Interior area
- Total structure area: 1,048
- Total interior livable area: 1,048 sqft
Property
Parking
- Parking features: Carport, Guest
- Has carport: Yes
Accessibility
- Accessibility features: Other
Features
- Levels: One
- Stories: 1
- Pool features: See Remarks, Community
Lot
- Features: Other, Back Yard, Landscape Back, Landscape Front
Details
- Parcel number: 9000014168
- Special conditions: Standard
Construction
Type & style
- Home type: Condo
- Architectural style: Traditional
- Property subtype: Condominium
Materials
- Wood Siding
- Roof: Other
Condition
- Existing
- New construction: No
- Year built: 1964
Details
- Builder model: Carmel
Utilities & green energy
- Electric: No Solar
- Sewer: Public Sewer
- Water: Public
- Utilities for property: Cable Available, Internet Available
Community & HOA
Community
- Subdivision: Rossmoor
HOA
- Has HOA: Yes
- Amenities included: Clubhouse, Greenbelt, Fitness Center, Pool, Racquetball, Gated, Spa/Hot Tub, Tennis Court(s), Activities Available, Barbecue, BBQ Area, Golf Course, Guest Parking, Laundry, Picnic Area, Recreation Room
- Services included: Common Area Maint, Maintenance Structure, Management Fee, Reserve Fund, Security, Trash, Water/Sewer, Insurance, Maintenance Grounds
- HOA fee: $1,383 monthly
- HOA name: 1ST WALNUT CREEK MUT
- HOA phone: 925-988-7700
Location
- Region: Walnut Creek
Financial & listing details
- Price per square foot: $303/sqft
- Tax assessed value: $369,342
- Date on market: 10/9/2026
Estimated market value
$318,000
$302,000 - $334,000
$2,990/mo
Price history
| Date | Event | Price |
|---|---|---|
| 10/9/2026 | Listed for sale | $318,000-5.9%$303/sqft |
Source:  CCAR #41150768 Report a problem CCAR #41150768 Report a problem | ||
| 9/1/2026 | Listing removed | $338,000$323/sqft |
Source: CCAR #41123794 Report a problem | ||
| 8/4/2026 | Price change | $338,000-3.4%$323/sqft |
Source: CCAR #41123794 Report a problem | ||
| 6/30/2026 | Price change | $350,000-5.4%$334/sqft |
Source: CCAR #41123794 Report a problem | ||
| 5/26/2026 | Price change | $370,000-4.9%$353/sqft |
Source: CCAR #41123794 Report a problem | ||
| 4/10/2026 | Price change | $389,000-2%$371/sqft |
Source: CCAR #41123794 Report a problem | ||
| 2/12/2026 | Listed for sale | $397,000$379/sqft |
Source: CCAR #41123794 Report a problem | ||
Public tax history
| Year | Property taxes | Tax assessment |
|---|---|---|
| 2026 | -- | $369,342 +2% |
| 2025 | -- | $362,100 +183.4% |
| 2024 | -- | $127,785 +2% |
| 2023 | -- | $125,280 +2% |
| 2022 | -- | $122,824 +2% |
| 2021 | -- | $120,416 +1% |
| 2020 | -- | $119,183 +2% |
| 2019 | -- | $116,847 +2% |
| 2018 | -- | $114,557 +2% |
| 2017 | -- | $112,311 +2% |
| 2016 | -- | $110,110 +1.5% |
| 2015 | -- | $108,457 +2% |
| 2014 | -- | $106,333 +0.5% |
| 2013 | -- | $105,853 +5.9% |
| 2012 | -- | $100,000 -1.7% |
| 2011 | -- | $101,744 +0.8% |
| 2010 | -- | $100,985 -0.2% |
| 2009 | -- | $101,226 +2% |
| 2008 | -- | $99,242 +2% |
| 2007 | -- | $97,297 +2% |
| 2006 | -- | $95,390 +2% |
| 2005 | -- | $93,520 +2% |
| 2004 | -- | $91,687 +1.9% |
| 2003 | -- | $90,008 +2% |
| 2002 | -- | $88,244 +2% |
| 2001 | -- | $86,514 |
Find assessor info on the county website
Monthly payment
Est. payment
Payment breakdown
Explore the cost of this home by adjusting the details. Changes won't be saved.Climate risks
Neighborhood: 94595
- $299,0002 bd1 ba1k sqft1348 Rockledge Ln APT 7, Walnut Creek, CA 94595For Sale
- $418,6002 bd1 ba1k sqft1348 Rockledge Ln APT 1, Walnut Creek, CA 94595Off Market
- $436,3002 bd1 ba1k sqft1348 Rockledge Ln APT 2, Walnut Creek, CA 94595Off Market
- $357,3002 bd1 ba1.1k sqft1348 Rockledge Ln APT 3, Walnut Creek, CA 94595Off Market
Similar homes
- $328,0002 bd1 ba1k sqft1200 Oakmont Dr APT 3, Walnut Creek, CA 94595For Sale
 MLS ID #41146966, Maria Eberle. CCAR
 - $350,0002 bd1 ba1k sqft1300 Running Springs Rd APT 6, Walnut Creek, CA 94595For Sale
 MLS ID #41150345, Matthew Splivalo. CCAR
 - $285,0002 bd1 ba1k sqftRossmoor, Walnut Creek, CA 94595For Sale
 MLS ID #41150620, Ruben Haros Bravo. Bay East AOR
 - $287,0002 bd1 ba1k sqft1388 Rockledge Ln APT 5, Walnut Creek, CA 94595For Sale
 MLS ID #226117601, Shawneequa Badger. MetroList Services of CA
