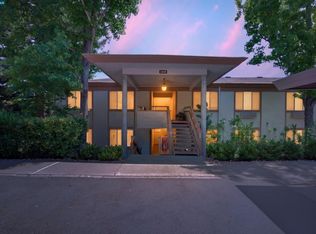
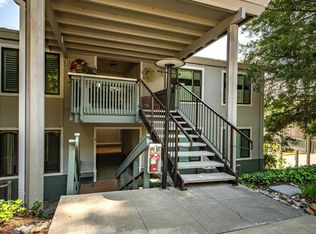
PRICE IMPROVED! WOW So many great things about this home. This is a CONDO not a Co-op. Lending is easily available! The MOST sq.ft. living space under 500K !! Location is fantastic! Walking distance to the Clubhouse and less than 5 minute drive to the Golf course. New Carpet throughout this home with upgraded pad and updated paint. Come and see the fantastic second story wooded view and instead of an open balcony, you get a huge bank of dual paned windows in a closed in extra room which gives you extra square feet of living space and absolutely floods the home with natural light! Mirror closet doors in the first bedroom and plantation shutters in both bedrooms for ease of privacy or letting in ample light Resort style living with tons of social clubs ! Washer / Dryer / Refrigerator convey with property This is a must see ! Seller motivated
For sale
Price cut: $10K (7/22)
$479,000
2128 Tice Creek Dr APT 3, Walnut Creek, CA 94595
2beds
1,262sqft
Residential, Condominium
Built in 1963
-- sqft lot
$474,000 Zestimate®
$380/sqft
$1,256/mo HOA
What's special
Updated paint
- 86 days |
- 172 |
- 1 |
Zillow last checked:
Listing updated:
Listed by:
Dave Kelly DRE #01514684 connectdavekelly@yahoo.com,
Exp Realty Of California, Inc
Source: Bay East AOR,MLS#: 41135490
Facts & features
Interior
Bedrooms & bathrooms
- Bedrooms: 2
- Bathrooms: 1
- Full bathrooms: 1
Rooms
- Room types: 2 Bedrooms, 1 Bath, Dining Room, Dining Area, Other
Kitchen
- Features: Electric Range/Cooktop, Microwave, Oven Built-in, Range/Oven Built-in, Refrigerator
Heating
- Forced Air
Cooling
- Central Air
Appliances
- Included: Electric Range, Microwave, Oven, Range, Refrigerator, Dryer, Washer, Gas Water Heater, Washer/Dryer Stacked
- Laundry: In Unit
Features
- Sound System
- Flooring: Carpet
- Doors: Mirrored Closet Door(s)
- Has fireplace: No
- Fireplace features: None
Interior area
- Total structure area: 1,262
- Total interior livable area: 1,262 sqft
Property
Parking
- Total spaces: 1
- Parking features: Carport, Covered, Detached, Guest
- Has garage: Yes
- Has carport: Yes
Features
- Levels: One
- Stories: 1
- Exterior features: Unit Faces Common Area, Unit Faces Street, See Remarks
- Pool features: In Ground, Community
- Fencing: Security
Lot
- Features: Close to Clubhouse, No Yard
Details
- Parcel number: 1861400032
- Special conditions: Probate Listing
Construction
Type & style
- Home type: Condo
- Architectural style: Contemporary
- Property subtype: Residential, Condominium
Materials
- Stucco
- Roof: Unknown
Condition
- Existing
- New construction: No
- Year built: 1963
Utilities & green energy
- Electric: No Solar
- Sewer: Public Sewer
- Water: Public
- Utilities for property: Cable Connected, Natural Gas Connected, Individual Electric Meter, Individual Gas Meter
Community & HOA
Community
- Security: Double Strapped Water Heater, Security Gate, Smoke Detector(s)
- Subdivision: Rossmoor
HOA
- Has HOA: Yes
- Amenities included: Clubhouse, Golf Course, Greenbelt, Fitness Center, Pool, Gated, Spa/Hot Tub, Tennis Court(s), Other, Activities Available
- Services included: Cable TV, Common Area Maint, Management Fee, Reserve Fund, Security, Trash, Water/Sewer, Maintenance Grounds
- HOA fee: $1,256 monthly
- HOA name: GOLDEN RAIN FOUNDATION
- HOA phone: 925-988-7700
Location
- Region: Walnut Creek
Financial & listing details
- Price per square foot: $380/sqft
- Tax assessed value: $368,628
- Annual tax amount: $5,095
- Price range: $479K - $479K
- Date on market: 5/22/2026
- Listing agreement: Excl Right
- Listing terms: Cash,Conventional
Estimated market value
$474,000
$450,000 - $498,000
$2,999/mo
Price history
| Date | Event | Price |
|---|---|---|
| 7/22/2026 | Price change | $479,000-2%$380/sqft |
Source:  Bay East AOR #41135490 Report a problem Bay East AOR #41135490 Report a problem | ||
| 7/3/2026 | Price change | $489,000-2%$387/sqft |
Source: Bay East AOR #41135490 Report a problem | ||
| 5/22/2026 | Listed for sale | $499,000+54.7%$395/sqft |
Source: Bay East AOR #41135490 Report a problem | ||
| 8/13/2015 | Sold | $322,500-0.8%$256/sqft |
Source: CCAR #40705990 Report a problem | ||
| 7/7/2015 | Listed for sale | $325,000+10.2%$258/sqft |
Source: J. Rockcliff Realtors Inc #40705990 Report a problem | ||
| 2/19/2014 | Sold | $295,000$234/sqft |
Source: CCAR #40642327 Report a problem | ||
Public tax history
| Year | Property taxes | Tax assessment |
|---|---|---|
| 2025 | $5,095 +0.6% | $368,628 +2% |
| 2024 | $5,067 +2.4% | $361,401 +2% |
| 2023 | $4,947 +1.2% | $354,315 +2% |
| 2022 | $4,888 +2.8% | $347,368 +2% |
| 2021 | $4,756 +1.6% | $340,558 +1% |
| 2020 | $4,680 +0.9% | $337,067 +2% |
| 2019 | $4,636 +3.1% | $330,459 +2% |
| 2018 | $4,495 +2.1% | $323,980 +2% |
| 2017 | $4,402 +2.2% | $317,628 +2% |
| 2016 | $4,308 +128.2% | $311,400 +6.8% |
| 2015 | $1,888 | $291,510 +127.9% |
| 2014 | $1,888 | $127,888 +0.5% |
| 2013 | -- | $127,311 +27.3% |
| 2012 | -- | $100,000 -4.8% |
| 2011 | -- | $105,000 -13.5% |
| 2010 | -- | $121,455 -0.2% |
| 2009 | -- | $121,744 +2% |
| 2008 | -- | $119,357 +2% |
| 2007 | -- | $117,017 +2% |
| 2006 | -- | $114,724 +2% |
| 2005 | -- | $112,476 +2% |
| 2004 | -- | $110,272 +1.9% |
| 2003 | -- | $108,252 +2% |
| 2002 | -- | $106,130 +2% |
| 2001 | -- | $104,050 |
Find assessor info on the county website
Monthly payment
Est. payment
Payment breakdown
Explore the cost of this home by adjusting the details. Changes won't be saved.Climate risks
Neighborhood: 94595
Nearby schools
GreatSchools rating
- 8/10Parkmead Elementary SchoolGrades: K-5Distance: 1.3 mi
- 9/10Walnut Creek Intermediate SchoolGrades: 6-8Distance: 3 mi
- 10/10Las Lomas High SchoolGrades: 9-12Distance: 1.8 mi
- $445,0002 bd2 ba1.1k sqft2128 Tice Creek Dr APT 2, Walnut Creek, CA 94595Sold

- $620,6002 bd2 ba1.1k sqft2128 Tice Creek Dr APT 1, Walnut Creek, CA 94595Off Market
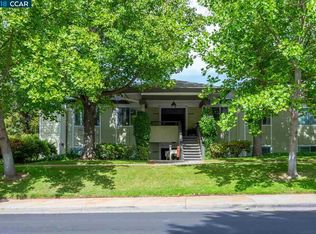
- $574,6002 bd1 ba1.2k sqft2128 Tice Creek Dr APT 4, Walnut Creek, CA 94595Off Market
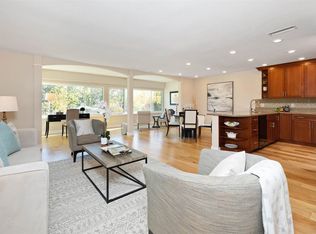
- $392,6002 bd1 ba1k sqft2128 Tice Creek Dr APT 5, Walnut Creek, CA 94595Off Market
- $404,9002 bd1 ba1k sqft2128 Tice Creek Dr APT 6, Walnut Creek, CA 94595Off Market
- $596,5002 bd2 ba1.1k sqft2128 Tice Creek Dr APT 7, Walnut Creek, CA 94595Off Market
- $677,5002 bd2 ba1.4k sqft2128 Tice Creek Dr APT 8, Walnut Creek, CA 94595Off Market
- $556,8002 bd2 ba1k sqft2120 Tice Creek Dr APT 1, Walnut Creek, CA 94595Off Market
A local agent can set up tours, give advice and negotiate with sellers.
Similar homes
- $509,0002 bd2 ba1k sqft2308 Pine Knoll Dr Unit 3, Walnut Creek, CA 94595For Sale
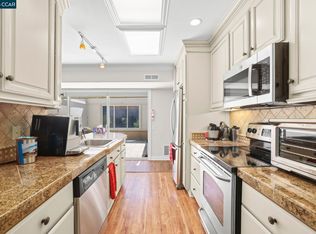 MLS ID #41141264, Karen Carnegie. CCAR
 - $660,0002 bd2 ba1.2k sqft1323 Golden Rain Rd APT 3, Walnut Creek, CA 94595For Sale
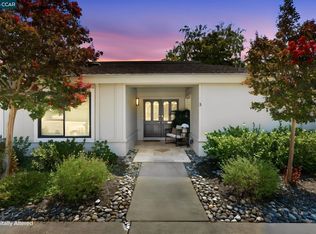 MLS ID #41142897, Amir Aliloupour. CCAR
 - $499,9002 bd2 ba1.1k sqft3410 Tice Creek Dr APT 2, Walnut Creek, CA 94595For Sale
 MLS ID #41137024, Joujou Chawla. CCAR
 - $279,0002 bd1 ba1k sqft1224 Rockledge Ln APT 6, Walnut Creek, CA 94595For Sale
 MLS ID #41134120, Fiona Kavanagh. CCAR
 - $392,5001 bd1 ba842 sqftRossmoor, Walnut Creek, CA 94595For SaleMLS ID #41133949, Erica Starkey. Bay East AOR
- $349,0002 bd1 ba1k sqft1300 Ptarmigan Drive #4, Walnut Creek, CA 94595For SaleMLS ID #326064311, Karen E Clay, RE/MAX Gold. BAREIS
- $345,0001 bd1 ba842 sqft1109 Golden Rain Rd APT 4, Walnut Creek, CA 94595For SaleMLS ID #41134576, Jamie Abitia. CCAR
- $605,0002 bd2 ba1.2k sqft1252 Singingwood Ct APT 3, Walnut Creek, CA 94595For SaleMLS ID #41142536, Carol Pepe. CCAR
- $485,0002 bd2 ba1.1k sqft580 Canyon Oaks Dr APT D, Oakland, CA 94605For SaleMLS ID #41143924, Anita Bajaj. bridgeMLS/CCAR/Bay East AOR
- $449,0002 bd2 ba968 sqft1308 Walden Rd APT 38, Walnut Creek, CA 94597For SaleMLS ID #426144648, Celia A. Halsey DRE #01324896, Century 21 Masters. SFAR
- $475,0002 bd2 ba1k sqftMesa Verde, Hayward, CA 94546For SaleMLS ID #41144002, Stacy Coppola. Bay East AOR
- $480,0002 bd2 ba1.1k sqftShadow Woods, Oakland, CA 94605For SaleMLS ID #41128466, Scott Narasaki. Bay East AOR
- $269,0002 bd1 ba1k sqft2709 Golden Rain Rd APT 6, Walnut Creek, CA 94595For SaleMLS ID #41132872, Loc Barnes. CCAR
- $419,0002 bd2 ba950 sqft1473 Marchbanks Dr APT 4, Walnut Creek, CA 94598For SaleMLS ID #41131566, Akel Hillany. CCAR
- $575,0003 bd2 ba1.2k sqft1810 Cole Ave APT 3, Walnut Creek, CA 94596For SaleMLS ID #41131231, Suzanne Rocha. CCAR
- $459,0002 bd2 ba1k sqftMesa Verde, Hayward, CA 94546For SaleMLS ID #41128376, Judy Grubb. Bay East AOR
- $597,0002 bd2 ba1.1k sqft2592 Oak Rd APT 158, Walnut Creek, CA 94596For SaleMLS ID #41143764, Xavier Nelson. CCAR
- $464,0002 bd2 ba940 sqftAnderly Court, Hayward, CA 94541For SaleMLS ID #41137894, Daniel Bo. Bay East AOR
- $449,0002 bd2 ba1k sqft500 Suntree Ln Unit 513, Pleasant Hill, CA 94523For SaleMLS ID #41143807, Hosein Pedramfard. CCAR
- $499,0002 bd1 ba1k sqft5025 Woodminster Ln APT 304, Oakland, CA 94602For SaleMLS ID #41141274, Brenda Schaefer. bridgeMLS/CCAR/Bay East AOR
Local buyer's agents are ready to help
