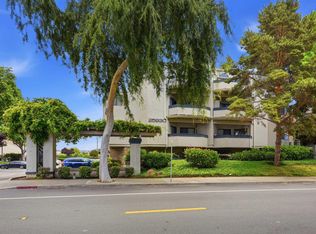
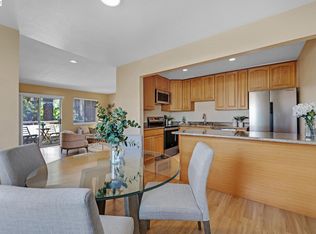
This bright and inviting upper end-unit offers a rare combination of privacy, natural light, and thoughtful upgrades. The living room has soaring vaulted ceilings and a sliding glass door opens to a generous balcony overlooking mature trees and a peaceful natural setting—an ideal spot to relax and unwind. The updated kitchen features granite countertops, stainless steel appliances, and a built-in microwave, blending style with everyday functionality. Recent improvements include updated sliding door and several windows, fresh interior paint, newer carpet and balcony storage door. Additional highlights include in-unit washer and dryer, a one-car garage with storage cabinet and an additional uncovered parking space (permit fee). Located in the Mesa Verde gated community, residents enjoy access to multiple pools, clubhouse, tennis courts, exercise equipment and lush landscaped grounds filled with mature trees and vibrant flowers.. Conveniently located on the border of Castro Valley allowing quick access to BART, major highways, shopping, dining and all the East Bay has to offer.
For sale
Price cut: $11K (5/18)
$459,000
21109 Gary Dr APT 220, Hayward, CA 94546
2beds
1,041sqft
:
Get pre-qualified$3,891/mo
Residential, Condominium
Built in 1981
-- sqft lot
$442,900 Zestimate®
$441/sqft
$710/mo HOA
What's special
- 121 days |
- 455 |
- 25 |
Zillow last checked:
Listing updated:
Listed by:
Judy Grubb DRE #01367593 510-909-2930,
Kw Advisors East Bay
Source: Bay East AOR,MLS#: 41128376
Facts & features
Interior
Bedrooms & bathrooms
- Bedrooms: 2
- Bathrooms: 2
- Full bathrooms: 2
Rooms
- Room types: 1 Bedroom, 1 Bath, Primary Bedrm Suite - 1, Dining Room, Dining Area
Bathroom
- Features: Shower Over Tub, Dual Flush Toilet, Stall Shower
Kitchen
- Features: Breakfast Bar, Stone Counters, Dishwasher, Electric Range/Cooktop, Disposal, Microwave, Range/Oven Free Standing
Heating
- Forced Air
Cooling
- None
Appliances
- Included: Dishwasher, Electric Range, Microwave, Free-Standing Range, Dryer, Washer
- Laundry: Laundry Closet, In Unit
Features
- Breakfast Bar
- Flooring: Linoleum, Tile, Carpet
- Number of fireplaces: 1
- Fireplace features: Gas Starter, Living Room, Stone
- Common walls with other units/homes: End Unit
Interior area
- Total structure area: 1,041
- Total interior livable area: 1,041 sqft
Video & virtual tour
Property
Parking
- Total spaces: 1
- Parking features: Detached, Enclosed, Garage Door Opener
- Garage spaces: 1
Features
- Levels: One
- Stories: 1
- Patio & porch: Deck
- Pool features: In Ground, Community
- Has spa: Yes
- Spa features: Heated
- Has view: Yes
- View description: Trees/Woods
Lot
- Size: 9.07 Acres
- Features: Private
Details
- Parcel number: 415252273
- Special conditions: Standard
Construction
Type & style
- Home type: Condo
- Architectural style: Modern/High Tech
- Property subtype: Residential, Condominium
Materials
- Stucco
- Roof: Composition
Condition
- Existing
- New construction: No
- Year built: 1981
Utilities & green energy
- Electric: No Solar
- Sewer: Public Sewer
- Water: Public
Community & HOA
Community
- Subdivision: Mesa Verde
HOA
- Has HOA: Yes
- Amenities included: Clubhouse, Greenbelt, Fitness Center, Pool, Gated, Spa/Hot Tub, Tennis Court(s), Game Room
- Services included: Common Area Maint, Maintenance Structure, Insurance, Management Fee, Security, Trash, Water/Sewer
- HOA fee: $710 monthly
- HOA name: MESA VERDE HOA
- HOA phone: 925-743-3080
Location
- Region: Hayward
Financial & listing details
- Price per square foot: $441/sqft
- Tax assessed value: $344,451
- Price range: $459K - $459K
- Date on market: 3/24/2026
- Listing agreement: Excl Right
- Listing terms: Cash,Conventional,FHA,VA Loan
Estimated market value
$442,900
$421,000 - $465,000
$2,904/mo
Price history
| Date | Event | Price |
|---|---|---|
| 5/18/2026 | Price change | $459,000-2.3%$441/sqft |
Source:  Bay East AOR #41128376 Report a problem Bay East AOR #41128376 Report a problem | ||
| 3/25/2026 | Listed for sale | $470,000+67.3%$451/sqft |
Source: Bay East AOR #41128376 Report a problem | ||
| 8/2/2013 | Sold | $281,000+6%$270/sqft |
Source: Bay East AOR #40622792 Report a problem | ||
| 6/29/2001 | Sold | $265,000+89.6%$255/sqft |
Source: Bay East AOR #11085777 Report a problem | ||
| 11/14/1997 | Sold | $139,800$134/sqft |
Source: Bay East AOR #10500326 Report a problem | ||
Public tax history
| Year | Property taxes | Tax assessment |
|---|---|---|
| 2025 | -- | $344,451 +2% |
| 2024 | $4,759 +2.6% | $337,700 +2% |
| 2023 | $4,641 +2.4% | $331,078 +2% |
| 2022 | $4,533 +1.3% | $324,588 +2% |
| 2021 | $4,476 +1.5% | $318,226 +1% |
| 2020 | $4,409 -0.3% | $314,964 +2% |
| 2019 | $4,421 +9.2% | $308,790 +2% |
| 2018 | $4,047 | $302,737 +2% |
| 2017 | $4,047 +6.4% | $296,803 +2% |
| 2016 | $3,803 +7.4% | $290,983 +1.5% |
| 2015 | $3,540 | $286,614 +2% |
| 2014 | $3,540 | $281,000 +27.7% |
| 2013 | -- | $220,000 +10% |
| 2012 | -- | $200,000 -11.1% |
| 2011 | -- | $225,000 -2.2% |
| 2010 | -- | $230,000 |
Find assessor info on the county website
Monthly payment
Est. payment
Payment breakdown
Explore the cost of this home by adjusting the details. Changes won't be saved.Climate risks
Neighborhood: North Hayward
Nearby schools
GreatSchools rating
- 2/10Fairview Elementary SchoolGrades: K-6Distance: 2.2 mi
- 4/10Bret Harte Middle SchoolGrades: 7-8Distance: 1.5 mi
- 5/10Hayward High SchoolGrades: 9-12Distance: 1.7 mi
Schools provided by the listing agent
- District: Hayward (510) 784-2600
Source: Bay East AOR. This data may not be complete. We recommend contacting the local school district to confirm school assignments for this home.
- $450,0002 bd2 ba1.1k sqft21083 Gary Dr APT 211, Hayward, CA 94546Sold

- $480,0002 bd2 ba1k sqft21095 Gary Dr APT 202, Hayward, CA 94546Sold

- $575,0002 bd2 ba1.1k sqft21095 Gary Dr APT 306, Hayward, CA 94546Sold

- $484,0002 bd2 ba1k sqft21109 Gary Dr APT 203, Hayward, CA 94546Sold
- $364,5001 bd1 ba798 sqft21109 Gary Dr APT 206, Hayward, CA 94546Off Market
- $499,9002 bd2 ba1k sqft21109 Gary Dr APT 208, Hayward, CA 94546Sold
- $400,0001 bd1 ba812 sqft21109 Gary Dr APT 209, Hayward, CA 94546Sold
- $510,0002 bd2 ba1k sqft21109 Gary Dr APT 310, Hayward, CA 94546Sold
A local agent can set up tours, give advice and negotiate with sellers.
Similar homes
- $479,0002 bd2 ba1.2k sqftBridgeporte, Hayward, CA 94545For Sale
 MLS ID #41140025, Nick Asturias. Bay East AOR
 - $435,0002 bd1 ba977 sqftWoodpark, Hayward, CA 94544For Sale
 MLS ID #41139573, Jenny Zheng. Bay East AOR
 - $480,0002 bd2 ba899 sqftVentana, Castro Valley, CA 94546For Sale
 MLS ID #41138557, Eddie Ruiz. Bay East AOR
 - $499,9002 bd2 ba1k sqft2332 D St, Hayward, CA 94541For Sale
 MLS ID #41139156, Lauren Kraus. CCAR
 - $599,0002 bd3 ba1k sqftMidforest, Castro Valley, CA 94546For SaleMLS ID #41140533, Sanjiv Nayyar. Bay East AOR
- $375,0002 bd2 ba957 sqftNot Listed, San Leandro, CA 94578For SaleMLS ID #41136538, Diana Fong. Bay East AOR
- $480,0002 bd2 ba1.1k sqftShadow Woods, Oakland, CA 94605For SaleMLS ID #41128466, Scott Narasaki. Bay East AOR
- $350,0002 bd2 ba952 sqftNot Listed, Hayward, CA 94544For SaleMLS ID #41124899, Mirella Hernandez. Bay East AOR
- $399,0001 bd1 ba815 sqftShadow Woods, Oakland, CA 94605For SaleMLS ID #41130393, Katie Pratt. Bay East AOR
- $499,9902 bd1 ba857 sqftAdobe Hills, Fremont, CA 94538For SaleMLS ID #41126014, Saeed Ahmed. Bay East AOR
- $450,0003 bd2 ba1.2k sqft2704 Oak Road #77, Walnut Creek, CA 94597For SaleMLS ID #326059241, Rachel Birnbaum, Birnbaum Realty, Inc. BAREIS
- $428,8882 bd2 ba1k sqft7750 Canyon Meadow Cir APT G, Pleasanton, CA 94588For SaleMLS ID #ML82052276, Daniel Moskowitz. MLSListings Inc
- $585,0002 bd2 ba1k sqftMurieta, Newark, CA 94560For SaleMLS ID #41140575, Janaki Thakkar. Bay East AOR
- $575,0002 bd2 ba988 sqftGlen Eden, Hayward, CA 94545For SaleMLS ID #41141374, Jocelyn De Guzman. Bay East AOR
- $375,0001 bd1 ba708 sqft1510 E St APT 23, Hayward, CA 94541For SaleMLS ID #ML82050819, Sandra Arellano. MLSListings Inc
- $559,0002 bd2 ba995 sqft955 Shorepoint Ct APT 208, Alameda, CA 94501For SaleMLS ID #41138108, Maureen Lawlor. bridgeMLS/CCAR/Bay East AOR
- $570,0002 bd2 ba991 sqftFremont Villas, Fremont, CA 94538For SaleMLS ID #41137758, Surinder Gill. Bay East AOR
- $568,8882 bd2 ba929 sqftFremont Oaks, Fremont, CA 94536For SaleMLS ID #41139247, Ann Gupta. Bay East AOR
- $449,0002 bd2 ba968 sqft1308 Walden Rd APT 38, Walnut Creek, CA 94597For SaleMLS ID #426144648, Celia A. Halsey DRE #01324896, Century 21 Masters. SFAR
- $590,0002 bd2 ba1.1k sqftNone, Fremont, CA 94538For SaleMLS ID #41138370, Ted Chen. Bay East AOR
Local buyer's agents are ready to help
