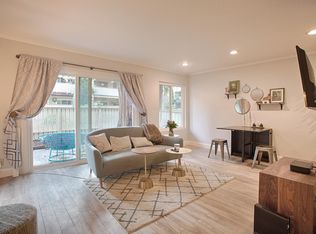
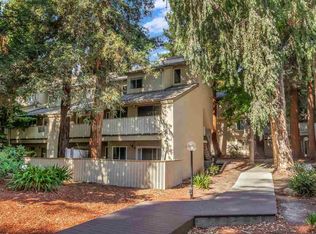
Newer carpet, paint & stove. Incredible end unit location w/ views of the trees. Vaulted ceilings | Dual pane windows | Mirror closet doors in spacious bedrooms, large walk-in closet w/ built in shelving in primary | Primary bath features: stone shower, w/glass door slider, stone-top vanity with soft closing maple cabinets | Dual vanity in middle bathroom w/ soft closing maple cabinets & beveled mirrors | New sink installed in 2nd floor bathroom | Kitchen features: Granite counters, brand new stove, built in microwave, brand new dishwasher, side-by side refrigerator w/ice maker, 16" porcelain tile flooring | Cozy dining room adjacent to kitchen | Dimmer switches | Cleaned & installed a new filter in furnace | Great natural light | Outside deck has a storage room | This unit is right next to the laundry! Down the street from Bart!! Next to Walden Park which has disc golf course area that connects to the Iron Horse Trail | Easy access to HWY 680! Pool, Clubhouse & Common Laundry. HOA covers: Common Areas, Exterior insurance & Maintenance, Management, Sewer, Trash & Water. Surrounded by beautiful Redwood Trees!
Active
Price cut: $11K (8/13)
$439,000
2704 Oak Road #77, Walnut Creek, CA 94597
3beds
1,259sqft
Condominium
Built in 1972
-- sqft lot
$435,800 Zestimate®
$349/sqft
$871/mo HOA
What's special
Brand new stoveBrand new dishwasherGreat natural lightBuilt in microwaveDual pane windowsDimmer switchesVaulted ceilings
- 72 days
- 1,100
- 48
Zillow last checked:
Listing updated:
Listed by:
Rachel Birnbaum DRE #01257775 707-334-1220,
Birnbaum Realty, Inc 707-334-1220
Source: BAREIS,MLS#: 326059241 Originating MLS: Southern Solano County
Originating MLS: Southern Solano CountyFacts & features
Interior
Bedrooms & bathrooms
- Bedrooms: 3
- Bathrooms: 2
- Full bathrooms: 2
Rooms
- Room types: Dining Room, Kitchen, Living Room, Master Bathroom, Master Bedroom, Storage
Primary bedroom
- Features: Walk-In Closet(s)
- Level: Upper
Bedroom
- Level: Main
Primary bathroom
- Features: Shower Stall(s), Stone, Tile, Walk-In Closet(s)
Bathroom
- Features: Double Vanity, Stone, Tub w/Shower Over
- Level: Main,Upper
Dining room
- Level: Lower
Kitchen
- Features: Breakfast Room, Granite Counters, Breakfast Nook
- Level: Lower
Living room
- Features: Cathedral/Vaulted, Deck Attached
- Level: Lower,Main
Heating
- Central
Cooling
- Central Air
Appliances
- Included: Dishwasher, Disposal, Free-Standing Electric Range, Free-Standing Refrigerator, Ice Maker, Microwave
- Laundry: See Remarks
Features
- Cathedral Ceiling(s), Storage
- Flooring: Carpet, Tile
- Windows: Dual Pane Full
- Basement: None
- Has fireplace: No
- Common walls with other units/homes: End Unit
Interior area
- Total structure area: 1,259
- Total interior livable area: 1,259 sqft
Property
Parking
- Total spaces: 3
- Parking features: Covered, See Remarks, Paved
- Carport spaces: 1
- Uncovered spaces: 2
Features
- Levels: Multi/Split
- Stories: 2
- Entry location: Upper Level
- Patio & porch: Covered
- Pool features: Community, Fenced
- Has view: Yes
- View description: Other
Lot
- Features: Corner Lot, Low Maintenance
Details
- Parcel number: 1722010772
- Special conditions: Standard
Construction
Type & style
- Home type: Condo
- Architectural style: Traditional
- Property subtype: Condominium
- Attached to another structure: Yes
Materials
- Stucco
- Foundation: Slab
- Roof: Composition
Condition
- Year built: 1972
Utilities & green energy
- Sewer: Public Sewer
- Water: Public
- Utilities for property: Public
Green energy
- Energy efficient items: Windows
Community & HOA
Community
- Security: Carbon Monoxide Detector(s), Smoke Detector(s)
- Subdivision: Oak Road Station
HOA
- Has HOA: Yes
- Amenities included: Clubhouse, Greenbelt, Coin Laundry, Pool
- Services included: Common Areas, Insurance, Maintenance Structure, Pool, Roof, Sewer, Trash, Water
- HOA fee: $871 monthly
- HOA name: Oak Road Station HOA
- HOA phone: 925-658-5517
Location
- Region: Walnut Creek
Financial & listing details
- Price per square foot: $349/sqft
- Tax assessed value: $568,598
- Date on market: 7/17/2026
- Road surface type: Paved
Estimated market value
$435,800
$414,000 - $458,000
$3,162/mo
Price history
| Date | Event | Price |
|---|---|---|
| 8/13/2026 | Price change | $439,000-2.4%$349/sqft |
Source:  BAREIS #326059241 Report a problem BAREIS #326059241 Report a problem | ||
| 7/17/2026 | Listed for sale | $450,000+0.7%$357/sqft |
Source: BAREIS #326059241 Report a problem | ||
| 1/2/2026 | Sold | $447,000$355/sqft |
Source: BAREIS #325095440 Report a problem | ||
| 12/24/2025 | Pending sale | $447,000$355/sqft |
Source: BAREIS #325095440 Report a problem | ||
| 12/18/2025 | Contingent | $447,000$355/sqft |
Source: BAREIS #325095440 Report a problem | ||
| 12/1/2025 | Price change | $447,000-1.8%$355/sqft |
Source: BAREIS #325095440 Report a problem | ||
| 11/17/2025 | Price change | $455,000-5%$361/sqft |
Source: BAREIS #325095440 Report a problem | ||
| 10/31/2025 | Listed for sale | $479,000$380/sqft |
Source: BAREIS #325095440 Report a problem | ||
| 10/28/2025 | Listing removed | $3,200$3/sqft |
Source: Zillow Rentals Report a problem | ||
| 10/4/2025 | Price change | $3,200-5.9%$3/sqft |
Source: Zillow Rentals Report a problem | ||
| 9/22/2025 | Listed for rent | $3,400+6.3%$3/sqft |
Source: Zillow Rentals Report a problem | ||
| 6/6/2025 | Listing removed | $3,200$3/sqft |
Source: Zillow Rentals Report a problem | ||
| 5/15/2025 | Listed for rent | $3,200$3/sqft |
Source: Zillow Rentals Report a problem | ||
| 5/14/2025 | Listing removed | $479,000$380/sqft |
Source: BAREIS #324087944 Report a problem | ||
| 4/4/2025 | Price change | $479,000-2%$380/sqft |
Source: BAREIS #324087944 Report a problem | ||
| 3/25/2025 | Price change | $489,000-2%$388/sqft |
Source: BAREIS #324087944 Report a problem | ||
| 2/26/2025 | Price change | $499,000-1.2%$396/sqft |
Source: BAREIS #324087944 Report a problem | ||
| 2/14/2025 | Price change | $505,000-2.7%$401/sqft |
Source: BAREIS #324087944 Report a problem | ||
| 1/10/2025 | Price change | $519,000-1.9%$412/sqft |
Source: BAREIS #324087944 Report a problem | ||
| 1/6/2025 | Listed for sale | $529,000$420/sqft |
Source: BAREIS #324087944 Report a problem | ||
| 12/12/2024 | Listing removed | $529,000$420/sqft |
Source: BAREIS #324087944 Report a problem | ||
| 11/8/2024 | Listed for sale | $529,000+2.7%$420/sqft |
Source: BAREIS #324087944 Report a problem | ||
| 7/31/2020 | Sold | $515,000-2.8%$409/sqft |
Source:  bridgeMLS/CCAR/Bay East AOR #40902358 Report a problem bridgeMLS/CCAR/Bay East AOR #40902358 Report a problem | ||
| 6/27/2020 | Pending sale | $529,950$421/sqft |
Source: MY LOCAL REALTY SEVICES #40902358 Report a problem | ||
| 6/6/2020 | Price change | $529,950+3.9%$421/sqft |
Source: MY LOCAL REALTY SEVICES #40902358 Report a problem | ||
| 8/15/2017 | Sold | $510,000+75.9%$405/sqft |
Source: Public Record Report a problem | ||
| 8/19/2010 | Sold | $290,000+38.2%$230/sqft |
Source: Public Record Report a problem | ||
| 11/6/2009 | Sold | $209,800-32.1%$167/sqft |
Source: Public Record Report a problem | ||
| 3/20/2003 | Sold | $309,000+56.1%$245/sqft |
Source: Public Record Report a problem | ||
| 4/21/2000 | Sold | $198,000$157/sqft |
Source: Public Record Report a problem | ||
Public tax history
| Year | Property taxes | Tax assessment |
|---|---|---|
| 2026 | -- | $568,598 +2% |
| 2025 | $7,167 +1.9% | $557,450 +2% |
| 2024 | $7,035 +2.4% | $546,521 +2% |
| 2023 | $6,868 +0.4% | $535,806 +2% |
| 2022 | $6,839 +2.8% | $525,300 +2% |
| 2021 | $6,655 -2.1% | $515,000 -2.9% |
| 2020 | $6,799 +1% | $530,604 +2% |
| 2019 | $6,730 +3.2% | $520,200 +2% |
| 2018 | $6,518 +46.9% | $510,000 +59.3% |
| 2017 | $4,436 +2.2% | $320,131 +2% |
| 2016 | $4,341 +3.6% | $313,854 +1.5% |
| 2015 | $4,190 | $309,140 +2% |
| 2014 | $4,190 | $303,085 +0.7% |
| 2013 | -- | $301,000 +44.7% |
| 2012 | -- | $208,000 -24.1% |
| 2011 | -- | $274,000 -2.1% |
| 2010 | -- | $280,000 +7.3% |
| 2009 | -- | $261,000 -23.4% |
| 2008 | -- | $340,711 +2% |
| 2007 | -- | $334,032 +2% |
| 2006 | -- | $327,483 +2% |
| 2005 | -- | $321,063 +2% |
| 2004 | -- | $314,768 +49.8% |
| 2003 | -- | $210,118 +2% |
| 2002 | -- | $205,999 +2% |
| 2001 | -- | $201,960 |
Find assessor info on the county website
Monthly payment
Est. payment
Payment breakdown
Explore the cost of this home by adjusting the details. Changes won't be saved.Climate risks
Neighborhood: 94597
- $339,6001 bd1 ba620 sqft2704 Oak Rd APT 68, Walnut Creek, CA 94597Off Market
- $522,4003 bd2 ba1.1k sqft2704 Oak Rd APT 69, Walnut Creek, CA 94597Off Market
- $279,5001 bd1 ba620 sqft2704 Oak Rd APT 70, Walnut Creek, CA 94597Off Market
- $599,6003 bd2 ba1.1k sqft2704 Oak Rd APT 71, Walnut Creek, CA 94597Off Market
Similar homes
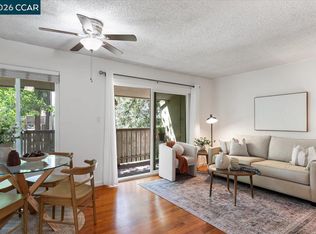
- $455,0003 bd2 ba1.1k sqft2716 Oak Rd APT 95, Walnut Creek, CA 94597For Sale
 MLS ID #41132313, Kerry Kozak. CCAR
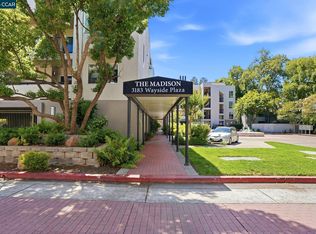
 - $419,0002 bd2 ba1k sqft3183 Wayside Plz APT 217, Walnut Creek, CA 94597For Sale
 MLS ID #41148621, Michael Moore. CCAR
 - $539,0002 bd3 ba1.2k sqftCarriage Place, Walnut Creek, CA 94597For Sale
 MLS ID #41148008, Brionna Chang. Bay East AOR
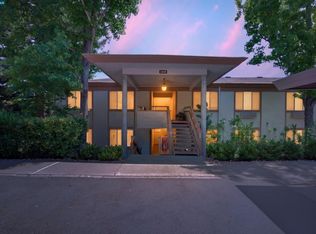
 - $473,9002 bd2 ba1.1k sqft3410 Tice Creek Dr APT 2, Walnut Creek, CA 94595For Sale
 MLS ID #41149266, Joujou Chawla. CCAR
