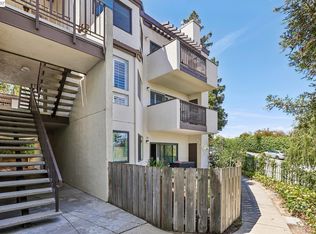
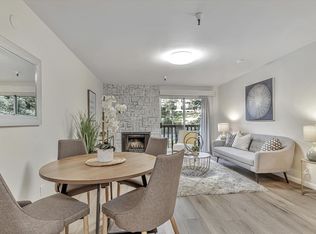
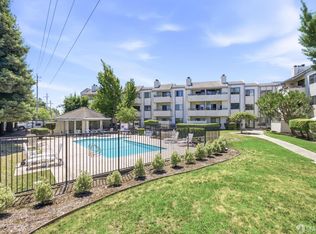
Welcome home to this beautifully updated 2 bedroom, 2 bathroom condo with 1,056 square feet of thoughtfully designed living space. This move-in ready home has been extensively refreshed with a new furnace, new flooring throughout, modern lighting fixtures, and new appliances, including an in-unit washer and dryer. The gorgeous remodeled kitchen opens to the living room, with a private balcony overlooking mature trees for a peaceful, private feel — giving the next owner true peace of mind and nothing left to do but move in. The open living area features vaulted ceilings and flows into a bright, comfortable dining space perfect for relaxing or entertaining, while the two generously sized bedrooms offer flexibility for guests, a home office, or extra storage. Both bathrooms have been beautifully remodeled as well. The garage is conveniently located below the unit, plus plenty of additional parking. Located right on the corner of Castro Valley and Hayward, Mesa Verde is a well-established condo community offering resort-style amenities, including five pools, tennis courts, a fitness center, and a clubhouse — all just minutes from Castro Valley and Hayward's shopping, dining, and easy freeway access for Bay Area commuters. Whether you're a first-time buyer, downsizing, or looking for a smart, low-maintenance investment, this Mesa Verde condo checks all the boxes: updated systems, fresh finishes, and an unbeatable location. Don't miss your chance to make this move-in ready gem your own.
For sale
$475,000
21062 Gary Dr APT 217, Hayward, CA 94546
2beds
1,056sqft
Residential, Condominium
Built in 1980
-- sqft lot
$463,900 Zestimate®
$450/sqft
$710/mo HOA
What's special
- 32 days
- 1,746
- 117
Zillow last checked:
Listing updated:
Listed by:
Stacy Coppola DRE #01901375 510-999-2865,
Vanguard Properties
Source: Bay East AOR,MLS#: 41144002
Facts & features
Interior
Bedrooms & bathrooms
- Bedrooms: 2
- Bathrooms: 2
- Full bathrooms: 2
Rooms
- Room types: 2 Bedrooms, 2 Baths, Main Entry
Bathroom
- Features: Shower Over Tub, Tub, Updated Baths, Stall Shower, Tile, Dual Flush Toilet
Kitchen
- Features: Breakfast Bar, Breakfast Nook, Counter - Solid Surface, Stone Counters, Dishwasher, Eat-in Kitchen, Disposal, Microwave, Range/Oven Free Standing, Refrigerator, Updated Kitchen
Heating
- Forced Air
Cooling
- None
Appliances
- Included: Dishwasher, Microwave, Free-Standing Range, Refrigerator, Dryer, Washer, Washer/Dryer Stacked
- Laundry: Laundry Closet, In Unit, Common Area
Features
- Breakfast Bar, Breakfast Nook, Counter - Solid Surface, Updated Kitchen
- Flooring: Carpet, Engineered Wood
- Number of fireplaces: 1
- Fireplace features: Gas Starter, Living Room, Wood Burning
- Common walls with other units/homes: Corner Unit,End Unit
Interior area
- Total structure area: 1,056
- Total interior livable area: 1,056 sqft
Property
Parking
- Total spaces: 2
- Parking features: Detached, Parking Spaces, Guest, Below Building Parking, Garage Faces Front, Garage Door Opener
- Garage spaces: 1
Features
- Levels: One
- Stories: 1
- Exterior features: Unit Faces Common Area, See Remarks
- Pool features: In Ground, Other, Fenced, Pool/Spa Combo, See Remarks, Community
- Has spa: Yes
- Fencing: Security
- Has view: Yes
- View description: Partial, Trees/Woods, Other
Lot
- Size: 3.11 Acres
- Features: Other, No Yard
Details
- Parcel number: 415252151
- Special conditions: Standard
Construction
Type & style
- Home type: Condo
- Architectural style: None
- Property subtype: Residential, Condominium
Materials
- Stucco, Other
- Roof: Tile
Condition
- Existing
- New construction: No
- Year built: 1980
Utilities & green energy
- Electric: No Solar
- Sewer: Public Sewer
- Water: Public
Community & HOA
Community
- Security: Carbon Monoxide Detector(s), Security Gate, Smoke Detector(s)
- Subdivision: Mesa Verde
HOA
- Has HOA: Yes
- Amenities included: Clubhouse, Fitness Center, Pool, Gated, Spa/Hot Tub, Tennis Court(s), Game Room, Guest Parking
- Services included: Common Area Maint, Common Hot Water, Maintenance Structure, Insurance, Management Fee, Reserve Fund, Security
- HOA fee: $710 monthly
- HOA name: MESA VERDE HOA
- HOA phone: 925-743-3080
Location
- Region: Hayward
Financial & listing details
- Price per square foot: $450/sqft
- Tax assessed value: $223,271
- Price range: $475K - $475K
- Date on market: 8/5/2026
- Listing agreement: Excl Right
- Listing terms: Cash,Conventional,FHA,VA Loan
Estimated market value
$463,900
$441,000 - $487,000
$2,835/mo
Price history
| Date | Event | Price |
|---|---|---|
| 8/6/2026 | Listed for sale | $475,000$450/sqft |
Source:  Bay East AOR #41144002 Report a problem Bay East AOR #41144002 Report a problem | ||
Public tax history
| Year | Property taxes | Tax assessment |
|---|---|---|
| 2026 | -- | $223,271 +2% |
| 2025 | $3,489 +1.7% | $218,893 +2% |
| 2024 | $3,429 +2.3% | $214,602 +2% |
| 2023 | $3,352 +2.6% | $210,395 +2% |
| 2022 | $3,266 +1.4% | $206,269 +2% |
| 2021 | $3,221 +1.5% | $202,225 +1% |
| 2020 | $3,173 -0.6% | $200,152 +2% |
| 2019 | $3,193 +8.6% | $196,228 +2% |
| 2018 | $2,939 | $192,381 +2% |
| 2017 | $2,939 +6.5% | $188,609 +2% |
| 2016 | $2,760 +9.2% | $184,912 +1.5% |
| 2015 | $2,529 | $182,134 +2% |
| 2014 | $2,529 | $178,567 +0.5% |
| 2013 | -- | $177,761 +2% |
| 2012 | -- | $174,276 +2% |
| 2011 | -- | $170,859 +0.8% |
| 2010 | -- | $169,582 |
Find assessor info on the county website
Monthly payment
Est. payment
Payment breakdown
Explore the cost of this home by adjusting the details. Changes won't be saved.Climate risks
Neighborhood: North Hayward


Similar homes
- $475,0002 bd2 ba900 sqftThe Park, Hayward, CA 94541For Sale
 MLS ID #41146458, Jacqueline Martinez-Roberts. Bay East AOR
 - $388,8882 bd1 ba857 sqft1318 B St APT 105, Hayward, CA 94541For Sale
 MLS ID #41146994, Tanya Jones. CCAR
 - $429,0002 bd2 ba899 sqftVentana, Castro Valley, CA 94546For Sale
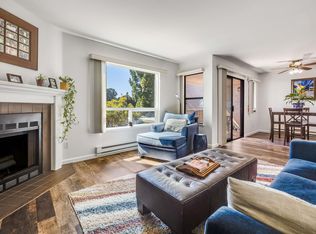 MLS ID #41138557, Eddie Ruiz. Bay East AOR
 - $424,5002 bd1 ba936 sqft26088 Kay Ave APT 214, Hayward, CA 94545For Sale
 MLS ID #426145906, Carlos Alberto Hague DRE #00839035, Coldwell Banker Realty. SFAR
Local buyer's agents are ready to help
