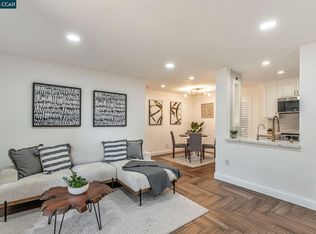
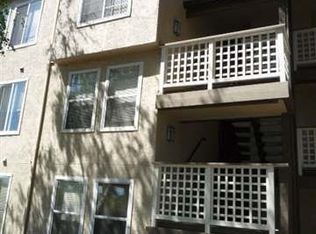
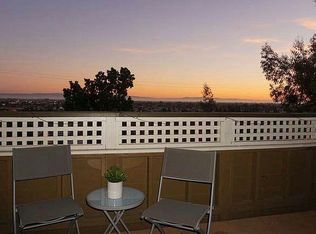
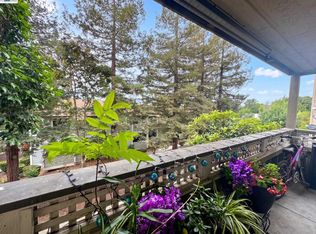
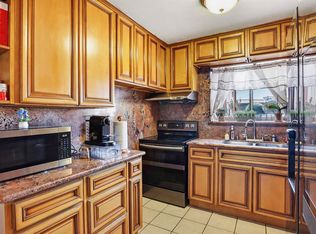
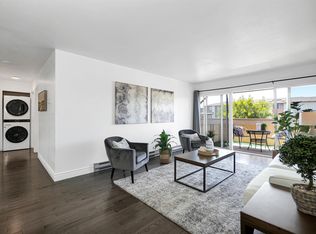
Updated End Unit Condo nestled on Hillside. NO STAIRS TO ENTER UNIT. Newly Renovated Kitchen & Flooring July 2024. No unit underneath you. Light filled, secluded unit with view of serene trees from living room. Check out the cozy fireplace. All new shaker style soft-close kitchen cabinets, quartz countertops, sink & faucet. New Stainless Steel Frig, microwave, garbage disposal. State of the art stove. New hot water heater installed 2023. New heater installed 2021, new window treatments 2023. New wood laminate flooring throughout the unit. Bathrooms are tiled. New sink faucets in primary and secondary baths. New showerhead in the primary bath. Dedicated parking for 2 cars, nice sized detached ENCLOSED garage w/remote & carport #443. Garage located in Building 680, garage #12. Secluded enclosed patio space for relaxing. Patio recently repaired and painted by HOA. Amenities: 3 pools, jacuzzi, clubhouse, gym. Close to freeways, BART, Fairway Shopping Center, Garin Park, New Sprouts Shopping Center etc. Easy access to SFO, OAK & SJ airports.
Pre-foreclosure
Est. $538,800
665 Dartmore Ln APT 257, Hayward, CA 94544
2beds
894sqft
Residential, Condominium
Built in 1988
-- sqft lot
$538,800 Zestimate®
$603/sqft
$562/mo HOA
Overview
- 129 days |
- 4 |
- 0 |
Zillow last checked:
Listing updated:
Listed by:
Beryl Anne Keys DRE #01318798 510-484-9069,
Alliance Bay Realty
Source: Bay East AOR,MLS#: 41067648
Facts & features
Interior
Bedrooms & bathrooms
- Bedrooms: 2
- Bathrooms: 2
- Full bathrooms: 2
Rooms
- Room types: 1 Bedroom, 2 Baths, Primary Bedrm Suite - 1, Main Entry, Dining Room, Dining Area
Bathroom
- Features: Shower Over Tub, Updated Baths, Stall Shower, Window
Kitchen
- Features: 220 Volt Outlet, Counter - Stone, Dishwasher, Electric Range/Cooktop, Garbage Disposal, Microwave, Refrigerator, Self-Cleaning Oven, Updated Kitchen
Heating
- Electric
Cooling
- Ceiling Fan(s), No Air Conditioning
Appliances
- Included: Dishwasher, Electric Range, Microwave, Refrigerator, Self Cleaning Oven, Dryer, Washer, Washer/Dryer Stacked
- Laundry: In Unit, Common Area
Features
- Updated Kitchen
- Flooring: Laminate, Tile, See Remarks
- Doors: Mirrored Closet Door(s)
- Windows: Window Coverings
- Number of fireplaces: 1
- Fireplace features: Living Room
- Common walls with other units/homes: Corner Unit,End Unit
Interior area
- Total structure area: 894
- Total interior livable area: 894 sqft
Property
Parking
- Total spaces: 2
- Parking features: Space Per Unit - 2, Garage Door Opener
- Garage spaces: 1
- Has carport: Yes
Accessibility
- Accessibility features: Other
Features
- Levels: Two,One
- Stories: 2
- Entry location: Ground Floor Location,No Steps to Entry
- Patio & porch: Patio, Covered, Enclosed
- Exterior features: Other
- Pool features: In Ground, Community
- Fencing: Fenced
- Has view: Yes
- View description: Other
Lot
- Features: No Yard
Details
- Parcel number: 8347217
- Special conditions: Standard
Construction
Type & style
- Home type: Condo
- Architectural style: Contemporary
- Property subtype: Residential, Condominium
Materials
- Stucco
- Foundation: Other
- Roof: Unknown
Condition
- Existing
- New construction: No
- Year built: 1988
Utilities & green energy
- Electric: No Solar, 220 Volts in Kitchen, 220 Volts in Laundry
- Utilities for property: Internet Available
Green energy
- Energy efficient items: Appliances, Water Heater
Community & HOA
Community
- Security: Carbon Monoxide Detector(s), Double Strapped Water Heater
- Subdivision: Garin Heights
HOA
- Has HOA: Yes
- Amenities included: Pool, Other, Guest Parking, Laundry
- Services included: Common Area Maint, Maintenance Structure, Management Fee, Reserve Fund, Trash, Water/Sewer, Insurance, Maintenance Grounds
- HOA fee: $562 monthly
- HOA name: NOT LISTED
- HOA phone: 925-743-3080
Location
- Region: Hayward
Financial & listing details
- Price per square foot: $603/sqft
- Tax assessed value: $500,635
- Price range: $550K - $538.8K
- Date on market: 7/26/2024
- Listing agreement: Excl Right
- Listing terms: Cash,Conventional
- Electric utility on property: Yes
Visit our professional directory to find a foreclosure specialist in your area that can help with your home search.
Find a foreclosure agentForeclosure details
Estimated market value
$538,800
$485,000 - $603,000
$2,680/mo
Price history
| Date | Event | Price |
|---|---|---|
| 3/6/2026 | Sold | $285,000-48.2%$319/sqft |
Source: Public Record Report a problem | ||
| 1/14/2025 | Sold | $550,000+1.9%$615/sqft |
Source:  Bay East AOR #41067648 Report a problem Bay East AOR #41067648 Report a problem | ||
| 12/30/2024 | Pending sale | $539,995$604/sqft |
Source:  bridgeMLS/CCAR/Bay East AOR #41067648 Report a problem bridgeMLS/CCAR/Bay East AOR #41067648 Report a problem | ||
| 10/3/2024 | Price change | $539,995-1.8%$604/sqft |
Source: bridgeMLS/CCAR/Bay East AOR #41067648 Report a problem | ||
| 9/13/2024 | Listed for sale | $549,988$615/sqft |
Source: bridgeMLS/CCAR/Bay East AOR #41067648 Report a problem | ||
| 9/4/2024 | Pending sale | $549,988$615/sqft |
Source: bridgeMLS/CCAR/Bay East AOR #41067648 Report a problem | ||
| 8/16/2024 | Price change | $549,988+10%$615/sqft |
Source: bridgeMLS/CCAR/Bay East AOR #41067648 Report a problem | ||
| 7/26/2024 | Listed for sale | $499,988-12.3%$559/sqft |
Source: bridgeMLS/CCAR/Bay East AOR #41067648 Report a problem | ||
| 11/25/2023 | Listing removed | -- |
Source: bridgeMLS/CCAR/Bay East AOR #41037903 Report a problem | ||
| 11/10/2023 | Listed for sale | $569,988$638/sqft |
Source: bridgeMLS/CCAR/Bay East AOR #41037903 Report a problem | ||
| 10/3/2023 | Pending sale | $569,988$638/sqft |
Source: bridgeMLS/CCAR/Bay East AOR #41037903 Report a problem | ||
| 9/2/2023 | Listed for sale | $569,988$638/sqft |
Source: bridgeMLS/CCAR/Bay East AOR #41037903 Report a problem | ||
Public tax history
| Year | Property taxes | Tax assessment |
|---|---|---|
| 2025 | -- | $500,635 +2% |
| 2024 | $6,147 +1.5% | $490,820 +2% |
| 2023 | $6,056 +2% | $481,197 +2% |
| 2022 | $5,939 +0.8% | $471,763 +2% |
| 2021 | $5,891 +1.1% | $462,514 +1% |
| 2020 | $5,827 -0.8% | $457,775 +677.2% |
| 2019 | $5,874 +50% | $58,901 +2% |
| 2018 | $3,917 +295.7% | $57,745 +2% |
| 2017 | $990 +8.6% | $56,614 +2% |
| 2016 | $912 +5.4% | $55,504 +1.5% |
| 2015 | $865 | $54,671 +2% |
| 2014 | $865 | $53,600 +0.5% |
| 2013 | -- | $53,358 +2% |
| 2012 | -- | $52,313 +2% |
| 2011 | -- | $51,286 +0.8% |
| 2010 | -- | $50,904 |
Find assessor info on the county website
Monthly payment
Climate risks
Neighborhood: Mission-Garin
Nearby schools
GreatSchools rating
- 2/10Treeview ElementaryGrades: K-6Distance: 0.9 mi
- 3/10Cesar Chavez Middle SchoolGrades: 7-8Distance: 0.9 mi
- 3/10Tennyson High SchoolGrades: 9-12Distance: 1.3 mi
- $535,0002 bd2 ba906 sqft665 Dartmore Ln APT 155, Hayward, CA 94544Sold
- $483,9003 bd1 ba1k sqft665 Dartmore Ln APT 154, Hayward, CA 94544Off Market
- $495,6002 bd2 ba1k sqft665 Dartmore Ln APT 354, Hayward, CA 94544Off Market
- $463,6002 bd2 ba906 sqft665 Dartmore Ln APT 355, Hayward, CA 94544Off Market

- $371,4001 bd1 ba643 sqft665 Dartmore Ln APT 356, Hayward, CA 94544Off Market
- $474,2002 bd2 ba894 sqft665 Dartmore Ln APT 357, Hayward, CA 94544Off Market
- $--2 bd2 ba1k sqft665 Dartmore Ln, Hayward, CA 94544Off Market
- $564,9003 bd2 ba1k sqft665 Dartmoor Ln #254, Hayward, CA 94544Off Market
Similar homes
- $469,0002 bd1 ba900 sqftNone, Hayward, CA 94544For Sale
 MLS ID #41142210, Bilal Salimi. Bay East AOR
 - $385,0001 bd1 ba643 sqftNot Listed, Hayward, CA 94544For Sale
 MLS ID #41142366, Poyen Gono. Bay East AOR
 - $445,0002 bd2 ba910 sqftParkside Plaza, Hayward, CA 94544For Sale
 MLS ID #41130260, Francoise Hoang. Bay East AOR
 - $350,0002 bd2 ba952 sqftNot Listed, Hayward, CA 94544For Sale
 MLS ID #41124899, Mirella Hernandez. Bay East AOR
 - $599,0002 bd2 ba1.1k sqft500 Somi Ct #404, Hayward, CA 94544New ConstructionbridgeMLS/CCAR/Bay East AOR
- $435,0002 bd1 ba977 sqftWoodpark, Hayward, CA 94544For SaleMLS ID #41139573, Jenny Zheng. Bay East AOR
- $499,0002 bd2 ba1k sqft20278 Forest Ave #4, Castro Valley, CA 94546For SaleMLS ID #41142316, Crystal Huang. bridgeMLS/CCAR/Bay East AOR
- $435,0001 bd2 ba874 sqftNot Listed, Hayward, CA 94544For SaleMLS ID #41140731, Kat Gaskins. Bay East AOR
- $479,9982 bd2 ba865 sqftNone, Hayward, CA 94545For SaleMLS ID #41141455, Andy Chan. Bay East AOR
- $539,0002 bd2 ba908 sqftVilla De Oro, Union City, CA 94587For SaleMLS ID #41131611, Jerry Jacques. Bay East AOR
- $510,3352 bd2 ba1.1k sqft22773 Watkins St, Hayward, CA 94541For SaleMLS ID #226085229, Elizabeth Zheng. MetroList Services of CA
- $385,0001 bd1 ba531 sqftThe Oaks, Hayward, CA 94544For SaleMLS ID #41137578, Raquel Ramirez. Bay East AOR
- $524,0002 bd2 ba1.1k sqft2454 Sebastopol Lane, Hayward, CA 94542For SaleMLS ID #326031641, D'Sjon A Dixon, Keller Williams Beverly Hills. BAREIS
- $480,0002 bd2 ba981 sqftMeadowbrook, Fremont, CA 94536For SaleMLS ID #41142584, Karen Ostil. Bay East AOR
- $698,8882 bd2 ba1.2k sqft385 Line St, Hayward, CA 94544For SaleMLS ID #ML82047380, Robert Quiles. MLSListings Inc
- $569,0002 bd2 ba1.3k sqft500 Somi Ct #313, Hayward, CA 94544New ConstructionbridgeMLS/CCAR/Bay East AOR
- $479,0002 bd2 ba1.2k sqftBridgeporte, Hayward, CA 94545For SaleMLS ID #41140025, Nick Asturias. Bay East AOR
- $399,0001 bd1 ba643 sqftUnknown, Hayward, CA 94544For SaleMLS ID #41137243, Masoud Dehdari. Bay East AOR
- $449,0002 bd1 ba936 sqft26088 Kay Ave APT 214, Hayward, CA 94545For SaleMLS ID #426145906, Carlos Alberto Hague DRE #00839035, Coldwell Banker Realty. SFAR
- $439,0002 bd2 ba1k sqftBridgeporte, Hayward, CA 94545For SaleMLS ID #41141246, Jeff Fajardo. Bay East AOR
