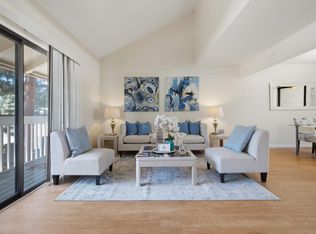
Turnkey Renovated 2BR/2BA in Central Fremont — Desirable Ground-Floor Condo with Private Patio Welcome to this beautifully renovated, move-in-ready ground-floor condo in one of central Fremont's most desirable communities, with a functional open layout designed for comfortable everyday living. Tastefully upgraded throughout with brand-new waterproof laminate flooring, fresh interior paint, and updated lighting. Both full bathrooms are completely remodeled with new acrylic tub/shower surrounds, stylish quartz vanities, and contemporary fixtures. The kitchen offers granite countertops, warm oak cabinetry, recessed lighting, and brand-new stainless steel appliances. Two spacious bedrooms with generous closets, plus wall A/C and baseboard heating for year-round comfort. Large private patio with exterior storage closet and easy ground-floor access. Assigned covered parking. Community pool, fitness room, on-site laundry, and additional storage; HOA covers water, hot water, and trash. Walk to Lake Elizabeth, Irvington's farmers market, groceries and dining. Assigned schools rate well. Commuter friendly: minutes to BART, I-680/880, and Tesla. A rare turnkey opportunity in prime central Fremont.
For sale
$549,000
3300 Wolcott Cmn APT 113, Fremont, CA 94538
2beds
1,013sqft
Residential, Condominium
Built in 1983
-- sqft lot
$534,100 Zestimate®
$542/sqft
$579/mo HOA
What's special
Community poolContemporary fixturesFresh interior paintStylish quartz vanitiesBrand-new stainless steel appliancesUpdated lightingRecessed lighting
- 8 days
- 498
- 31
Zillow last checked:
Listing updated:
Listed by:
Emily Chen DRE #02235171 Off:408-204-5859,
Redfin
Source: Bay East AOR,MLS#: 41150989
Facts & features
Interior
Bedrooms & bathrooms
- Bedrooms: 2
- Bathrooms: 2
- Full bathrooms: 2
Rooms
- Room types: 2 Bedrooms, Main Entry, Other
Bathroom
- Features: Stall Shower, Updated Baths, Shower Over Tub, Tile
Kitchen
- Features: 220 Volt Outlet, Stone Counters, Dishwasher, Electric Range/Cooktop, Disposal, Microwave, Refrigerator, Self-Cleaning Oven, Trash Compactor, Updated Kitchen
Heating
- Baseboard
Cooling
- Other
Appliances
- Included: Dishwasher, Electric Range, Microwave, Refrigerator, Self Cleaning Oven, Trash Compactor
- Laundry: Other
Features
- Updated Kitchen
- Flooring: Laminate, Tile
- Has fireplace: No
- Fireplace features: None
Interior area
- Total structure area: 1,013
- Total interior livable area: 1,013 sqft
Property
Parking
- Parking features: Carport, Parking Spaces
- Has carport: Yes
Features
- Levels: One
- Stories: 1
- Entry location: Ground Floor Location
- Patio & porch: Patio
- Pool features: Other
Lot
- Size: 0.29 Acres
- Features: Other
Details
- Parcel number: 52516699
- Special conditions: Standard
- Other equipment: None
Construction
Type & style
- Home type: Condo
- Architectural style: None
- Property subtype: Residential, Condominium
Materials
- Stucco
- Roof: Unknown
Condition
- Existing
- New construction: No
- Year built: 1983
Utilities & green energy
- Electric: No Solar, 220 Volts in Kitchen
- Sewer: Public Sewer
- Water: Public
Community & HOA
Community
- Subdivision: Irvington
HOA
- Has HOA: Yes
- Amenities included: Greenbelt, Fitness Center, Pool
- Services included: Common Area Maint, Maintenance Structure, Insurance, Trash, Water/Sewer
- HOA fee: $579 monthly
- HOA name: NOT LISTED
- HOA phone: 925-417-7100
Location
- Region: Fremont
Financial & listing details
- Price per square foot: $542/sqft
- Tax assessed value: $609,293
- Price range: $549K - $549K
- Date on market: 10/12/2026
- Listing agreement: Excl Right
- Listing terms: Cash,Conventional
- Electric utility on property: Yes
Estimated market value
$534,100
$507,000 - $561,000
$3,100/mo
Price history
| Date | Event | Price |
|---|---|---|
| 10/12/2026 | Listed for sale | $549,000$542/sqft |
Source:  Bay East AOR #41150989 Report a problem Bay East AOR #41150989 Report a problem | ||
| 10/12/2026 | Listing removed | $549,000$542/sqft |
Source: Bay East AOR #41149411 Report a problem | ||
| 9/25/2026 | Listed for sale | $549,000-0.2%$542/sqft |
Source: Bay East AOR #41149411 Report a problem | ||
| 9/24/2026 | Listing removed | $549,888$543/sqft |
Source: Bay East AOR #41142563 Report a problem | ||
| 8/22/2026 | Price change | $549,888-8.2%$543/sqft |
Source: Bay East AOR #41142563 Report a problem | ||
| 7/23/2026 | Listed for sale | $599,000$591/sqft |
Source: Bay East AOR #41142563 Report a problem | ||
| 7/23/2026 | Listing removed | $599,000$591/sqft |
Source: Bay East AOR #41139582 Report a problem | ||
| 6/25/2026 | Listed for sale | $599,000-7.8%$591/sqft |
Source: Bay East AOR #41139582 Report a problem | ||
| 6/25/2026 | Listing removed | $650,000$642/sqft |
Source: Bay East AOR #41138168 Report a problem | ||
| 6/12/2026 | Listed for sale | $650,000+23.8%$642/sqft |
Source: Bay East AOR #41138168 Report a problem | ||
| 6/18/2018 | Sold | $525,000+26.5%$518/sqft |
Source: Public Record Report a problem | ||
| 7/1/2005 | Sold | $415,000+40.7%$410/sqft |
Source: Bay East AOR #40074617 Report a problem | ||
| 8/20/2004 | Sold | $295,000$291/sqft |
Source: Public Record Report a problem | ||
Public tax history
| Year | Property taxes | Tax assessment |
|---|---|---|
| 2026 | -- | $609,293 +2% |
| 2025 | $7,599 +4.5% | $597,350 +2% |
| 2024 | $7,273 +2.8% | $585,637 +2% |
| 2023 | $7,073 +1.4% | $574,155 +2% |
| 2022 | $6,975 +2.4% | $562,898 +2% |
| 2021 | $6,810 +0.2% | $551,863 +1% |
| 2020 | $6,798 -49.8% | $546,210 +2% |
| 2019 | $13,539 +121.3% | $535,500 +7.4% |
| 2018 | $6,119 | $498,406 +2% |
| 2017 | $6,119 +1.8% | $488,637 +2% |
| 2016 | $6,009 +36.2% | $479,058 +20.7% |
| 2015 | $4,413 | $397,000 +15.7% |
| 2014 | $4,413 | $343,000 +42.9% |
| 2013 | -- | $240,000 +42% |
| 2012 | -- | $169,000 -25.2% |
| 2011 | -- | $226,000 +7.6% |
| 2010 | -- | $210,000 |
Find assessor info on the county website
Monthly payment
Est. payment
Payment breakdown
Explore the cost of this home by adjusting the details. Changes won't be saved.Climate risks
Neighborhood: Irvington


Similar homes
- $555,0002 bd2 ba1.1k sqft39964 Fremont Blvd, Fremont, CA 94538For Sale
 MLS ID #ML82057915, Ted Chen. MLSListings Inc
 - $595,0002 bd2 ba1k sqft39109 Guardino Dr APT 241, Fremont, CA 94538For Sale
 MLS ID #ML82059634, Kendra Gaeta. MLSListings Inc
 - $608,0002 bd2 ba928 sqftCountry Lane, Fremont, CA 94536For Sale
 MLS ID #41147096, May Pu. Bay East AOR
 - $609,0002 bd2 ba928 sqftCountry Lane, Fremont, CA 94536For Sale
 MLS ID #41141624, Anthony Bruno. Bay East AOR
