Welcome to this beautifully updated second-floor condo in the highly desirable Country Lane community of Fremont! Tucked away in the back of the complex, 38684 Country Terr offers privacy, comfort, and modern upgrades throughout. Lovingly maintained by its long-term owners, this home has been thoughtfully renovated. The stylish kitchen features new cabinetry, quartz countertops, flooring, and stainless steel appliances, creating a bright and functional space for everyday living. Both bathrooms have been tastefully remodeled with contemporary finishes, including an upgraded shower, vanity, and flooring in the primary bath. The inviting living room boasts soaring vaulted ceilings, a cozy fireplace, newer carpeting, and peaceful views of the community pool. The spacious primary suite features newer carpet, mirrored closet doors, and a convenient built-in workspace, perfect for working from home. The generously sized second bedroom offers ample closet space and newer carpeting. Enjoy your morning coffee or unwind in the evening on your private balcony, complete with additional storage. The home also includes two covered parking spaces and plenty of guest parking. With HOA dues of just $442.82 per month, residents enjoy a well-maintained community in an exceptional Fremont location. Conveniently situated near award-winning schools, shopping, dining, parks, and major commute routes, this move-in-ready condo offers the perfect blend of comfort, style, and convenience. Open house on Sat 8/1 & Sun 8/2 from 1-4pm.
For sale
$609,000
38684 Country Ter, Fremont, CA 94536
2beds
928sqft
Residential, Condominium
Built in 1979
-- sqft lot
$603,000 Zestimate®
$656/sqft
$439/mo HOA
What's special
Modern upgrades throughoutCozy fireplacePrivate balconyBeautifully updated second-floor condoContemporary finishesGenerously sized second bedroomPlenty of guest parking
- 97 days
- 167
- 8
Zillow last checked:
Listing updated:
Listed by:
Anthony Bruno DRE #01014595 510-853-3849,
Coldwell Banker Realty,
Beth Wong DRE #01996002 510-325-8317,
Coldwell Banker Realty
Source: Bay East AOR,MLS#: 41141624
Facts & features
Interior
Bedrooms & bathrooms
- Bedrooms: 2
- Bathrooms: 2
- Full bathrooms: 2
Rooms
- Room types: 2 Bedrooms, 2 Baths, Dining Room, Dining Area
Bathroom
- Features: Shower Over Tub, Updated Baths, Stall Shower
Kitchen
- Features: Stone Counters, Dishwasher, Electric Range/Cooktop, Disposal, Range/Oven Built-in, Refrigerator, Updated Kitchen
Heating
- Baseboard, Electric
Cooling
- No Air Conditioning
Appliances
- Included: Dishwasher, Electric Range, Range, Refrigerator
- Laundry: Laundry Closet, Common Area
Features
- Updated Kitchen
- Flooring: Laminate, Tile, Carpet
- Doors: Mirrored Closet Door(s)
- Windows: Window Coverings
- Number of fireplaces: 1
- Fireplace features: Living Room
Interior area
- Total structure area: 928
- Total interior livable area: 928 sqft
Property
Parking
- Total spaces: 2
- Parking features: Carport, Space Per Unit - 2
- Has carport: Yes
Accessibility
- Accessibility features: None
Features
- Levels: One
- Stories: 1
- Exterior features: Unit Faces Common Area
- Pool features: In Ground, Fenced, Community
- View description: None
Lot
- Size: 0.81 Acres
- Features: Other, No Yard
Details
- Parcel number: 5011592101
- Special conditions: Standard
Construction
Type & style
- Home type: Condo
- Architectural style: Contemporary
- Property subtype: Residential, Condominium
Materials
- Stucco, Wood Siding
- Foundation: Slab
- Roof: Composition
Condition
- Existing
- New construction: No
- Year built: 1979
Utilities & green energy
- Electric: No Solar
- Sewer: Public Sewer
- Water: Public
Green energy
- Energy efficient items: None
Community & HOA
Community
- Security: Smoke Detector(s)
- Subdivision: Country Terr
HOA
- Has HOA: Yes
- Amenities included: Clubhouse, Pool, Guest Parking
- Services included: Common Area Maint, Maintenance Structure, Insurance, Management Fee, Reserve Fund, Trash, Water/Sewer, Maintenance Grounds, Street
- HOA fee: $439 monthly
- HOA name: COUNTRY LANE
- HOA phone: 877-904-3080
Location
- Region: Fremont
Financial & listing details
- Price per square foot: $656/sqft
- Tax assessed value: $172,263
- Price range: $609K - $609K
- Date on market: 7/14/2026
- Listing agreement: Excl Right
- Listing terms: Cash,Conventional
Estimated market value
$603,000
$573,000 - $633,000
$3,086/mo
Price history
| Date | Event | Price |
|---|---|---|
| 9/29/2026 | Listed for sale | $609,000$656/sqft |
Source:  Bay East AOR #41141624 Report a problem Bay East AOR #41141624 Report a problem | ||
| 8/29/2026 | Pending sale | $609,000$656/sqft |
Source: Bay East AOR #41141624 Report a problem | ||
| 7/15/2026 | Listed for sale | $609,000$656/sqft |
Source: Bay East AOR #41141624 Report a problem | ||
Public tax history
| Year | Property taxes | Tax assessment |
|---|---|---|
| 2026 | -- | $172,263 +2% |
| 2025 | $2,565 +2.1% | $168,885 +2% |
| 2024 | $2,511 +3.5% | $165,574 +2% |
| 2023 | $2,427 +2.3% | $162,327 +2% |
| 2022 | $2,372 +2% | $159,145 +2% |
| 2021 | $2,324 +3.5% | $156,025 +1% |
| 2020 | $2,246 +1% | $154,425 +2% |
| 2019 | $2,223 +4.8% | $151,398 +2% |
| 2018 | $2,120 | $148,430 +2% |
| 2017 | $2,120 +2.4% | $145,520 +2% |
| 2016 | $2,070 +4% | $142,667 +1.5% |
| 2015 | $1,990 | $140,524 +2% |
| 2014 | $1,990 | $137,772 +0.5% |
| 2013 | -- | $137,150 +2% |
| 2012 | -- | $134,461 +2% |
| 2011 | -- | $131,824 +0.8% |
| 2010 | -- | $130,840 -0.2% |
| 2009 | -- | $131,151 +2% |
| 2008 | -- | $128,580 +2% |
| 2007 | -- | $126,060 +2% |
| 2006 | -- | $123,588 +2% |
| 2005 | -- | $121,165 +2% |
| 2004 | -- | $118,790 +1.9% |
| 2003 | -- | $116,614 +2% |
| 2002 | -- | $114,327 +2% |
| 2001 | $1,310 | $112,086 |
Find assessor info on the county website
Monthly payment
Est. payment
Payment breakdown
Explore the cost of this home by adjusting the details. Changes won't be saved.Climate risks
Neighborhood: Centerville
Nearby schools
Schools provided by the listing agent
- District: Fremont (510) 657-2350
Source: Bay East AOR. This data may not be complete. We recommend contacting the local school district to confirm school assignments for this home.


Similar homes
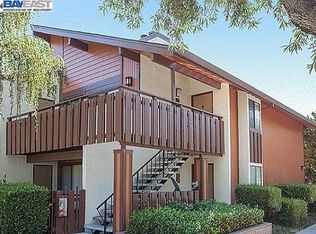
- $560,0002 bd2 ba929 sqftFremont Oaks, Fremont, CA 94536For Sale
 MLS ID #41141884, Aaron McCarty. Bay East AOR
 - $549,0002 bd2 ba1k sqftOxford Garden, Fremont, CA 94538For Sale
 MLS ID #41150989, Emily Chen. Bay East AOR
 - $670,0002 bd2 ba892 sqftThe Crossings, Fremont, CA 94555For Sale
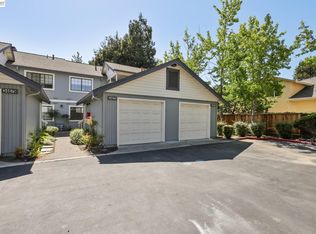 MLS ID #41151067, Miawand Bayan. Bay East AOR
 - $595,0002 bd2 ba1k sqft39109 Guardino Dr APT 241, Fremont, CA 94538For Sale
 MLS ID #ML82059634, Kendra Gaeta. MLSListings Inc
