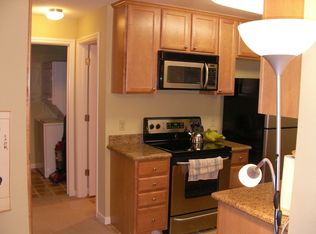
Welcome to this 1st floor end-unit 2BD/2BA condo in the gated Coronado Villas community in convenient Santa Clara. Nestled among lush, park-like grounds with mature trees, this home features a spacious living room with a sliding door opening to a large private balcony, creating seamless indoor-outdoor living. The living area flows into the dining area. The gourmet kitchen offers granite countertops, stainless steel appliances, ample cabinetry, and display cabinets. A nearby laundry with an in-unit washer and dryer adds convenience. The spacious primary suite overlooks the private balcony and features two closets. Its en-suite bath includes a granite countertop and a shower-over-tub. A hallway connects the second bedroom and a full hallway bath with a granite countertop, large mirror, and shower-over-tub. Enjoy the community pool and a prime location near dining, shopping, and groceries, including Whole Foods, Costco, and Target. Just minutes from NVIDIA, with easy access to San Tomas Expressway and Hwy 101 for an easy commute. Don't miss this great opportunity!
For sale
Price cut: $4K (8/27)
$695,000
2250 Monroe St APT 109, Santa Clara, CA 95050
2beds
913sqft
Condominium, Residential
Built in 1987
-- sqft lot
$-- Zestimate®
$761/sqft
$612/mo HOA
What's special
- 69 days
- 588
- 31
Zillow last checked:
Listing updated:
Listed by:
Xiaozhu Kang 01999507 650-683-6888,
Coldwell Banker Realty 408-252-1133
Source: MLSListings Inc,MLS#: ML82055839
Facts & features
Interior
Bedrooms & bathrooms
- Bedrooms: 2
- Bathrooms: 2
- Full bathrooms: 2
Bedroom
- Features: PrimarySuiteRetreat
Bathroom
- Features: ShowersoverTubs2plus, Tile, UpdatedBaths
Dining room
- Features: DiningAreainLivingRoom
Family room
- Features: NoFamilyRoom
Kitchen
- Features: Countertop_Granite
Heating
- Wall Furnace
Cooling
- Wall/Window Unit(s)
Appliances
- Included: Dishwasher, Disposal, Microwave, Electric Oven/Range, Refrigerator, Dryer, Washer
- Laundry: Inside
Features
- Flooring: Laminate, Tile
Interior area
- Total structure area: 913
- Total interior livable area: 913 sqft
Property
Parking
- Total spaces: 1
- Parking features: Assigned, Carport, Electric Gate, Guest
- Carport spaces: 1
Features
- Stories: 1
- Pool features: Community
Lot
- Size: 827 Square Feet
Details
- Parcel number: 22473021
- Zoning: APD
- Special conditions: Standard
Construction
Type & style
- Home type: Condo
- Property subtype: Condominium, Residential
Materials
- Foundation: Concrete Perimeter and Slab
- Roof: Tile
Condition
- New construction: No
- Year built: 1987
Utilities & green energy
- Gas: PublicUtilities
- Sewer: Public Sewer
- Water: Public
- Utilities for property: Public Utilities, Water Public
Community & HOA
HOA
- Has HOA: Yes
- Amenities included: Barbecue Area, Club House, Community Pool, Community Security Gate, Gym Exercise Facility
- Services included: Water
- HOA fee: $612 monthly
Location
- Region: Santa Clara
Financial & listing details
- Price per square foot: $761/sqft
- Tax assessed value: $705,000
- Date on market: 8/5/2026
- Listing agreement: ExclusiveRightToSell
Estimated market value
Not available
Estimated sales range
Not available
Not available
Price history
| Date | Event | Price |
|---|---|---|
| 8/27/2026 | Price change | $695,000-0.6%$761/sqft |
Source:  MLSListings Inc #ML82055839 Report a problem MLSListings Inc #ML82055839 Report a problem | ||
| 8/5/2026 | Listed for sale | $699,000-14.8%$766/sqft |
Source: MLSListings Inc #ML82055839 Report a problem | ||
| 7/18/2025 | Listing removed | $3,100$3/sqft |
Source: Zillow Rentals Report a problem | ||
| 7/11/2025 | Listed for rent | $3,100$3/sqft |
Source: Zillow Rentals Report a problem | ||
| 1/8/2018 | Sold | $820,000+19.2%$898/sqft |
Source: Public Record Report a problem | ||
| 12/4/2017 | Listed for sale | $688,000+96.6%$754/sqft |
Source: Sereno Group #ML81686213 Report a problem | ||
| 6/30/2004 | Sold | $350,000$383/sqft |
Source: Public Record Report a problem | ||
Public tax history
| Year | Property taxes | Tax assessment |
|---|---|---|
| 2026 | -- | $705,000 -0.7% |
| 2025 | $8,499 +12.8% | $710,000 +10.9% |
| 2024 | $7,533 -10.6% | $640,000 -9.9% |
| 2023 | $8,426 -1.7% | $710,000 -4.1% |
| 2022 | $8,569 -7.2% | $740,000 -3.1% |
| 2021 | $9,229 +3.3% | $763,900 -10.5% |
| 2020 | $8,931 | $853,128 +2% |
| 2019 | $8,931 +76.6% | $836,400 +91.2% |
| 2018 | $5,057 | $437,338 +2% |
| 2017 | $5,057 +0.5% | $428,763 +2% |
| 2016 | $5,031 +1.9% | $420,356 +1.5% |
| 2015 | $4,938 +5.4% | $414,042 +2% |
| 2014 | $4,684 | $405,933 +0.5% |
| 2013 | -- | $404,099 +57.9% |
| 2012 | -- | $256,000 -15.8% |
| 2011 | -- | $304,000 -7% |
| 2010 | -- | $327,000 +3.8% |
| 2009 | -- | $315,000 -16.9% |
| 2008 | -- | $378,849 +2% |
| 2007 | -- | $371,422 +2% |
| 2006 | -- | $364,140 +2% |
| 2005 | -- | $357,000 |
Find assessor info on the county website
Monthly payment
Est. payment
Payment breakdown
Explore the cost of this home by adjusting the details. Changes won't be saved.Climate risks
Neighborhood: 95050
Nearby schools
Schools provided by the listing agent
- District: SantaClaraUnified
Source: MLSListings Inc. This data may not be complete. We recommend contacting the local school district to confirm school assignments for this home.
- $483,5001 bd1 ba716 sqft2250 Monroe St APT 163, Santa Clara, CA 95050Off Market
- $486,7001 bd1 ba716 sqft2250 Monroe St APT 224, Santa Clara, CA 95050Off Market
- $644,8002 bd2 ba913 sqft2250 Monroe St APT 170, Santa Clara, CA 95050Off Market
- $663,6002 bd2 ba946 sqft2250 Monroe St APT 344, Santa Clara, CA 95050Off Market
Similar homes
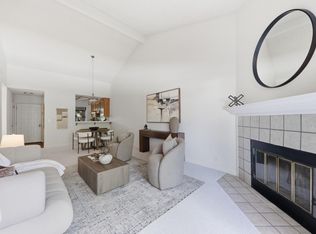
- $599,0002 bd1 ba853 sqft2201 Monroe St APT 1302, Santa Clara, CA 95050For Sale
 MLS ID #ML82061760, Bryan Martin. MLSListings Inc
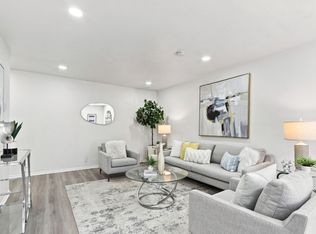
 - $695,0002 bd2 ba1k sqft1400 Bowe Ave APT 1806, Santa Clara, CA 95051For Sale
 MLS ID #ML82059845, Robert Garrison. MLSListings Inc
 - $708,8882 bd2 ba1k sqft151 Buckingham Dr Unit 233, Santa Clara, CA 95051For Sale
 MLS ID #ML82059709, Ana Diaz. MLSListings Inc
 - $578,8002 bd2 ba956 sqft974 Kiely Blvd Unit G, Santa Clara, CA 95051For Sale
 MLS ID #ML82062268, Bill Qin. MLSListings Inc
