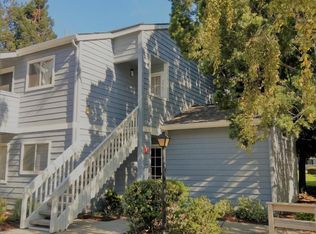
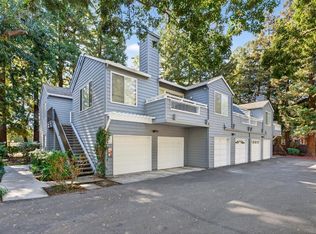
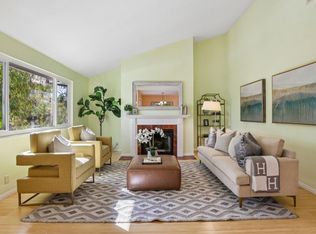
Welcome 1547 Four Oaks Circle, this beautifully updated upper-level end unit is located in the highly sought-after Wyndham Oaks community. Surrounded by mature redwood trees and offering exceptional privacy with no close front neighbors, this bright 2-bedroom, 2-bath home features a spacious open floor plan with vaulted ceilings, engineered hardwood flooring, fresh interior paint, new LED recessed lighting, new outlets/Leviton light switches and Simonton dual-pane windows and sliding glass doors.
The updated kitchen offers granite countertops, freshly painted cabinetry, and GE stainless steel appliances. The inviting living room is anchored by a wood-burning fireplace with a freshly glazed custom tile hearth. Additional highlights include a Keystone heating and air conditioning unit, in-unit laundry, two private decks with retractable sun shades, a large exterior storage closet and assigned covered carport parking.
Residents enjoy resort-style amenities including a pool, fitness center, basketball court, and clubhouse, all in an outstanding commuter location near BART, VTA, major freeways, shopping, dining, and Silicon Valley employers. Come and See!
For sale
$675,000
1547 Four Oaks Cir, San Jose, CA 95131
2beds
976sqft
:
Get pre-qualified$5,193/mo
Condominium, Residential
Built in 1986
-- sqft lot
$-- Zestimate®
$692/sqft
$568/mo HOA
What's special
- 18 days |
- 493 |
- 17 |
Zillow last checked:
Listing updated:
Listed by:
Erfan Modir 02046187 408-772-1275,
Intero Real Estate Services 408-741-1600,
Bobby Chiorean 02124593 408-506-6031,
Intero Real Estate Services
Source: MLSListings Inc,MLS#: ML82054596
Facts & features
Interior
Bedrooms & bathrooms
- Bedrooms: 2
- Bathrooms: 2
- Full bathrooms: 2
Bedroom
- Features: PrimarySuiteRetreat
Bathroom
- Features: ShowersoverTubs2plus, Tile
Dining room
- Features: DiningArea
Family room
- Features: NoFamilyRoom
Kitchen
- Features: Countertop_Granite
Heating
- Baseboard, Electric
Cooling
- Wall/Window Unit(s)
Appliances
- Included: Dishwasher, Disposal, Microwave, Electric Oven/Range, Refrigerator, Washer/Dryer
- Laundry: Inside
Features
- Vaulted Ceiling(s)
- Flooring: Hardwood, Tile
- Number of fireplaces: 1
- Fireplace features: Living Room, Wood Burning
Interior area
- Total structure area: 976
- Total interior livable area: 976 sqft
Property
Parking
- Total spaces: 1
- Parking features: Carport
- Carport spaces: 1
Features
- Stories: 1
- Patio & porch: Balcony/Patio
- Exterior features: Tennis Court(s)
- Pool features: Community
Lot
- Size: 1,303 Square Feet
Details
- Additional structures: TennisRaquetball
- Parcel number: 24513168
- Zoning: R1
- Special conditions: Standard
Construction
Type & style
- Home type: Condo
- Property subtype: Condominium, Residential
Materials
- Foundation: Other
- Roof: Composition
Condition
- New construction: No
- Year built: 1986
Utilities & green energy
- Gas: PublicUtilities
- Sewer: Public Sewer
- Water: Public
- Utilities for property: Public Utilities, Water Public
Community & HOA
HOA
- Has HOA: Yes
- Amenities included: Club House, Community Pool, Game Court Outdoor, Gym Exercise Facility
- Services included: Water
- HOA fee: $568 monthly
Location
- Region: San Jose
Financial & listing details
- Price per square foot: $692/sqft
- Tax assessed value: $656,186
- Annual tax amount: $8,804
- Date on market: 7/17/2026
- Listing agreement: ExclusiveAgency
Estimated market value
Not available
Estimated sales range
Not available
Not available
Price history
| Date | Event | Price |
|---|---|---|
| 7/17/2026 | Listed for sale | $675,000+12.5%$692/sqft |
Source:  MLSListings Inc #ML82054596 Report a problem MLSListings Inc #ML82054596 Report a problem | ||
| 3/24/2020 | Sold | $600,000+9.1%$615/sqft |
Source:  MLSListings Inc #ML81782402 Report a problem MLSListings Inc #ML81782402 Report a problem | ||
| 2/24/2020 | Listed for sale | $550,000$564/sqft |
Source: Intero Real Estate Services #ML81782402 Report a problem | ||
| 2/24/2020 | Pending sale | $550,000$564/sqft |
Source: Intero Real Estate Services #ML81782402 Report a problem | ||
| 2/12/2020 | Listed for sale | $550,000+124.5%$564/sqft |
Source: Intero Real Estate Services #ML81782402 Report a problem | ||
| 1/28/2010 | Sold | $245,000-42.4%$251/sqft |
Source: Public Record Report a problem | ||
| 8/4/2005 | Sold | $425,000$435/sqft |
Source: Public Record Report a problem | ||
Public tax history
| Year | Property taxes | Tax assessment |
|---|---|---|
| 2025 | $8,804 +1.8% | $656,186 +2% |
| 2024 | $8,649 +1.6% | $643,320 +2% |
| 2023 | $8,511 +0.2% | $630,706 +2% |
| 2022 | $8,496 +3% | $618,340 +2% |
| 2021 | $8,248 +98.8% | $606,216 +109.6% |
| 2020 | $4,149 | $289,163 +2% |
| 2019 | $4,149 +5% | $283,494 +2% |
| 2018 | $3,951 | $277,936 +2% |
| 2017 | $3,951 -0.6% | $272,487 +2% |
| 2016 | $3,974 +3.5% | $267,145 +1.5% |
| 2015 | $3,839 +5.3% | $263,133 +2% |
| 2014 | $3,645 | $257,980 +0.5% |
| 2013 | -- | $256,815 +8.8% |
| 2012 | -- | $236,000 +11.3% |
| 2011 | -- | $212,000 -13.5% |
| 2010 | -- | $245,000 +11.2% |
| 2009 | -- | $220,400 -42% |
| 2008 | -- | $380,200 -12.3% |
| 2007 | -- | $433,500 +2% |
| 2006 | -- | $425,000 +149% |
| 2005 | -- | $170,699 +2% |
| 2004 | -- | $167,353 +1.9% |
| 2003 | -- | $164,287 +2% |
| 2002 | -- | $161,067 +2% |
| 2001 | -- | $157,910 |
Find assessor info on the county website
Monthly payment
Est. payment
Payment breakdown
Explore the cost of this home by adjusting the details. Changes won't be saved.Climate risks
Neighborhood: North Valley
Nearby schools
GreatSchools rating
- 6/10Brooktree Elementary SchoolGrades: K-5Distance: 0.6 mi
- 8/10Sierramont Middle SchoolGrades: 6-8Distance: 1.2 mi
- 6/10Independence High SchoolGrades: 9-12Distance: 1.7 mi
Schools provided by the listing agent
- Elementary: BrooktreeElementary
- Middle: SierramontMiddle
- High: IndependenceHigh
- District: BerryessaUnionElementary
Source: MLSListings Inc. This data may not be complete. We recommend contacting the local school district to confirm school assignments for this home.
- $697,9003 bd2 ba1.1k sqft1545 Four Oaks Cir, San Jose, CA 95131Off Market
- $446,1001 bd1 ba676 sqft1541 Four Oaks Cir, San Jose, CA 95131Off Market
- $439,1001 bd1 ba676 sqft1543 Four Oaks Cir, San Jose, CA 95131Off Market
- $433,5001 bd1 ba676 sqft1537 Four Oaks Cir, San Jose, CA 95131Off Market

- $580,6001 bd1 ba676 sqft1539 Four Oaks Cir, San Jose, CA 95131Off Market
- $--1 bd1 ba676 sqft1539 Four Oaks Cir #1539, San Jose, CA 95131Off Market
- $598,9002 bd2 ba992 sqft1533 Four Oaks Cir, San Jose, CA 95131Off Market
- $721,0002 bd2 ba992 sqft1535 Four Oaks Cir, San Jose, CA 95131Sold
A local agent can set up tours, give advice and negotiate with sellers.
Similar homes
- $750,0003 bd2 ba1.2k sqft1377 Yamada Dr, San Jose, CA 95131For Sale
 MLS ID #ML82055240, Yu-En Tsai. MLSListings Inc
 - $725,0002 bd2 ba1k sqft2559 Alveswood Cir, San Jose, CA 95131For Sale
 MLS ID #ML82050008, Erfan Modir. MLSListings Inc
 - $699,0002 bd1 ba968 sqft1949 Messina Dr, San Jose, CA 95132For Sale
 MLS ID #ML82053112, Joyce Zhao. MLSListings Inc
 - $620,8882 bd2 ba1.3k sqft63 Silcreek Dr, San Jose, CA 95116For Sale
 MLS ID #ML82048552, Carol Cruz. MLSListings Inc
 - $715,0003 bd3 ba1.2k sqft1706 Bevin Brook Dr, San Jose, CA 95112For SaleMLS ID #ML82039772, Rene Perez. MLSListings Inc
- $898,0002 bd3 ba1.1k sqft1861 Northwest Cir, San Jose, CA 95131For SaleMLS ID #ML82055090, Sophie Shen. MLSListings Inc
- $595,0002 bd2 ba1.1k sqft(Undisclosed Address), San Jose, CA 95123For SaleMLS ID #ML82054562, Alex McCluskey. MLSListings Inc
- $769,0002 bd2 ba1k sqft2785 S Bascom Ave APT 19, Campbell, CA 95008For SaleMLS ID #ML82056483, Andrew Kutsenda. MLSListings Inc
- $559,0002 bd2 ba849 sqft1248 Coyote Creek Pl, San Jose, CA 95116For SaleMLS ID #ML82052199, Lilly Tamayo. MLSListings Inc
- $765,0002 bd2 ba995 sqft1652 Braddock Ct, San Jose, CA 95125For SaleMLS ID #ML82055045, Stephen Barsanti. MLSListings Inc
- $749,9902 bd2 ba1.1k sqft441 Casselino Dr, San Jose, CA 95136For SaleMLS ID #ML82053489, Geeta Phadte. MLSListings Inc
- $615,0002 bd2 ba1k sqft3115 Heather Ridge Dr, San Jose, CA 95136For SaleMLS ID #ML82049545, QL Realty Group. MLSListings Inc
- $499,9982 bd2 ba955 sqft259 N Capitol Ave Unit 122, San Jose, CA 95127For SaleMLS ID #ML82051435, Thao Ha. MLSListings Inc
- $678,0002 bd2 ba1k sqft47112 Warm Springs Blvd APT 216, Fremont, CA 94539For SaleMLS ID #ML82051080, Anh Stovall. MLSListings Inc
- $669,0002 bd1 ba886 sqft3254 Kimber Ct APT 110, San Jose, CA 95124For SaleMLS ID #ML82049536, Ingrid Huang. MLSListings Inc
- $685,0003 bd2 ba1k sqft403 Kenbrook Cir, San Jose, CA 95111For SaleMLS ID #ML82025935, Yvonne Zinsman. MLSListings Inc
- $670,0002 bd2 ba1k sqft5547 Russo Dr, San Jose, CA 95118For SaleMLS ID #ML82043106, Mary Nguyen. MLSListings Inc
- $635,0001 bd1 ba884 sqft445 Milan Dr Unit 202, San Jose, CA 95134For SaleMLS ID #ML82040055, Arlene Finney. MLSListings Inc
- $465,0001 bd1 ba677 sqft2728 Somerset Park Cir, San Jose, CA 95132For SaleMLS ID #ML82055062, Louis Fong. MLSListings Inc
- $748,0002 bd2 ba930 sqft880 E Fremont Ave APT 729, Sunnyvale, CA 94087For SaleMLS ID #ML82055071, Haiyan Fu. MLSListings Inc
Local buyer's agents are ready to help
