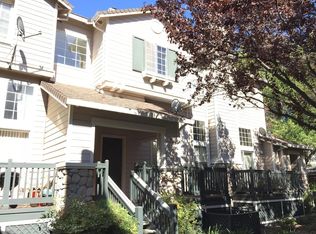
*Bright and airy with soaring ceilings and abundant natural light, this inviting home offers a warm and open living experience with oversized windows and a thoughtfully designed layout. Facing a peaceful community green belt with no neighbor directly in front. *The dramatic living room features vaulted ceilings, expansive upper windows, and a sliding glass door that fills the space with sunlight while creating a seamless indoor-outdoor feel. *The functional kitchen offers ample cabinetry, generous counter space, recessed lighting, and a charming breakfast nook. Adjacent to the kitchen is a dedicated dining area that can also serve as a versatile flex space for a home office, sitting area, or additional family room setup. *The bedrooms are spacious and comfortable, featuring large windows, high ceilings, and soft natural lighting. *Additional highlights include an attached 2-car side-by-side garage with convenient interior access. The community offers access to a sparkling pool and relaxing spa. Conveniently located near shopping, parks, the San Jose Municipal Golf Course, major tech employers such as Nvidia, Google, and Apple, as well as a nearby BART station for effortless commuting throughout the Bay Area.
For sale
$898,000
1861 Northwest Cir, San Jose, CA 95131
2beds
1,181sqft
:
Get pre-qualified$6,492/mo
Townhouse, Residential
Built in 1994
-- sqft lot
$-- Zestimate®
$760/sqft
$459/mo HOA
What's special
- 6 days |
- 304 |
- 13 |
Zillow last checked:
Listing updated:
Listed by:
Sophie Shen 01837259 408-799-2558,
Keller Williams Thrive 408-850-6900
Source: MLSListings Inc,MLS#: ML82055090
Facts & features
Interior
Bedrooms & bathrooms
- Bedrooms: 2
- Bathrooms: 3
- Full bathrooms: 2
- 1/2 bathrooms: 1
Dining room
- Features: DiningArea
Family room
- Features: NoFamilyRoom
Kitchen
- Features: Countertop_Tile
Heating
- Central Forced Air Gas
Cooling
- Central Air
Appliances
- Included: Gas Cooktop, Dishwasher, Disposal, Other
- Laundry: Other
Features
- Flooring: Carpet, Other, Tile
- Number of fireplaces: 1
- Fireplace features: Gas
Interior area
- Total structure area: 1,181
- Total interior livable area: 1,181 sqft
Property
Parking
- Total spaces: 2
- Parking features: Attached
- Attached garage spaces: 2
Features
- Stories: 2
- Pool features: Community
Details
- Parcel number: 24428084
- Zoning: A-PD
- Special conditions: Standard
Construction
Type & style
- Home type: Townhouse
- Property subtype: Townhouse, Residential
Materials
- Foundation: Slab
- Roof: Other
Condition
- New construction: No
- Year built: 1994
Utilities & green energy
- Gas: IndividualGasMeters
- Sewer: Public Sewer
- Water: Public
- Utilities for property: Water Public
Community & HOA
HOA
- Has HOA: Yes
- Amenities included: Community Pool
- HOA fee: $459 monthly
Location
- Region: San Jose
Financial & listing details
- Price per square foot: $760/sqft
- Tax assessed value: $616,275
- Annual tax amount: $8,119
- Date on market: 7/22/2026
- Listing agreement: ExclusiveRightToSell
Estimated market value
Not available
Estimated sales range
Not available
Not available
Price history
| Date | Event | Price |
|---|---|---|
| 7/22/2026 | Listed for sale | $898,000+119.6%$760/sqft |
Source:  MLSListings Inc #ML82055090 Report a problem MLSListings Inc #ML82055090 Report a problem | ||
| 6/14/2001 | Sold | $409,000+123.5%$346/sqft |
Source: Public Record Report a problem | ||
| 2/27/1995 | Sold | $183,000$155/sqft |
Source: Public Record Report a problem | ||
Public tax history
| Year | Property taxes | Tax assessment |
|---|---|---|
| 2025 | $8,119 +2.2% | $616,275 +2% |
| 2024 | $7,941 +2.2% | $604,192 +2% |
| 2023 | $7,772 +0.4% | $592,346 +2% |
| 2022 | $7,740 +1.6% | $580,733 +2% |
| 2021 | $7,622 +2.1% | $569,347 +1% |
| 2020 | $7,463 | $563,510 +2% |
| 2019 | $7,463 +2.8% | $552,462 +2% |
| 2018 | $7,258 | $541,630 +2% |
| 2017 | $7,258 +1.5% | $531,010 +2% |
| 2016 | $7,149 +6.6% | $520,599 +1.5% |
| 2015 | $6,705 +3.4% | $512,781 +2% |
| 2014 | $6,485 | $502,738 +2.2% |
| 2013 | -- | $492,000 +28.8% |
| 2012 | -- | $382,000 -11.4% |
| 2011 | -- | $431,000 -6.5% |
| 2010 | -- | $461,000 +0.2% |
| 2009 | -- | $460,000 -2% |
| 2008 | -- | $469,192 +2% |
| 2007 | -- | $459,994 +2% |
| 2006 | -- | $450,976 +2% |
| 2005 | -- | $442,134 +6% |
| 2004 | -- | $417,300 +3% |
| 2003 | -- | $405,300 +8% |
| 2002 | -- | $375,300 +20.3% |
| 2001 | -- | $311,899 |
Find assessor info on the county website
Monthly payment
Est. payment
Payment breakdown
Explore the cost of this home by adjusting the details. Changes won't be saved.Climate risks
Neighborhood: North Valley
Nearby schools
GreatSchools rating
- 5/10Orchard Elementary SchoolGrades: K-8Distance: 0.4 mi
- 6/10Independence High SchoolGrades: 9-12Distance: 2.3 mi
Schools provided by the listing agent
- Elementary: OrchardElementary_1
- High: IndependenceHigh
- District: OrchardElementary
Source: MLSListings Inc. This data may not be complete. We recommend contacting the local school district to confirm school assignments for this home.
- $921,2003 bd2 ba1.4k sqft1863 Northwest Cir, San Jose, CA 95131Off Market
- $816,4002 bd2 ba1.1k sqft1859 Northwest Cir, San Jose, CA 95131Off Market
- $1,116,6003 bd3 ba1.6k sqft1865 Northwest Cir, San Jose, CA 95131Off Market

- $1,080,1003 bd3 ba1.4k sqft1857 Northwest Cir, San Jose, CA 95131Off Market
- $1,288,0003 bd3 ba1.4k sqft1846 Bristol Bay Cmn, San Jose, CA 95131Sold
- $1,082,1003 bd3 ba1.4k sqft1860 Northwest Cir, San Jose, CA 95131Off Market
- $1,080,7003 bd2 ba1.6k sqft1855 Northwest Cir, San Jose, CA 95131Off Market
- $786,5002 bd2 ba1.1k sqft1844 Bristol Bay Cmn, San Jose, CA 95131Off Market
A local agent can set up tours, give advice and negotiate with sellers.
Similar homes
- $750,0003 bd2 ba1.2k sqft1377 Yamada Dr, San Jose, CA 95131For Sale
 MLS ID #ML82055240, Yu-En Tsai. MLSListings Inc
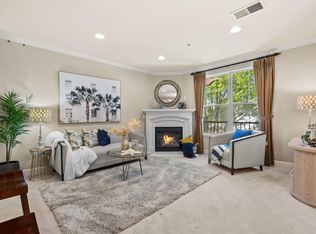
 - $849,0002 bd3 ba1.5k sqft1437 Marcello Dr, San Jose, CA 95131For Sale
 MLS ID #ML82033194, Johnny Camara. MLSListings Inc
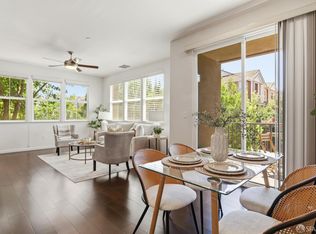
 - $919,0002 bd3 ba1.3k sqft580 Messina Gardens Ln, San Jose, CA 95133For Sale
 MLS ID #426147858, David Poulsen DRE #01876196, eXp Realty of California, Inc. SFAR
 - $855,0002 bd3 ba1.5k sqftNot Listed, San Jose, CA 95131For Sale
 MLS ID #41138238, Catherine Lee. Bay East AOR
 - $728,0001 bd2 ba1.4k sqft1241 Avenida Las Brisas, San Jose, CA 95131For SaleMLS ID #ML82053247, Sophie Shen. MLSListings Inc
- $899,9902 bd2 ba1k sqft1758 Juliet Court, Milpitas, CA 95035New ConstructionMLS ID #326060878, Ludwig Malek, City Ventures Construction, In. BAREIS
- $999,0003 bd3 ba1.6k sqft1089 Dewberry Pl Unit 401, San Jose, CA 95131For SaleMLS ID #ML82049188, Aaron Yang. MLSListings Inc
- $719,9502 bd2 ba988 sqft1538 Meadow Ridge Cir, San Jose, CA 95131For SaleMLS ID #ML82053951, Deborah J Martinez. MLSListings Inc
- $888,0003 bd3 ba1.5k sqft2449 Kita Ln, San Jose, CA 95133For SaleMLS ID #ML82054861, Maureen Mou. MLSListings Inc
- $799,0002 bd3 ba1k sqft2585 Rymar Dr, San Jose, CA 95133For SaleMLS ID #ML82053068, Shela Poblete. MLSListings Inc
- $899,8882 bd2 ba1.2k sqft410 Milan Dr Unit 220, San Jose, CA 95134For SaleMLS ID #ML82053384, Tuan D. Tran. MLSListings Inc
- $875,0002 bd3 ba1.2k sqft337 Cereza Pl, San Jose, CA 95112For SaleMLS ID #ML82050608, Shawn R. Miller. MLSListings Inc
- $880,0002 bd3 ba1.2k sqft2104 Vincenzo Walkway, San Jose, CA 95133For SaleMLS ID #ML82042166, Sophie Shen. MLSListings Inc
- $999,8883 bd3 ba1.5k sqft1112 Calamint Ter, San Jose, CA 95133For SaleMLS ID #ML82054916, Vinh Vu. MLSListings Inc
- $675,0002 bd2 ba976 sqft1547 Four Oaks Cir, San Jose, CA 95131For SaleMLS ID #ML82054596, Erfan Modir. MLSListings Inc
- $928,8004 bd3 ba1.5k sqft803 Beaver Creek Way, San Jose, CA 95133For SaleMLS ID #ML82052295, Yating Lyu. MLSListings Inc
- $1,038,0003 bd4 ba1.4k sqft898 Revelation Pl, Milpitas, CA 95035For SaleMLS ID #ML82055351, William DerWie Shih. MLSListings Inc
- $1,068,0003 bd3 ba1.5k sqft2789 Sierra Village Ct, San Jose, CA 95132For SaleMLS ID #ML82053389, Sophie Shen. MLSListings Inc
- $825,0003 bd3 ba1.5k sqft691 N Capitol Ave Unit 4, San Jose, CA 95133For SaleMLS ID #ML82054421, Ron Laserna. MLSListings Inc
- $849,8883 bd2 ba1.4k sqft1882 Slate Pl, San Jose, CA 95133For SaleMLS ID #ML82050038, Coco Tan. MLSListings Inc
Local buyer's agents are ready to help
