*A private, low-maintenance backyard and a spacious primary suite with soaring vaulted ceilings. The bright open-concept living and dining areas are filled with natural light, feature recessed lighting, and offer seamless access to the outdoor patio.
*The thoughtfully designed galley kitchen is equipped with quartz countertops, stainless steel appliances, a designer mosaic tile backsplash, and abundant cherry cabinetry. A generous built-in pantry, buffet, and glass display cabinets. Sliding glass doors open directly to the expansive stone-paver backyard.
*Upstairs, the spacious primary suite features vaulted ceilings, large windows, a walk-in closet, and an updated en-suite bathroom with dual vanities. Generously sized guest bedrooms offer abundant natural light and flexible space for family, guests, or a home office. An attached garage, and in-house laundry.
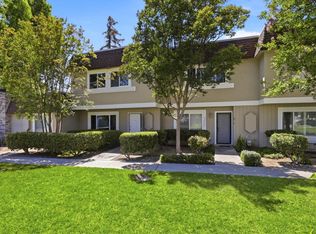
*Enjoy low-maintenance living with landscaped green spaces, walking paths, and guest parking, all with a low HOA. Ideally located near Berryessa BART, shopping, dining, major freeways, and top tech employers including Nvidia, Google, Apple, and Supermicro. Served by highly rated schools: Ruskin Elementary (9/10), Sierramont Middle (9/10), and Piedmont Hills High (10/10). * Test scores per GreatSchools.
For sale
$1,068,000
2789 Sierra Village Ct, San Jose, CA 95132
3beds
1,537sqft
:
Get pre-qualified$7,321/mo
Townhouse, Residential
Built in 1984
1,548 Square Feet Lot
$-- Zestimate®
$695/sqft
$425/mo HOA
What's special
- 11 days |
- 756 |
- 41 |
Zillow last checked:
Listing updated:
Listed by:
Sophie Shen 01837259 408-799-2558,
Keller Williams Thrive 408-850-6900
Source: MLSListings Inc,MLS#: ML82053389
Facts & features
Interior
Bedrooms & bathrooms
- Bedrooms: 3
- Bathrooms: 3
- Full bathrooms: 2
- 1/2 bathrooms: 1
Bedroom
- Features: WalkinCloset
Bathroom
- Features: DoubleSinks, ShowerandTub, Tile, UpdatedBaths
Dining room
- Features: DiningArea
Family room
- Features: NoFamilyRoom
Heating
- Central Forced Air Gas
Cooling
- Central Air
Appliances
- Included: Dishwasher, Disposal, Oven/Range, Washer/Dryer
Features
- Vaulted Ceiling(s), Walk-In Closet(s)
- Flooring: Laminate, Tile
Interior area
- Total structure area: 1,537
- Total interior livable area: 1,537 sqft
Property
Parking
- Total spaces: 1
- Parking features: Attached, Common
- Attached garage spaces: 1
Features
- Stories: 2
- Pool features: Community
Lot
- Size: 1,548 Square Feet
Details
- Parcel number: 59129014
- Zoning: A-PD
- Special conditions: Standard
Construction
Type & style
- Home type: Townhouse
- Property subtype: Townhouse, Residential
Materials
- Foundation: Concrete Perimeter and Slab
- Roof: Composition
Condition
- New construction: No
- Year built: 1984
Utilities & green energy
- Gas: IndividualGasMeters
- Sewer: Public Sewer
- Water: Public
- Utilities for property: Water Public
Community & HOA
HOA
- Has HOA: Yes
- Amenities included: Club House, Community Pool
- HOA fee: $425 monthly
Location
- Region: San Jose
Financial & listing details
- Price per square foot: $695/sqft
- Tax assessed value: $1,093,202
- Annual tax amount: $15,218
- Date on market: 7/22/2026
- Listing agreement: ExclusiveRightToSell
Estimated market value
Not available
Estimated sales range
Not available
Not available
Price history
| Date | Event | Price |
|---|---|---|
| 7/22/2026 | Listed for sale | $1,068,000+9%$695/sqft |
Source:  MLSListings Inc #ML82053389 Report a problem MLSListings Inc #ML82053389 Report a problem | ||
| 3/10/2021 | Listing removed | -- |
Source: Owner Report a problem | ||
| 5/8/2019 | Sold | $980,000+22.5%$638/sqft |
Source:  MLSListings Inc #ML81743444 Report a problem MLSListings Inc #ML81743444 Report a problem | ||
| 12/2/2018 | Listing removed | $3,199$2/sqft |
Source: Owner Report a problem | ||
| 10/31/2018 | Listed for rent | $3,199$2/sqft |
Source: Owner Report a problem | ||
| 5/4/2016 | Sold | $800,000+0.6%$520/sqft |
Source: Public Record Report a problem | ||
| 3/17/2016 | Pending sale | $795,000$517/sqft |
Source: Maxreal #ML81564569 Report a problem | ||
| 3/17/2016 | Price change | $795,000+13.6%$517/sqft |
Source: Maxreal #ML81564569 Report a problem | ||
| 3/10/2016 | Listed for sale | $699,999+68.7%$455/sqft |
Source: Maxreal #ML81564569 Report a problem | ||
| 10/29/2010 | Sold | $415,000-2.4%$270/sqft |
Source: Public Record Report a problem | ||
| 10/9/2010 | Pending sale | $425,000$277/sqft |
Source: Century 21 M & M #81042782 Report a problem | ||
| 9/25/2010 | Price change | $425,000-5.3%$277/sqft |
Source: Century 21 M & M #81042782 Report a problem | ||
| 9/11/2010 | Listed for sale | $448,888$292/sqft |
Source: Century 21 M & M #81042782 Report a problem | ||
Public tax history
| Year | Property taxes | Tax assessment |
|---|---|---|
| 2025 | $15,218 +1.6% | $1,093,202 +2% |
| 2024 | $14,982 +3.5% | $1,071,768 +2% |
| 2023 | $14,477 -5.3% | $1,050,754 +2% |
| 2022 | $15,281 +18.4% | $1,030,152 +10.8% |
| 2021 | $12,908 -3.6% | $930,000 +0.2% |
| 2020 | $13,390 | $928,000 +9.3% |
| 2019 | $13,390 +17.1% | $848,966 +2% |
| 2018 | $11,438 | $832,320 +2% |
| 2017 | $11,438 -0.7% | $816,000 +81.7% |
| 2016 | $11,516 +73% | $449,135 +1.5% |
| 2015 | $6,655 +10.4% | $442,390 +2% |
| 2014 | $6,028 | $433,725 +0.5% |
| 2013 | -- | $431,765 +5.8% |
| 2012 | -- | $408,000 -1.7% |
| 2011 | -- | $415,000 +56.6% |
| 2010 | -- | $265,068 -0.2% |
| 2009 | -- | $265,699 +2% |
| 2008 | -- | $260,490 +2% |
| 2007 | -- | $255,383 +2% |
| 2006 | -- | $250,377 +2% |
| 2005 | -- | $245,469 +2% |
| 2004 | -- | $240,657 +1.9% |
| 2003 | -- | $236,247 +2% |
| 2002 | -- | $231,616 +2% |
| 2001 | -- | $227,076 |
Find assessor info on the county website
Monthly payment
Est. payment
Payment breakdown
Explore the cost of this home by adjusting the details. Changes won't be saved.Climate risks
Neighborhood: Berryessa
Nearby schools
GreatSchools rating
- 7/10Ruskin Elementary SchoolGrades: K-5Distance: 0.4 mi
- 8/10Sierramont Middle SchoolGrades: 6-8Distance: 0.7 mi
- 10/10Piedmont Hills High SchoolGrades: 9-12Distance: 0.7 mi
Schools provided by the listing agent
- Elementary: RuskinElementary
- Middle: SierramontMiddle
- High: PiedmontHillsHigh
- District: BerryessaUnionElementary
Source: MLSListings Inc. This data may not be complete. We recommend contacting the local school district to confirm school assignments for this home.
- $1,218,0003 bd3 ba1.5k sqft2787 Sierra Village Ct, San Jose, CA 95132Sold

- $929,1003 bd2 ba1.5k sqft2791 Sierra Village Ct, San Jose, CA 95132Off Market
- $798,4002 bd2 ba1.4k sqft2785 Sierra Village Ct, San Jose, CA 95132Off Market
- $883,0002 bd2 ba1.4k sqft2793 Sierra Village Ct, San Jose, CA 95132Off Market
- $1,100,1003 bd3 ba1.5k sqft1230 Sierra Village Pl, San Jose, CA 95132Off Market
- $818,8002 bd2 ba1.4k sqft1231 Sierra Village Pl, San Jose, CA 95132Off Market
- $833,2002 bd3 ba1.4k sqft2777 Sierra Village Ct, San Jose, CA 95132Off Market
- $1,147,2003 bd3 ba1.5k sqft2784 Sierra Village Ct, San Jose, CA 95132Off Market
A local agent can set up tours, give advice and negotiate with sellers.
Similar homes
- $1,178,0003 bd3 ba1.5k sqft1741 Abington Ct, San Jose, CA 95131For Sale
 MLS ID #ML82047979, Carlos Valencia Guillen. MLSListings Inc
 - $1,000,0004 bd3 ba1.4k sqft3062 Ironside Ct, San Jose, CA 95132For Sale
 MLS ID #ML82048405, Yvonne Zinsman. MLSListings Inc
 - $975,0003 bd3 ba1.4k sqft349 Pasquale Ct, San Jose, CA 95133For Sale
 MLS ID #ML82055053, Alfredo Barajas Team. MLSListings Inc
 - $928,8004 bd3 ba1.5k sqft803 Beaver Creek Way, San Jose, CA 95133For Sale
 MLS ID #ML82052295, Yating Lyu. MLSListings Inc
 - $1,198,8883 bd3 ba1.5k sqft2329 Villa Pl, Santa Clara, CA 95054For SaleMLS ID #ML82049184, Bill Meyer. MLSListings Inc
- $998,0004 bd3 ba1.4k sqft1576 Hermocilla Way, San Jose, CA 95116For SaleMLS ID #ML82055298, Paul Prouty. MLSListings Inc
- $1,250,0003 bd3 ba1.4k sqft2953 Carrington Ct, San Jose, CA 95125For SaleMLS ID #ML82055565, C.T. Harris. MLSListings Inc
- $1,099,9994 bd2 ba1.3k sqft4120 San Ramon Way, San Jose, CA 95111For SaleMLS ID #ML82053534, Eddie Oberoi. MLSListings Inc
- $699,0002 bd1 ba968 sqft1949 Messina Dr, San Jose, CA 95132For SaleMLS ID #ML82053112, Joyce Zhao. MLSListings Inc
- $950,0003 bd3 ba1.4k sqft4892 Indian River Dr, San Jose, CA 95136For SaleMLS ID #ML82053856, Andy Tse. MLSListings Inc
- $1,238,0003 bd3 ba1.5k sqft1548 Camden Village Cir, San Jose, CA 95124For SaleMLS ID #ML82055863, L & L RE Consult Grp. MLSListings Inc
- $1,300,0003 bd2 ba1.2k sqft765 Tallent Ave, San Jose, CA 95127For SaleMLS ID #ML82027887, Nancy Reynolds. MLSListings Inc
- $1,050,0003 bd3 ba1.5k sqft1539 E San Fernando St, San Jose, CA 95116For SaleMLS ID #ML82040237, Claudia Urbina. MLSListings Inc
- $1,249,9993 bd2 ba1.1k sqft358 La Crosse Dr, Milpitas, CA 95035New ConstructionMLS ID #ML82055024, Erica Wong. MLSListings Inc
- $1,499,8003 bd3 ba2k sqft553 Mill River Ln, San Jose, CA 95134For SaleMLS ID #ML82049663, Laxmi Penupothula. MLSListings Inc
- $1,050,0002 bd3 ba1.3k sqft662 Picasso Ter, Sunnyvale, CA 94087For SaleMLS ID #ML82055232, Brad K. Le. MLSListings Inc
- $850,0003 bd2 ba1.2k sqft2505 Olivegate Ln, San Jose, CA 95136For SaleMLS ID #ML82055384, Brad K. Le. MLSListings Inc
- $1,099,0002 bd3 ba1.6k sqft1133 Shenandoah Dr, San Jose, CA 95125For SaleMLS ID #ML82048946, Cara Sakurai. MLSListings Inc
- $1,388,0003 bd3 ba1.5k sqft854 Minnesota Ave Unit 121, San Jose, CA 95125For SaleMLS ID #ML82055148, Elizabeth Aghassi. MLSListings Inc
- $999,9963 bd3 ba1.3k sqft3167 Payne Ave APT 49, San Jose, CA 95117For SaleMLS ID #ML82049773, Sharad Gupta. MLSListings Inc
Local buyer's agents are ready to help
