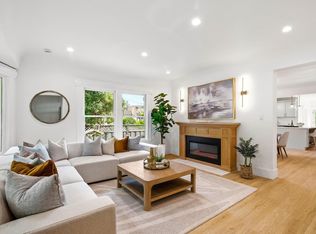
Welcome to 854 Minnesota Avenue #121, a beautifully updated 3-bedroom, 2.5-bathroom home that combines modern style with everyday comfort. Thoughtfully renovated throughout, this move-in-ready residence features engineered hardwood flooring that flows seamlessly through the main living areas, creating a warm and sophisticated feel.
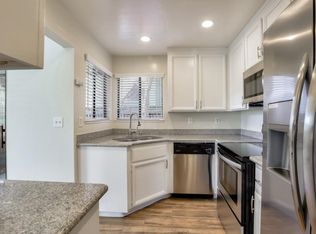
The remodeled kitchen is designed for both functionality and entertaining, offering quality cabinetry, updated finishes, and generous storage. The spacious primary suite is a true retreat, complete with custom-designed closet organizers that maximize both storage and organization.
The home also features tastefully updated bathrooms with contemporary fixtures and finishes, providing a fresh, timeless look. Every detail has been carefully selected to enhance the home's appeal while offering the convenience today's buyers are looking for.
Ideally located near shopping, dining, parks, and major commuter routes, this turnkey home offers the perfect blend of comfort, convenience, and style.
For sale
$1,388,000
854 Minnesota Ave Unit 121, San Jose, CA 95125
3beds
1,547sqft
:
Get pre-qualified$9,480/mo
Townhouse, Residential
Built in 1981
2,622 Square Feet Lot
$1,354,800 Zestimate®
$897/sqft
$430/mo HOA
What's special
- 6 days |
- 478 |
- 33 |
Zillow last checked:
Listing updated:
Listed by:
Elizabeth Aghassi 01749590 408-348-3625,
Compass 408-427-8963
Source: MLSListings Inc,MLS#: ML82055148
Facts & features
Interior
Bedrooms & bathrooms
- Bedrooms: 3
- Bathrooms: 3
- Full bathrooms: 2
- 1/2 bathrooms: 1
Bedroom
- Features: PrimaryBedroomonGroundFloor
Dining room
- Features: DiningArea
Family room
- Features: SeparateFamilyRoom
Heating
- Gas
Cooling
- Ceiling Fan(s), Central Air
Features
- Flooring: Carpet, Tile, Wood
- Number of fireplaces: 1
- Fireplace features: Family Room, Gas Log
Interior area
- Total structure area: 1,547
- Total interior livable area: 1,547 sqft
Property
Parking
- Total spaces: 2
- Parking features: Attached
- Attached garage spaces: 2
Features
- Stories: 2
- Pool features: Community, Fenced, In Ground
Lot
- Size: 2,622 Square Feet
Details
- Parcel number: 42960040
- Zoning: A-PD
- Special conditions: Standard
Construction
Type & style
- Home type: Townhouse
- Property subtype: Townhouse, Residential
Materials
- Foundation: Concrete Perimeter, Crawl Space
- Roof: Composition
Condition
- New construction: No
- Year built: 1981
Utilities & green energy
- Gas: IndividualGasMeters
Community & HOA
HOA
- Has HOA: Yes
- Amenities included: Community Pool
- HOA fee: $430 monthly
Location
- Region: San Jose
Financial & listing details
- Price per square foot: $897/sqft
- Tax assessed value: $801,700
- Annual tax amount: $11,181
- Date on market: 7/23/2026
- Listing agreement: ExclusiveRightToSell
Estimated market value
$1,354,800
$1.29M - $1.42M
$4,394/mo
Price history
| Date | Event | Price |
|---|---|---|
| 7/30/2026 | Listed for sale | $1,388,000$897/sqft |
Source:  MLSListings Inc #ML82055148 Report a problem MLSListings Inc #ML82055148 Report a problem | ||
| 7/30/2026 | Pending sale | $1,388,000$897/sqft |
Source: MLSListings Inc #ML82055148 Report a problem | ||
| 7/24/2026 | Listed for sale | $1,388,000+112.2%$897/sqft |
Source: MLSListings Inc #ML82055148 Report a problem | ||
| 8/22/2013 | Sold | $654,000+4.1%$423/sqft |
Source: Public Record Report a problem | ||
| 7/30/2013 | Pending sale | $628,000$406/sqft |
Source: Intero Real Estate Services #81325748 Report a problem | ||
| 7/18/2013 | Listed for sale | $628,000+28.7%$406/sqft |
Source: Realty ONE Group, Infinity LLC #ML81325748 Report a problem | ||
| 7/14/2010 | Sold | $488,000-2.4%$315/sqft |
Source: Public Record Report a problem | ||
| 6/5/2010 | Price change | $499,950-3.8%$323/sqft |
Source: NRT California #81017378 Report a problem | ||
| 4/30/2010 | Price change | $519,950-5.5%$336/sqft |
Source: NRT California #81017378 Report a problem | ||
| 4/11/2010 | Listed for sale | $550,000$356/sqft |
Source: Coldwell Banker #81017378 Report a problem | ||
Public tax history
| Year | Property taxes | Tax assessment |
|---|---|---|
| 2025 | $11,181 +5.9% | $801,700 +2% |
| 2024 | $10,562 +2% | $785,982 +2% |
| 2023 | $10,354 +0.8% | $770,572 +2% |
| 2022 | $10,267 +2.2% | $755,464 +2% |
| 2021 | $10,048 +2.4% | $740,652 +1% |
| 2020 | $9,812 | $733,058 +2% |
| 2019 | $9,812 +3.3% | $718,686 +2% |
| 2018 | $9,500 | $704,596 +2% |
| 2017 | $9,500 +0.8% | $690,782 +2% |
| 2016 | $9,422 +2.6% | $677,238 +1.5% |
| 2015 | $9,183 +6% | $667,066 +2% |
| 2014 | $8,663 | $654,000 +28.8% |
| 2013 | -- | $507,714 +11.1% |
| 2012 | -- | $457,000 -6.4% |
| 2011 | -- | $488,000 +116.5% |
| 2010 | -- | $225,375 -0.2% |
| 2009 | -- | $225,912 +2% |
| 2008 | -- | $221,483 +2% |
| 2007 | -- | $217,141 +2% |
| 2006 | -- | $212,884 +2% |
| 2005 | -- | $208,711 +2% |
| 2004 | -- | $204,620 +1.9% |
| 2003 | -- | $200,871 +2% |
| 2002 | -- | $196,933 +2% |
| 2001 | -- | $193,073 |
Find assessor info on the county website
Monthly payment
Est. payment
Payment breakdown
Explore the cost of this home by adjusting the details. Changes won't be saved.Climate risks
Neighborhood: Willow Glen
Nearby schools
GreatSchools rating
- 5/10Willow Glen Elementary SchoolGrades: K-5Distance: 0.4 mi
- 5/10Willow Glen Middle SchoolGrades: 6-8Distance: 1.1 mi
- 8/10Willow Glen High SchoolGrades: 9-12Distance: 1.1 mi
Schools provided by the listing agent
- Elementary: WillowGlenElementary_1
- Middle: WillowGlenMiddle
- High: WillowGlenHigh
- District: SanJoseUnified
Source: MLSListings Inc. This data may not be complete. We recommend contacting the local school district to confirm school assignments for this home.
- $1,047,8003 bd3 ba1.5k sqft854 Minnesota Ave UNIT 118, San Jose, CA 95125Off Market
- $843,5003 bd2 ba1.5k sqft854 Minnesota Ave UNIT 119, San Jose, CA 95125Off Market
- $980,9003 bd2 ba1.5k sqft854 Minnesota Ave UNIT 120, San Jose, CA 95125Off Market
- $938,8003 bd2 ba1.5k sqft1448 Curtiss Ave, San Jose, CA 95125Off Market
- $1,138,6003 bd3 ba1.5k sqft1446 Curtiss Ave, San Jose, CA 95125Off Market
- $1,384,7003 bd3 ba1.8k sqft1450 Curtiss Ave, San Jose, CA 95125Off Market
- $1,225,0003 bd3 ba1.5k sqft1444 Curtiss Ave, San Jose, CA 95125Sold
- $992,7003 bd2 ba1.5k sqft1442 Curtiss Ave, San Jose, CA 95125Off Market
A local agent can set up tours, give advice and negotiate with sellers.
Similar homes
- $1,238,0003 bd3 ba1.5k sqft1548 Camden Village Cir, San Jose, CA 95124For Sale
 MLS ID #ML82055863, L & L RE Consult Grp. MLSListings Inc
 - $1,099,0002 bd3 ba1.6k sqft1133 Shenandoah Dr, San Jose, CA 95125For Sale
 MLS ID #ML82048946, Cara Sakurai. MLSListings Inc
 - $1,888,5203 bd3 ba1.7k sqft1081 Bird Ave, San Jose, CA 95125For Sale
 MLS ID #ML82046739, Joe Velasco. MLSListings Inc
 - $1,386,8883 bd2 ba1.1k sqft3011 Arroba Way, San Jose, CA 95118For Sale
 MLS ID #ML82053511, Mridah Gopavarapu. MLSListings Inc
 - $1,399,0004 bd4 ba2k sqft1188 McKay Dr, San Jose, CA 95131For SaleMLS ID #ML82053283, Sonny James. MLSListings Inc
- $1,388,8884 bd2 ba1.5k sqft3231 Wellcroft Ct, San Jose, CA 95148For SaleMLS ID #ML82046784, Nancy Reynolds. MLSListings Inc
- $1,388,8004 bd2 ba1.3k sqft243 Moselle Ct, San Jose, CA 95119For SaleMLS ID #ML82055268, Sherry Lau. MLSListings Inc
- $1,068,0003 bd3 ba1.5k sqft2789 Sierra Village Ct, San Jose, CA 95132For SaleMLS ID #ML82053389, Sophie Shen. MLSListings Inc
- $1,388,0003 bd3 ba1.3k sqft1562 Clampett Way, San Jose, CA 95131For SaleMLS ID #ML82044699, Hebe Li. MLSListings Inc
- $1,488,0003 bd3 ba1.8k sqft141 Orchard Oak Cir, Campbell, CA 95008For SaleMLS ID #ML82047732, Megan Fletcher. MLSListings Inc
- $1,250,0003 bd3 ba1.5k sqft1558 Camden Village Cir, San Jose, CA 95124For SaleMLS ID #ML82041346, Paul B Newman. MLSListings Inc
- $698,8882 bd3 ba1.1k sqft1524 Willard Garden Ct, San Jose, CA 95126For SaleMLS ID #ML82055009, Graeham Watts. MLSListings Inc
- $1,300,0003 bd2 ba1.2k sqft765 Tallent Ave, San Jose, CA 95127For SaleMLS ID #ML82027887, Nancy Reynolds. MLSListings Inc
- $1,388,0004 bd2 ba1.3k sqft553 Shawnee Ln, San Jose, CA 95123For SaleMLS ID #ML82052234, Hwanhi Chung. MLSListings Inc
- $1,649,0004 bd2 ba1.5k sqft1563 Clarita Ave, San Jose, CA 95130For SaleMLS ID #ML82055517, Nagaraj Annaiah. MLSListings Inc
- $1,608,8884 bd3 ba1.8k sqft1284 Montmorency Dr, San Jose, CA 95118For SaleMLS ID #ML82052748, Fan Wang. MLSListings Inc
- $1,525,0003 bd2 ba1k sqft5256 Dent Ave, San Jose, CA 95118For SaleMLS ID #ML82052409, Yamina Wu. MLSListings Inc
- $1,125,0003 bd2 ba1.3k sqft1285 Vine Street, San Jose, CA 95110For SaleMLS ID #326057267, Jacqueline Plata, Plata Realty Group, Inc. BAREIS
- $1,725,0004 bd3 ba1.9k sqft2045 Mardel Ln, San Jose, CA 95128For SaleMLS ID #ML82055116, Courtney Harrington. MLSListings Inc
- $799,0003 bd3 ba1.3k sqftNot Listed, San Jose, CA 95129For SaleMLS ID #41143254, Leo Zhang. Bay East AOR
Local buyer's agents are ready to help
