Incredible value for this solar-powered 3 bedroom townhome! Fabulous schools and convenient central location. So much to offer! OWNED Tesla solar panels and power wall w/ a level 2 EV charger in the 2 car garage; Lifesource whole house water purification system (2021), dual paned windows (2023) and interior remodeling represent high level owner investment and future sustainability. Nestled on the Almaden/Los Gatos border with gorgeous tree studded hill views. Easy to live-in floorplan with many windows for an abundance of natural light. Among the many amenities are fresh interior paint, NEW quartz kitchen counters with full backsplash and SS appliances. The spacious primary suite with vaulted ceiling is a serene retreat including bath with tiled shower, NEW quartz countertop with double sinks. Laundry is practically placed upstairs. Luxury Vinyl Plank flooring throughout! The private, peaceful rear yard backs to a secure, interior greenbelt. Follow the path outside the back gate to the resort-style pool & clubhouse. This is located in a rare "FREE-ZONE" (choice of Branham or Leigh high school). Low HOA dues and warm, friendly community, too! This is a truly beautiful, turn-key and future proof home in desirable Cambrian Park. Don't miss this opportunity!
For sale
$1,238,000
1548 Camden Village Cir, San Jose, CA 95124
3beds
1,539sqft
:
Get pre-qualified$8,385/mo
Townhouse, Residential
Built in 1982
1,634 Square Feet Lot
$-- Zestimate®
$804/sqft
$390/mo HOA
What's special
- 11 days |
- 595 |
- 27 |
Zillow last checked:
Listing updated:
Listed by:
L & L RE Consult Grp 70010218 408-605-4961,
Keller Williams Realty-Silicon Valley 408-626-9800
Source: MLSListings Inc,MLS#: ML82055863
Facts & features
Interior
Bedrooms & bathrooms
- Bedrooms: 3
- Bathrooms: 3
- Full bathrooms: 2
- 1/2 bathrooms: 1
Bedroom
- Features: PrimarySuiteRetreat, WalkinCloset
Bathroom
- Features: DoubleSinks, PrimaryStallShowers, ShoweroverTub1, SolidSurface, Tile, UpdatedBaths, HalfonGroundFloor
Dining room
- Features: DiningL
Family room
- Features: NoFamilyRoom
Kitchen
- Features: Pantry
Heating
- Central Forced Air
Cooling
- None
Appliances
- Included: Dishwasher, Microwave, Electric Oven, Refrigerator, Washer/Dryer
- Laundry: Inside, In Utility Room
Features
- One Or More Skylights, Vaulted Ceiling(s), Walk-In Closet(s)
- Flooring: Other, Tile
- Number of fireplaces: 1
- Fireplace features: Wood Burning
Interior area
- Total structure area: 1,539
- Total interior livable area: 1,539 sqft
Property
Parking
- Total spaces: 2
- Parking features: Attached, Garage Door Opener
- Attached garage spaces: 2
Features
- Stories: 2
- Patio & porch: Balcony/Patio, Deck
- Exterior features: Back Yard, Fenced
- Pool features: Community, In Ground
- Spa features: Other, Spa/HotTub
Lot
- Size: 1,634 Square Feet
Details
- Parcel number: 56727067
- Zoning: A-PD
- Special conditions: Standard
Construction
Type & style
- Home type: Townhouse
- Property subtype: Townhouse, Residential
Materials
- Foundation: Concrete Perimeter
- Roof: Composition
Condition
- New construction: No
- Year built: 1982
Utilities & green energy
- Gas: PublicUtilities
- Sewer: Public Sewer
- Water: Public
- Utilities for property: Public Utilities, Water Public
Community & HOA
HOA
- Has HOA: Yes
- Amenities included: Club House, Community Pool, Garden Greenbelt Trails, Gym Exercise Facility
- HOA fee: $390 monthly
Location
- Region: San Jose
Financial & listing details
- Price per square foot: $804/sqft
- Tax assessed value: $1,114,268
- Annual tax amount: $15,664
- Date on market: 7/29/2026
- Listing agreement: ExclusiveRightToSell
- Listing terms: CashorConventionalLoan
Estimated market value
Not available
Estimated sales range
Not available
Not available
Price history
| Date | Event | Price |
|---|---|---|
| 7/29/2026 | Listed for sale | $1,238,000+17.9%$804/sqft |
Source:  MLSListings Inc #ML82055863 Report a problem MLSListings Inc #ML82055863 Report a problem | ||
| 9/13/2024 | Listing removed | $4,295$3/sqft |
Source: Zillow Rentals Report a problem | ||
| 8/2/2024 | Price change | $4,295-3.5%$3/sqft |
Source: Zillow Rentals Report a problem | ||
| 7/24/2024 | Listed for rent | $4,450$3/sqft |
Source: Zillow Rentals Report a problem | ||
| 9/3/2021 | Sold | $1,050,000+6.2%$682/sqft |
Source:  MLSListings Inc #ML81856471 Report a problem MLSListings Inc #ML81856471 Report a problem | ||
| 8/6/2021 | Contingent | $989,000$643/sqft |
Source: MLSListings Inc #ML81856471 Report a problem | ||
| 8/2/2021 | Listed for sale | $989,000$643/sqft |
Source: MLSListings Inc #ML81856471 Report a problem | ||
Public tax history
| Year | Property taxes | Tax assessment |
|---|---|---|
| 2025 | $15,664 +2.7% | $1,114,268 +2% |
| 2024 | $15,248 +9.5% | $1,092,420 +10.3% |
| 2023 | $13,923 -5% | $990,000 -5.7% |
| 2022 | $14,651 +166.3% | $1,050,000 +221.4% |
| 2021 | $5,502 +2.8% | $326,713 +1% |
| 2020 | $5,353 | $323,364 +2% |
| 2019 | $5,353 +4.9% | $317,024 +2% |
| 2018 | $5,104 | $310,809 +2% |
| 2017 | $5,104 +1.5% | $304,716 +2% |
| 2016 | $5,031 +6.7% | $298,742 +1.5% |
| 2015 | $4,716 +11.2% | $294,255 +2% |
| 2014 | $4,242 | $288,492 +0.5% |
| 2013 | -- | $287,189 +2% |
| 2012 | -- | $281,558 +2% |
| 2011 | -- | $276,038 +0.8% |
| 2010 | -- | $273,976 -0.2% |
| 2009 | -- | $274,627 +2% |
| 2008 | -- | $269,243 +2% |
| 2007 | -- | $263,965 +2% |
| 2006 | -- | $258,790 +2% |
| 2005 | -- | $253,717 +2% |
| 2004 | -- | $248,743 +1.9% |
| 2003 | -- | $244,185 +2% |
| 2002 | -- | $239,398 +2% |
| 2001 | -- | $234,705 |
Find assessor info on the county website
Monthly payment
Est. payment
Payment breakdown
Explore the cost of this home by adjusting the details. Changes won't be saved.Climate risks
Neighborhood: Almaden Valley
Nearby schools
GreatSchools rating
- 8/10Guadalupe Elementary SchoolGrades: K-5Distance: 0.4 mi
- 8/10Dartmouth Middle SchoolGrades: 6-8Distance: 0.6 mi
- 10/10Leigh High SchoolGrades: 9-12Distance: 1.2 mi
Schools provided by the listing agent
- Elementary: GuadalupeElementary_1
- Middle: DartmouthMiddle_1
- District: UnionElementary
Source: MLSListings Inc. This data may not be complete. We recommend contacting the local school district to confirm school assignments for this home.
- $984,7003 bd3 ba1.5k sqft1546 Camden Village Cir, San Jose, CA 95124Off Market
- $904,0002 bd2 ba1.3k sqft1550 Camden Village Cir, San Jose, CA 95124Off Market
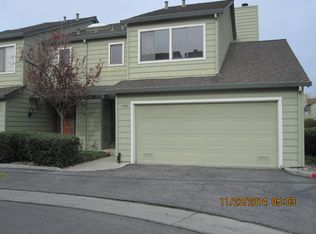
- $1,280,0003 bd3 ba1.5k sqft5741 Camden Village Ct, San Jose, CA 95124Sold
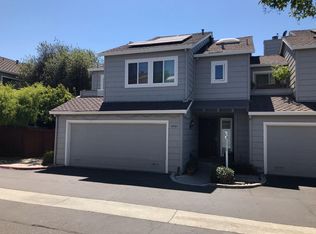
- $956,4002 bd2 ba1.3k sqft1542 Camden Village Cir, San Jose, CA 95124Off Market
- $1,023,6003 bd2 ba1.5k sqft5737 Camden Village Ct, San Jose, CA 95124Off Market
- $1,223,8003 bd2 ba1.3k sqft1554 Camden Village Cir, San Jose, CA 95124Off Market
- $1,169,9003 bd3 ba1.5k sqft1549 Camden Village Cir, San Jose, CA 95124Off Market
- $1,000,4003 bd2 ba1.5k sqft1547 Camden Village Cir, San Jose, CA 95124Off Market
A local agent can set up tours, give advice and negotiate with sellers.
Similar homes
- $1,250,0003 bd3 ba1.5k sqft1558 Camden Village Cir, San Jose, CA 95124For Sale
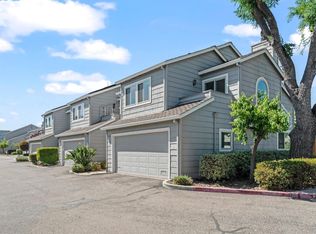 MLS ID #ML82041346, Paul B Newman. MLSListings Inc
 - $1,398,8884 bd2 ba1.3k sqft451 Santa Mesa Dr, San Jose, CA 95123For Sale
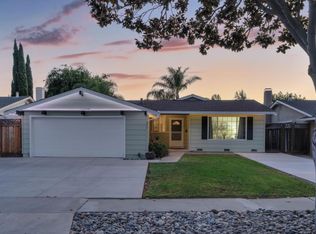 MLS ID #ML82056242, Kristen Constantino. MLSListings Inc
 - $1,429,0003 bd3 ba1.6k sqft897 Windsor Hills Cir, San Jose, CA 95123For Sale
 MLS ID #ML82056591, Zaid Hanna. MLSListings Inc
 - $1,080,0002 bd2 ba1.2k sqft1232 Copper Peak Ln, San Jose, CA 95120For Sale
 MLS ID #ML82056298, Tiffany Hwang. MLSListings Inc
 - $1,198,0004 bd4 ba2.1k sqft5761 Vibrant Loop, San Jose, CA 95119For SaleMLS ID #ML82056133, Helen He. MLSListings Inc
- $1,468,8883 bd2 ba1.4k sqft281 Sposito Cir, San Jose, CA 95136For SaleMLS ID #ML82053271, Arcelia A. Trigos. MLSListings Inc
- $839,0003 bd3 ba1.4k sqft3440 Brushcreek Way, San Jose, CA 95121For SaleMLS ID #ML82056939, Sylvia Lee. MLSListings Inc
- $1,179,0002 bd2 ba1k sqft6383 San Anselmo Way, San Jose, CA 95119For SaleMLS ID #ML82056881, ANN VU. MLSListings Inc
- $1,094,0003 bd3 ba1.2k sqft6034 Admiralty Pl, San Jose, CA 95123For SaleMLS ID #ML82046246, Karen Fangfang Xu. MLSListings Inc
- $1,250,0003 bd2 ba1.1k sqft105 Fox Ave, San Jose, CA 95110For SaleMLS ID #ML82046469, Amin Kuchaki Rafsanjani. MLSListings Inc
- $1,099,9003 bd3 ba1.5k sqft4230 Erie Ct, Santa Clara, CA 95054For SaleMLS ID #ML82056688, Christy Pak. MLSListings Inc
- $949,0003 bd3 ba1.6k sqft359 Bautista Pl, San Jose, CA 95126For SaleMLS ID #ML82056433, Thuy Do. MLSListings Inc
- $1,599,0004 bd3 ba1.6k sqft4038 Jarvis Ave, San Jose, CA 95118For SaleMLS ID #ML82055604, Sonny James. MLSListings Inc
- $1,195,0003 bd4 ba1.7k sqft773 Batista Dr, San Jose, CA 95136For SaleMLS ID #ML82053885, Sharmila Banerjee. MLSListings Inc
- $998,0002 bd3 ba1.8k sqft4641 Hampton Falls Pl, San Jose, CA 95136For SaleMLS ID #ML82053053, Stephanie Leung. MLSListings Inc
- $1,349,0004 bd4 ba2.1k sqft132 Llano De Los Robles Ave, San Jose, CA 95136For SaleMLS ID #ML82056778, Coulter Stansell. MLSListings Inc
- $1,398,0003 bd3 ba1.3k sqft3263 Janelle Dr, San Jose, CA 95148For SaleMLS ID #ML82055806, Alex Wang. MLSListings Inc
- $1,388,8883 bd4 ba1.5k sqft1771 Hillebrant Pl, Santa Clara, CA 95050For SaleMLS ID #ML82055590, Ryan Nickell. MLSListings Inc
- $1,287,0003 bd2 ba1.1k sqft5330 Hansell Dr, San Jose, CA 95123For SaleMLS ID #ML82039669, Nick Blanch. MLSListings Inc
- $1,299,8884 bd2 ba1.4k sqft161 Herlong Ave, San Jose, CA 95123For SaleMLS ID #ML82051928, Danielle Cashen. MLSListings Inc
Local buyer's agents are ready to help
