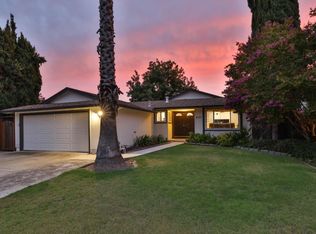
Beautiful 4BD/2BA home, in one of Santa Teresa's most desirable neighborhoods* Fully updated with a private tropical backyard oasis. Separate living and family rooms, open kitchen, remodeled bathrooms, HVAC, ductwork, insulation, paint, inside and out Dual pane windows, new appliances, full copper repipe with new water heater, whole-house water softener, and reverse osmosis system. Outside, the backyard unfolds into a private resort oasis featuring a beautiful pool and spa with a custom waterfall and lounge area setting the tone, an outdoor shower,designer storage shed, putting green and artificial turf are tucked into the lush landscaping. A covered veranda extends the living space, framing a backyard made for fun and family gathering*This is really a beautiful home and a must to see. Awesome location close to shopping, restaurants and transportation. A rare opportunity for move-in-ready, resort-style living.Hurry this home will not last
For sale
$1,398,888
451 Santa Mesa Dr, San Jose, CA 95123
4beds
1,365sqft
:
Get pre-qualified$9,033/mo
Single Family Residence, Residential
Built in 1971
5,670 Square Feet Lot
$1,454,700 Zestimate®
$1,025/sqft
$-- HOA
What's special
- 7 days |
- 814 |
- 47 |
Zillow last checked:
Listing updated:
Listed by:
Kristen Constantino 00914309 408-489-7653,
Realty World-S.J.R.-Constantino Team 408-978-5300
Source: MLSListings Inc,MLS#: ML82056242
Facts & features
Interior
Bedrooms & bathrooms
- Bedrooms: 4
- Bathrooms: 2
- Full bathrooms: 2
Bedroom
- Features: GroundFloorBedroom, PrimaryBedroomonGroundFloor, BedroomonGroundFloor2plus
Bathroom
- Features: ShowerandTub, StallShower, Stone, Tub, UpdatedBaths, FullonGroundFloor
Dining room
- Features: BreakfastNook, DiningArea, DiningFamilyCombo
Family room
- Features: SeparateFamilyRoom
Kitchen
- Features: ExhaustFan, Pantry
Heating
- Central Forced Air, Forced Air, Gas
Cooling
- Central Air
Appliances
- Included: Dishwasher, Exhaust Fan, Disposal, Range Hood, Gas Oven/Range, Refrigerator, Washer/Dryer
- Laundry: In Garage
Features
- Flooring: Laminate, Tile, Wood
Interior area
- Total structure area: 1,365
- Total interior livable area: 1,365 sqft
Video & virtual tour
Property
Parking
- Total spaces: 2
- Parking features: Attached, Electric Vehicle Charging Station(s), Garage Door Opener, Guest, Off Street, Parking Area
- Attached garage spaces: 2
Features
- Stories: 1
- Patio & porch: Balcony/Patio
- Exterior features: Back Yard, Fenced, Storage Shed Structure
- Pool features: In Ground
- Fencing: Back Yard,Wood
Lot
- Size: 5,670 Square Feet
- Features: Mostly Level
Details
- Additional structures: Sheds
- Parcel number: 68940016
- Zoning: R1-8
- Special conditions: Standard
Construction
Type & style
- Home type: SingleFamily
- Architectural style: Ranch
- Property subtype: Single Family Residence, Residential
Materials
- Foundation: Concrete Perimeter
- Roof: Composition, Tile
Condition
- New construction: No
- Year built: 1971
Utilities & green energy
- Gas: PublicUtilities
- Sewer: Public Sewer
- Water: Public
- Utilities for property: Public Utilities, Water Public
Community & HOA
Location
- Region: San Jose
Financial & listing details
- Price per square foot: $1,025/sqft
- Tax assessed value: $1,136,552
- Annual tax amount: $16,447
- Date on market: 8/6/2026
- Listing agreement: ExclusiveRightToSell
- Listing terms: FHA, VALoan, CashorConventionalLoan
Estimated market value
$1,454,700
$1.38M - $1.53M
$4,560/mo
Price history
| Date | Event | Price |
|---|---|---|
| 8/6/2026 | Listed for sale | $1,398,888+33.2%$1,025/sqft |
Source:  MLSListings Inc #ML82056242 Report a problem MLSListings Inc #ML82056242 Report a problem | ||
| 1/4/2021 | Sold | $1,050,000+5.2%$769/sqft |
Source:  MLSListings Inc #ML81817985 Report a problem MLSListings Inc #ML81817985 Report a problem | ||
| 12/5/2020 | Listed for sale | $998,000+149.5%$731/sqft |
Source: Coldwell Banker Realty #ML81817985 Report a problem | ||
| 9/22/2000 | Sold | $400,000$293/sqft |
Source: Public Record Report a problem | ||
Public tax history
| Year | Property taxes | Tax assessment |
|---|---|---|
| 2025 | $16,447 +2.1% | $1,136,552 +2% |
| 2024 | $16,101 +1.5% | $1,114,268 +2% |
| 2023 | $15,858 +0.8% | $1,092,420 +2% |
| 2022 | $15,732 +47.2% | $1,071,000 +58.5% |
| 2021 | $10,686 +7.8% | $675,527 +1% |
| 2020 | $9,912 | $668,601 +2% |
| 2019 | $9,912 +2.5% | $655,492 +2% |
| 2018 | $9,672 | $642,640 +2% |
| 2017 | $9,672 +3.6% | $630,040 +2% |
| 2016 | $9,333 -3.7% | $617,687 +1.5% |
| 2015 | $9,694 +18% | $608,409 +2% |
| 2014 | $8,218 | $596,492 +26% |
| 2013 | -- | $473,500 +14.6% |
| 2012 | -- | $413,000 -15.4% |
| 2011 | -- | $488,000 +11.4% |
| 2010 | -- | $438,000 -22.9% |
| 2009 | -- | $567,834 +2% |
| 2008 | -- | $556,701 +2% |
| 2007 | -- | $545,787 +2% |
| 2006 | -- | $535,086 +23.8% |
| 2005 | -- | $432,352 +2% |
| 2004 | -- | $423,875 +1.9% |
| 2003 | -- | $416,107 +4.1% |
| 2002 | -- | $399,700 -0.1% |
| 2001 | -- | $399,950 |
Find assessor info on the county website
Monthly payment
Est. payment
Payment breakdown
Explore the cost of this home by adjusting the details. Changes won't be saved.Climate risks
Neighborhood: Blossom Valley
Nearby schools
GreatSchools rating
- 8/10Oak Ridge Elementary SchoolGrades: K-6Distance: 0.3 mi
- 10/10Herman (Leonard) Intermediate SchoolGrades: 5-8Distance: 0.8 mi
- 8/10Santa Teresa High SchoolGrades: 9-12Distance: 0.2 mi
Schools provided by the listing agent
- Middle: LeonardHermanIntermediate
- High: SantaTeresaHigh
- District: OakGroveElementary
Source: MLSListings Inc. This data may not be complete. We recommend contacting the local school district to confirm school assignments for this home.
- $1,264,1003 bd2 ba1.4k sqft455 Santa Mesa Dr, San Jose, CA 95123Off Market
- $1,590,8003 bd2 ba1.4k sqft449 Santa Mesa Dr, San Jose, CA 95123Off Market
- $1,248,6003 bd2 ba1.4k sqft6074 Pineland Ave, San Jose, CA 95123Off Market

- $1,265,0004 bd2 ba1.4k sqft457 Santa Mesa Dr, San Jose, CA 95123Off Market
- $1,194,0003 bd2 ba1.2k sqft6080 Pineland Ave, San Jose, CA 95123Off Market
- $1,414,0004 bd2 ba1.8k sqft6068 Pineland Ave, San Jose, CA 95123Off Market
- $1,442,3004 bd2 ba1.4k sqft447 Santa Mesa Dr, San Jose, CA 95123Off Market
- $1,274,3003 bd2 ba1.4k sqft6084 Pineland Ave, San Jose, CA 95123Off Market
A local agent can set up tours, give advice and negotiate with sellers.
Similar homes
- $1,450,0003 bd2 ba1.1k sqft6092 Vincent Ct, San Jose, CA 95123For Sale
 MLS ID #ML82056547, David Gomez. MLSListings Inc
 - $1,348,8883 bd2 ba1.2k sqft6191 Snell Ave, San Jose, CA 95123For Sale
 MLS ID #ML82054247, Cyrus Yazdani. MLSListings Inc
 - $1,399,0004 bd3 ba1.8k sqft746 Rielly Ct, San Jose, CA 95123For Sale
 MLS ID #ML82053962, Angie Cocke. MLSListings Inc
 - $1,435,0004 bd2 ba1.3k sqft763 Stardust Ln, San Jose, CA 95123For Sale
 MLS ID #ML82055497, Linda Baker. MLSListings Inc
 - $1,299,8884 bd2 ba1.4k sqft161 Herlong Ave, San Jose, CA 95123For SaleMLS ID #ML82051928, Danielle Cashen. MLSListings Inc
- $1,488,8884 bd2 ba1.6k sqft519 Cheyenne Ln, San Jose, CA 95123For SaleMLS ID #ML82043879, Gary St. Clair. MLSListings Inc
- $1,650,0004 bd3 ba1.6k sqft6133 Maree Ct, San Jose, CA 95123For SaleMLS ID #ML82053417, Jori Mayer. MLSListings Inc
- $1,399,0003 bd3 ba1.6k sqft3295 Sandpebble Dr, San Jose, CA 95136For SaleMLS ID #ML82057143, Andrew Suk Kim. MLSListings Inc
- $1,749,0004 bd2 ba1.8k sqft6055 Foothill Glen Dr, San Jose, CA 95123For SaleMLS ID #ML82057052, Angie Cocke. MLSListings Inc
- $1,495,8883 bd3 ba1.8k sqft5888 Lean Way, San Jose, CA 95123For SaleMLS ID #ML82047060, Shawn Jahan. MLSListings Inc
- $1,287,0003 bd2 ba1.1k sqft5330 Hansell Dr, San Jose, CA 95123For SaleMLS ID #ML82039669, Nick Blanch. MLSListings Inc
- $1,780,0004 bd2 ba1.6k sqft6448 Berwickshire Way, San Jose, CA 95120For SaleMLS ID #ML82056450, Sandy Sicsko. MLSListings Inc
- $1,349,8884 bd3 ba1.6k sqft569 Gaundabert Ln, San Jose, CA 95136For SaleMLS ID #ML82053686, Timothy Alston. MLSListings Inc
- $1,448,0004 bd2 ba1.7k sqft5491 Fairway Dr, San Jose, CA 95127For SaleMLS ID #ML82055869, Michaela Rousseau. MLSListings Inc
- $1,599,8883 bd2 ba1.4k sqft6418 Vegas Dr, San Jose, CA 95120For SaleMLS ID #ML82056940, Pauline David. MLSListings Inc
- $1,549,0003 bd2 ba1.3k sqft5501 Camden Ave, San Jose, CA 95124For SaleMLS ID #ML82055287, Mike Gaines. MLSListings Inc
- $1,599,0004 bd3 ba1.6k sqft4038 Jarvis Ave, San Jose, CA 95118For SaleMLS ID #ML82055604, Sonny James. MLSListings Inc
- $1,625,0003 bd2 ba1.8k sqft4868 Tonino Dr APT 116, San Jose, CA 95136For SaleMLS ID #ML82057131, Michael Middione. MLSListings Inc
- $1,999,9994 bd3 ba1.9k sqft6088 Knoll Park Ct, San Jose, CA 95120For SaleMLS ID #ML82057226, Vicky Oberoi. MLSListings Inc
- $1,349,9503 bd2 ba1.2k sqft1562 Kooser Rd, San Jose, CA 95118For SaleMLS ID #ML82053091, Matt Cossell. MLSListings Inc
Local buyer's agents are ready to help
