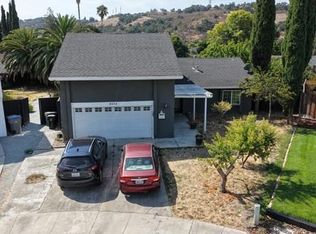
Exceptional value in this versatile dual-home property! Renovated single-story main home plus a detached ADU with its own private entrance and private yard. The ~1,663 Sq Ft main home offers 3 bedrooms, 2 bathrooms, fresh interior and exterior paint, and high-quality flooring installed this year. Modern kitchen featuring quartz countertops, stainless steel appliances, abundant storage and an upgraded dishwasher. Two spacious living areas include a family room with direct backyard access and a separate living room with an electric fireplace. Primary bedroom features a walk-in closet and ensuite bathroom. The ~440 Sq Ft detached 1-bedroom, 1-bath Accessory Dwelling Unit (ADU) has its own kitchen, living room, bedroom and bathroom, plus the privacy of a separate entrance and private yard. Income Potential: This fully equipped independent living space could serve as a powerful "mortgage helper" or provide exceptional flexibility for personal use. Situated on a cul-de-sac in Blossom Valley, within the attendance area for highly rated schools, with convenient access to dining, parks, scenic hiking trails and just minutes from Hwy 85 and 87.
For sale
Price cut: $100K (8/11)
$1,650,000
6133 Maree Ct, San Jose, CA 95123
4beds
1,663sqft
Single Family Residence, Residential
Built in 1970
7,600 Square Feet Lot
$1,619,400 Zestimate®
$992/sqft
$-- HOA
What's special
- 62 days
- 961
- 69
Zillow last checked:
Listing updated:
Listed by:
Jori Mayer 02009535 408-691-9627,
Coldwell Banker Realty 408-848-2800,
Diana Dufur 02010169 408-201-2911,
Coldwell Banker Realty
Source: MLSListings Inc,MLS#: ML82053417
Facts & features
Interior
Bedrooms & bathrooms
- Bedrooms: 4
- Bathrooms: 3
- Full bathrooms: 3
Rooms
- Room types: Laundry
Bedroom
- Features: GroundFloorBedroom, WalkinCloset, PrimaryBedroomonGroundFloor, BedroomonGroundFloor2plus, PrimaryBedroom2plus, GroundFloorPrimaryBedroom2plus
Bathroom
- Features: PrimaryStallShowers, ShoweroverTub1, StallShower, FullonGroundFloor
Dining room
- Features: DiningArea, EatinKitchen
Family room
- Features: SeparateFamilyRoom
Heating
- Central Forced Air Gas
Cooling
- Ceiling Fan(s), Wall/Window Unit(s)
Appliances
- Included: Dishwasher, Disposal, Range Hood, Electric Oven/Range
- Laundry: In Utility Room
Features
- Flooring: Other, Tile
- Number of fireplaces: 1
- Fireplace features: Living Room, Other
Interior area
- Total structure area: 1,663
- Total interior livable area: 1,663 sqft
Video & virtual tour
Property
Parking
- Total spaces: 2
- Parking features: Attached, Parking Area
- Attached garage spaces: 2
Features
- Stories: 1
Lot
- Size: 7,600 Square Feet
Details
- Additional structures: Other
- Parcel number: 69520017
- Zoning: R1-8
- Special conditions: Standard
Construction
Type & style
- Home type: SingleFamily
- Property subtype: Single Family Residence, Residential
Materials
- Foundation: Concrete Perimeter and Slab
- Roof: Composition
Condition
- New construction: No
- Year built: 1970
Utilities & green energy
- Gas: PublicUtilities
- Sewer: Public Sewer
- Water: Public
- Utilities for property: Public Utilities, Water Public
Community & HOA
Location
- Region: San Jose
Financial & listing details
- Price per square foot: $992/sqft
- Tax assessed value: $1,703,400
- Date on market: 7/7/2026
- Listing agreement: ExclusiveRightToSell
- Listing terms: FHA, VALoan, CashorConventionalLoan, Other
Estimated market value
$1,619,400
$1.54M - $1.70M
$4,860/mo
Price history
| Date | Event | Price |
|---|---|---|
| 8/11/2026 | Price change | $1,650,000-5.7%$992/sqft |
Source:  MLSListings Inc #ML82053417 Report a problem MLSListings Inc #ML82053417 Report a problem | ||
| 7/8/2026 | Listed for sale | $1,750,000$1,052/sqft |
Source: MLSListings Inc #ML82053417 Report a problem | ||
| 11/16/2021 | Listing removed | -- |
Source: Zillow Rental Manager Report a problem | ||
| 11/10/2021 | Listed for rent | $1,600$1/sqft |
Source: Zillow Rental Manager Report a problem | ||
Public tax history
| Year | Property taxes | Tax assessment |
|---|---|---|
| 2026 | -- | $1,703,400 +1567.9% |
| 2025 | $1,665 +1.7% | $102,128 +2% |
| 2024 | $1,638 +5.1% | $100,127 +2% |
| 2023 | $1,558 +1.6% | $98,165 +2% |
| 2022 | $1,533 +6.9% | $96,241 +2% |
| 2021 | $1,434 +6.5% | $94,355 +1% |
| 2020 | $1,347 | $93,389 +2% |
| 2019 | $1,347 +8% | $91,559 +2% |
| 2018 | $1,246 | $89,765 +23% |
| 2017 | $1,246 +2.1% | $73,006 +2% |
| 2016 | $1,220 +6% | $71,576 +1.5% |
| 2015 | $1,151 +44.7% | $70,502 +2% |
| 2014 | $795 | $69,122 +0.5% |
| 2013 | -- | $68,811 +2% |
| 2012 | -- | $67,462 +2% |
| 2011 | -- | $66,141 +0.8% |
| 2010 | -- | $65,648 -0.2% |
| 2009 | -- | $65,805 +2% |
| 2008 | -- | $64,516 +2% |
| 2007 | -- | $63,252 +2% |
| 2006 | -- | $62,012 +2% |
| 2005 | -- | $60,797 +2% |
| 2004 | -- | $59,606 +1.9% |
| 2003 | -- | $58,515 +2% |
| 2002 | -- | $57,369 +2% |
| 2001 | -- | $56,245 |
Find assessor info on the county website
Monthly payment
Est. payment
Payment breakdown
Explore the cost of this home by adjusting the details. Changes won't be saved.Climate risks
Neighborhood: Blossom Valley
Nearby schools
Schools provided by the listing agent
- District: OakGroveElementary
Source: MLSListings Inc. This data may not be complete. We recommend contacting the local school district to confirm school assignments for this home.
Similar homes
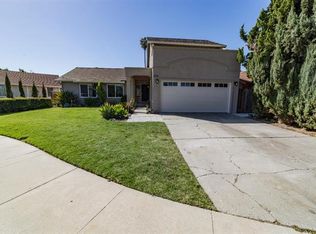
- $1,649,0004 bd2 ba1.8k sqft6055 Foothill Glen Dr, San Jose, CA 95123For Sale
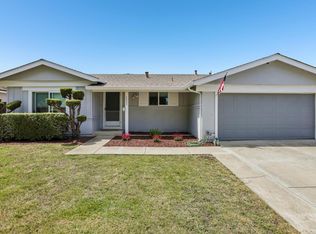 MLS ID #ML82057052, Angie Cocke. MLSListings Inc
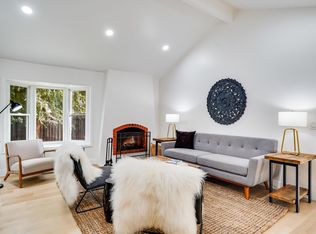
 - $1,599,0004 bd2 ba1.4k sqft491 Shawnee Ln, San Jose, CA 95123For Sale
 MLS ID #ML82059360, Kaiyu Ren. MLSListings Inc
 - $1,398,8884 bd2 ba1.3k sqft451 Santa Mesa Dr, San Jose, CA 95123For Sale
 MLS ID #ML82056242, Kristen Constantino. MLSListings Inc
 - $1,599,0004 bd2 ba1.3k sqft1060 Wallace Dr, San Jose, CA 95120For Sale
 MLS ID #ML82049260, Omid Larijani. MLSListings Inc
Local buyer's agents are ready to help
