Sitting on a generous 8,625 square foot lot where San Jose meets Campbell and Los Gatos, this home offers a solid combination of major system updates, flexible space, and prime Silicon Valley convenience. Natural light pours through skylights into an open, bright main living area. The layout features three true primary suites, each with its own full bathroom, plus a half bath for guests. The kitchen is nicely appointed with granite counters, a mosaic tile backsplash, and stainless steel appliances, including double ovens. Many big-ticket items are already taken care of, giving you total peace of mind: a 50-year roof, updated electrical systems for both the house and pool, an integrated reverse osmosis water filter, a whole-home water softener, and a custom paver driveway. The private rear yard is built for outdoor living, featuring a sparkling pool, a spacious patio for entertaining, and a versatile pool house that works well as a home office or guest retreat. Located in the desirable Cambrian School District, you are just minutes from downtown Campbell, Willow Glen, and major tech campuses like eBay, Netflix, and Apple Park, with easy access to Highways 17, 85, and 880.
For sale
$1,900,000
2775 Lantz Ave, San Jose, CA 95124
3beds
1,689sqft
Single Family Residence, Residential
Built in 1961
8,625 Square Feet Lot
$1,865,800 Zestimate®
$1,125/sqft
$-- HOA
What's special
- 45 days
- 842
- 40
Zillow last checked:
Listing updated:
Listed by:
Brian Bernasconi 01363508 408-979-1400,
Christie's International Real Estate Sereno 408-335-1400,
Ej Pulpan 02029675 408-504-6315,
Christie's International Real Estate Sereno
Source: MLSListings Inc,MLS#: ML82060350
Facts & features
Interior
Bedrooms & bathrooms
- Bedrooms: 3
- Bathrooms: 4
- Full bathrooms: 3
- 1/2 bathrooms: 1
Bedroom
- Features: GroundFloorBedroom, PrimaryBedroomonGroundFloor, BedroomonGroundFloor2plus, PrimaryBedroom2plus, GroundFloorPrimaryBedroom2plus
Bathroom
- Features: DoubleSinks, ShoweroverTub1, StallShower, Tub, UpdatedBaths, FullonGroundFloor, HalfonGroundFloor
Dining room
- Features: DiningArea, Skylights
Family room
- Features: NoFamilyRoom
Kitchen
- Features: Countertop_Granite, Hookups_IceMaker
Heating
- Central Forced Air
Cooling
- Central Air
Appliances
- Included: Electric Cooktop, Dishwasher, Microwave, Double Oven, Refrigerator
- Laundry: In Garage
Features
- One Or More Skylights
- Number of fireplaces: 1
- Fireplace features: Family Room
Interior area
- Total structure area: 1,689
- Total interior livable area: 1,689 sqft
Video & virtual tour
Property
Parking
- Total spaces: 2
- Parking features: Attached
- Attached garage spaces: 2
Features
- Stories: 1
- Patio & porch: Balcony/Patio
- Exterior features: Back Yard, Storage Shed Structure, Drought Tolerant Plants
- Pool features: In Ground
- Spa features: Other, Cover, Spa/HotTub
- Fencing: Back Yard
- Has view: Yes
- View description: Hills
Lot
- Size: 8,625 Square Feet
- Features: Level
Details
- Additional structures: Outbuilding
- Parcel number: 41411023
- Zoning: R1
- Special conditions: Standard
Construction
Type & style
- Home type: SingleFamily
- Architectural style: Ranch
- Property subtype: Single Family Residence, Residential
Materials
- Foundation: Crawl Space, Concrete Perimeter and Slab
- Roof: Metal
Condition
- New construction: No
- Year built: 1961
Utilities & green energy
- Gas: PublicUtilities
- Sewer: Public Sewer
- Water: Public
- Utilities for property: Public Utilities, Water Public
Community & HOA
Location
- Region: San Jose
Financial & listing details
- Price per square foot: $1,125/sqft
- Tax assessed value: $833,498
- Date on market: 9/8/2026
- Listing agreement: ExclusiveRightToSell
- Listing terms: CashorConventionalLoan
Estimated market value
$1,865,800
$1.77M - $1.96M
$5,763/mo
Price history
| Date | Event | Price |
|---|---|---|
| 9/8/2026 | Listed for sale | $1,900,000+153.4%$1,125/sqft |
Source:  MLSListings Inc #ML82060350 Report a problem MLSListings Inc #ML82060350 Report a problem | ||
| 11/9/2011 | Listing removed | $749,888$444/sqft |
Source: Fireside Realty #81137118 Report a problem | ||
| 8/28/2011 | Listed for sale | $749,888+30.4%$444/sqft |
Source: Fireside Realty #81137118 Report a problem | ||
| 2/18/2004 | Sold | $575,000+127.8%$340/sqft |
Source: Public Record Report a problem | ||
| 1/8/2004 | Sold | $252,400-2.2%$149/sqft |
Source: Public Record Report a problem | ||
| 7/5/1996 | Sold | $258,000$153/sqft |
Source: Public Record Report a problem | ||
Public tax history
| Year | Property taxes | Tax assessment |
|---|---|---|
| 2026 | -- | $833,498 +2% |
| 2025 | $16,664 +1.3% | $817,156 +2% |
| 2024 | $16,453 +47% | $801,134 +2% |
| 2023 | $11,194 +1.8% | $785,427 +2% |
| 2022 | $10,997 +2.1% | $770,027 +2% |
| 2021 | $10,768 +4.8% | $754,929 +1% |
| 2020 | $10,277 | $747,189 +2% |
| 2019 | $10,277 +4.2% | $732,540 +2% |
| 2018 | $9,865 | $718,178 +2% |
| 2017 | $9,865 +2% | $704,097 +2% |
| 2016 | $9,669 +6.3% | $690,292 +1.5% |
| 2015 | $9,097 +6.6% | $679,924 +2% |
| 2014 | $8,536 | $666,606 +0.5% |
| 2013 | -- | $663,594 +2% |
| 2012 | -- | $650,583 +2% |
| 2011 | -- | $637,828 +0.8% |
| 2010 | -- | $633,062 +2.9% |
| 2009 | -- | $615,400 -1.1% |
| 2008 | -- | $622,125 +2% |
| 2007 | -- | $609,927 +2% |
| 2006 | -- | $597,969 +2% |
| 2005 | -- | $586,245 +8.6% |
| 2004 | -- | $540,000 +86.1% |
| 2003 | -- | $290,126 +2% |
| 2002 | -- | $284,438 +2% |
| 2001 | -- | $278,861 |
Find assessor info on the county website
Monthly payment
Est. payment
Payment breakdown
Explore the cost of this home by adjusting the details. Changes won't be saved.Climate risks
Neighborhood: Willow Glen
Nearby schools
Schools provided by the listing agent
- Middle: PriceCharterMiddle
- High: BranhamHigh
- District: CambrianElementary
Source: MLSListings Inc. This data may not be complete. We recommend contacting the local school district to confirm school assignments for this home.
Similar homes
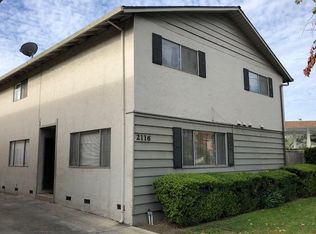
- $1,900,0004 bd2 ba1.6k sqft1604 Shreen Ct, San Jose, CA 95124For Sale
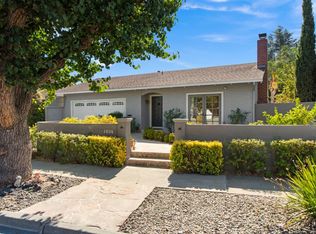 MLS ID #ML82063444, Kimberly Pal. MLSListings Inc
 - $1,750,0003 bd2 ba1.4k sqft3381 Calvin Ave, San Jose, CA 95124For Sale
 MLS ID #ML82060747, Destiny Sharma. MLSListings Inc
 - $1,888,0003 bd2 ba1.1k sqft2663 La Salle Way, San Jose, CA 95130For Sale
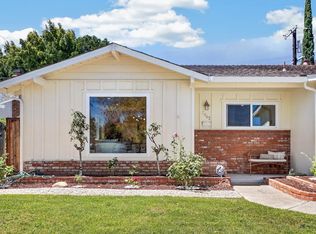 MLS ID #ML82065508, Jenny Qian. MLSListings Inc
 - $1,799,9504 bd2 ba1.6k sqft4098 Kirk Rd, San Jose, CA 95124For Sale
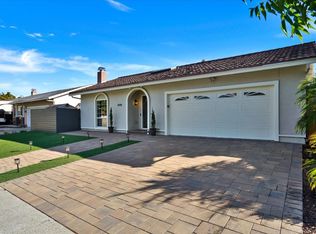 MLS ID #ML82061523, Paul Drozdiak. MLSListings Inc
