One Property. Two Detached Homes. A Truly Flexible Setup. With 1,940+/- SF of Total Living Space & set on a 7,700 SF Lot, this unique property features two detached homes offering exceptional flexibility for multigenerational living, rental income, extended family or owner occupancy w/income. The front home is a charming 2 Bed/2 Bath/1,000+/- SF bungalow blending character w/thoughtful updates, including hardwood floors, large picture windows, graceful arched openings, laundry room, a fireplace, remodeled baths & an updated kitchen w/granite counters, SS appliances, gas range & peninsula seating. A private backyard features lawn, rose bushes, raised planting beds, patio space & a mature lemon tree. The detached 2 Bed/1 Bath/940+/- SF rear home offers a more contemporary feel w/exposed ceiling beams, painted brick accents, a spacious open-concept w/linear fireplace, updated kitchen w/granite counters, SS appliances, gas cooking & private laundry. Sliding doors open to its own courtyard & fenced yard, creating a true sense of independence. A detached 2-car garage provides one garage space for each residence. Conveniently located near Santana Row, Valley Fair, Downtown Campbell, major commute routes & Silicon Valley employers, this is a rare opportunity to own 2 homes on 1 property.
For sale
Price cut: $151K (9/5)
$1,699,000
2268 Maywood Ave, San Jose, CA 95128
4beds
1,940sqft
Single Family Residence, Residential
Built in 1941
7,701 Square Feet Lot
$1,669,200 Zestimate®
$876/sqft
$-- HOA
What's special
- 91 days
- 1,101
- 67
Zillow last checked:
Listing updated:
Listed by:
Andy Sweat 01974462 408-802-3540,
KW Bay Area Estates 408-560-9000
Source: MLSListings Inc,MLS#: ML82054972
Facts & features
Interior
Bedrooms & bathrooms
- Bedrooms: 4
- Bathrooms: 3
- Full bathrooms: 3
Rooms
- Room types: Laundry
Bedroom
- Features: PrimarySuiteRetreat
Bathroom
- Features: DoubleSinks, ShowersoverTubs2plus, StallShower, UpdatedBaths
Dining room
- Features: BreakfastBar, EatinKitchen, FormalDiningRoom
Family room
- Features: KitchenFamilyRoomCombo, SeparateFamilyRoom
Kitchen
- Features: Countertop_Granite, ExhaustFan
Heating
- Central Forced Air Gas
Cooling
- Ceiling Fan(s)
Appliances
- Included: Dishwasher, Exhaust Fan, Disposal, Range Hood, Microwave, Gas Oven/Range, Refrigerator, Dryer, Washer
- Laundry: Inside, In Utility Room
Features
- Flooring: Hardwood, Laminate, Tile
- Number of fireplaces: 2
- Fireplace features: Living Room, Other, Other Location, Wood Burning
Interior area
- Total structure area: 1,940
- Total interior livable area: 1,940 sqft
Video & virtual tour
Property
Parking
- Total spaces: 2
- Parking features: Detached
- Garage spaces: 2
Features
- Stories: 1
- Exterior features: Back Yard, Fenced
- Fencing: Back Yard,Wood
Lot
- Size: 7,701 Square Feet
Details
- Parcel number: 28210066
- Zoning: R1-8
- Special conditions: Standard
Construction
Type & style
- Home type: SingleFamily
- Property subtype: Single Family Residence, Residential
Materials
- Foundation: Concrete Perimeter, Slab, Crawl Space
- Roof: Composition
Condition
- New construction: No
- Year built: 1941
Utilities & green energy
- Gas: PublicUtilities
- Sewer: Public Sewer
- Water: Public
- Utilities for property: Public Utilities, Water Public
Community & HOA
Location
- Region: San Jose
Financial & listing details
- Price per square foot: $876/sqft
- Tax assessed value: $94,840
- Date on market: 7/21/2026
- Listing agreement: ExclusiveRightToSell
Estimated market value
$1,669,200
$1.59M - $1.75M
$5,882/mo
Price history
| Date | Event | Price |
|---|---|---|
| 9/5/2026 | Price change | $1,699,000-8.2%$876/sqft |
Source:  MLSListings Inc #ML82054972 Report a problem MLSListings Inc #ML82054972 Report a problem | ||
| 7/21/2026 | Listed for sale | $1,850,000$954/sqft |
Source: MLSListings Inc #ML82054972 Report a problem | ||
| 11/13/2025 | Listing removed | $3,750$2/sqft |
Source: Zillow Rentals Report a problem | ||
| 10/8/2025 | Listed for rent | $3,750+2.7%$2/sqft |
Source: Zillow Rentals Report a problem | ||
| 9/13/2024 | Listing removed | $3,650$2/sqft |
Source: Zillow Rentals Report a problem | ||
| 9/13/2024 | Price change | $3,650-3.9%$2/sqft |
Source: Zillow Rentals Report a problem | ||
| 8/25/2024 | Listed for rent | $3,800+8.6%$2/sqft |
Source: Zillow Rentals Report a problem | ||
| 2/22/2022 | Listing removed | -- |
Source: Zillow Rental Manager Report a problem | ||
| 2/4/2022 | Listed for rent | $3,500+9.4%$2/sqft |
Source: Zillow Rental Manager Report a problem | ||
| 3/10/2021 | Listing removed | -- |
Source: Owner Report a problem | ||
| 9/11/2019 | Listing removed | $3,200$2/sqft |
Source: Owner Report a problem | ||
| 9/5/2019 | Price change | $3,200-3%$2/sqft |
Source: Owner Report a problem | ||
| 7/20/2019 | Price change | $3,300-5.7%$2/sqft |
Source: Owner Report a problem | ||
| 7/12/2019 | Listed for rent | $3,500$2/sqft |
Source: Owner Report a problem | ||
| 7/24/2018 | Listing removed | $3,500$2/sqft |
Source: Owner Report a problem | ||
| 4/27/2018 | Listed for rent | $3,500$2/sqft |
Source: Owner Report a problem | ||
Public tax history
| Year | Property taxes | Tax assessment |
|---|---|---|
| 2026 | -- | $94,840 +2% |
| 2025 | $2,110 +1.9% | $92,981 +2% |
| 2024 | $2,071 +0.9% | $91,159 +2% |
| 2023 | $2,052 -2.2% | $89,372 +2% |
| 2022 | $2,098 +2.7% | $87,620 +2% |
| 2021 | $2,043 +3% | $85,903 +1% |
| 2020 | $1,984 | $85,024 +2% |
| 2019 | $1,984 +5.4% | $83,358 +2% |
| 2018 | $1,882 | $81,724 +2% |
| 2017 | $1,882 +2.5% | $80,123 +2% |
| 2016 | $1,837 +10.4% | $78,553 +1.5% |
| 2015 | $1,664 +8.9% | $77,374 +2% |
| 2014 | $1,528 | $75,859 +0.5% |
| 2013 | -- | $75,518 +2% |
| 2012 | -- | $74,038 +2% |
| 2011 | -- | $72,587 +0.8% |
| 2010 | -- | $72,045 -0.2% |
| 2009 | -- | $72,217 +2% |
| 2008 | -- | $70,802 +2% |
| 2007 | -- | $69,414 +2% |
| 2006 | -- | $68,054 +2% |
| 2005 | -- | $66,720 +2% |
| 2004 | -- | $65,413 +1.9% |
| 2003 | -- | $64,216 +2% |
| 2002 | -- | $62,957 +2% |
| 2001 | -- | $61,723 |
Find assessor info on the county website
Monthly payment
Est. payment
Payment breakdown
Explore the cost of this home by adjusting the details. Changes won't be saved.Climate risks
Neighborhood: Fruitdale
Nearby schools
Schools provided by the listing agent
- District: CampbellUnionElementary
Source: MLSListings Inc. This data may not be complete. We recommend contacting the local school district to confirm school assignments for this home.
Similar homes
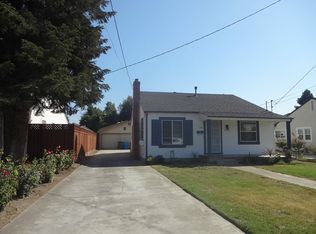
- $1,598,8883 bd2 ba1.4k sqft1054 Thornton Way, San Jose, CA 95128For Sale
 MLS ID #ML82058949, Victoria Rock. MLSListings Inc
 - $1,598,0003 bd2 ba1.6k sqft1660 Lincoln Ave, San Jose, CA 95125For Sale
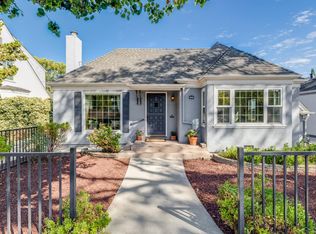 MLS ID #ML82064943, Julie Cardoza. MLSListings Inc
 - $1,699,8884 bd2 ba1.9k sqft1567 Glencrest Dr, San Jose, CA 95118For Sale
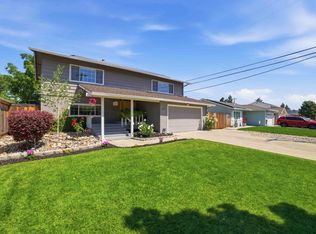 MLS ID #ML82062093, Brian Tanger. MLSListings Inc
 - $1,890,0004 bd2 ba1.6k sqft1667 Montemar Way, San Jose, CA 95125For Sale
 MLS ID #ML82063026, Shemeika K. Fox. MLSListings Inc
