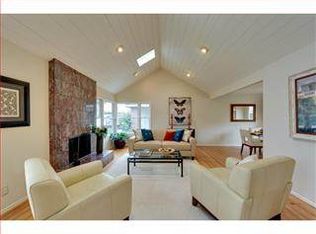
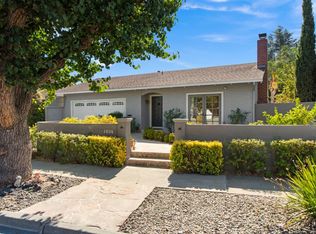
1667 Montemar Way, where classic Willow Glen charm meets the ease and convenience of a prime location. Set on a generous 7,856 sq. ft. lot, this inviting 4-bedroom, 2-bath home offers 1,654 sq. ft. of comfortable living space and endless possibilities to make it your own. Built in 1956, the residence pairs timeless character with a thoughtfully arranged floor plan that feels welcoming from the moment you arrive. Light-filled living spaces create a relaxed setting for everyday life, while the connected living, kitchen, and dining areas make gathering with family and friends feel effortless. 4 bedrooms offer flexibility for guests, a home office, or your changing needs. Outdoors, mature trees and lush greenery frame a spacious backyard ready for weekend barbecues, garden beds, outdoor play, or quiet mornings with coffee. The expansive lot provides room to bring your vision to life, whether you dream of a vibrant outdoor retreat or simply appreciate the breathing room. Enjoy a desirable location with convenient access to local parks, shopping, dining, and major commuter routes. With its inviting layout, generous grounds, and opportunity to personalize, this Willow Glen home is ready for its next chaptera place to settle in, create lasting memories, and enjoy the lifestyle you love.
For sale
$1,998,000
1667 Montemar Way, San Jose, CA 95125
4beds
1,654sqft
Single Family Residence, Residential
Built in 1956
7,500 Square Feet Lot
$1,951,400 Zestimate®
$1,208/sqft
$-- HOA
What's special
- 11 days
- 994
- 89
Zillow last checked:
Listing updated:
Listed by:
Shemeika K. Fox 01479629 831-588-2334,
KW Thrive Santa Cruz 831-457-5500,
Garret Jones 02100682 408-833-2233,
Keller Williams Thrive
Source: MLSListings Inc,MLS#: ML82063026
Facts & features
Interior
Bedrooms & bathrooms
- Bedrooms: 4
- Bathrooms: 2
- Full bathrooms: 2
Dining room
- Features: DiningArea, NoFormalDiningRoom
Family room
- Features: NoFamilyRoom
Heating
- Central Forced Air
Cooling
- Central Air
Features
- Fireplace features: Living Room
Interior area
- Total structure area: 1,654
- Total interior livable area: 1,654 sqft
Property
Parking
- Total spaces: 2
- Parking features: Attached
- Attached garage spaces: 2
Features
- Stories: 2
Lot
- Size: 7,500 Square Feet
Details
- Parcel number: 28827087
- Zoning: R1-10
- Special conditions: Standard
Construction
Type & style
- Home type: SingleFamily
- Property subtype: Single Family Residence, Residential
Materials
- Foundation: Concrete Perimeter
- Roof: Wood
Condition
- New construction: No
- Year built: 1956
Utilities & green energy
- Gas: PublicUtilities
- Sewer: Public Sewer
- Water: Public
- Utilities for property: Public Utilities, Water Public
Community & HOA
Location
- Region: San Jose
Financial & listing details
- Price per square foot: $1,208/sqft
- Tax assessed value: $101,734
- Date on market: 10/7/2026
- Listing agreement: ExclusiveRightToSell
Estimated market value
$1,951,400
$1.85M - $2.05M
$5,833/mo
Price history
| Date | Event | Price |
|---|---|---|
| 10/7/2026 | Listed for sale | $1,998,000$1,208/sqft |
Source:  MLSListings Inc #ML82063026 Report a problem MLSListings Inc #ML82063026 Report a problem | ||
Public tax history
| Year | Property taxes | Tax assessment |
|---|---|---|
| 2026 | -- | $101,734 +2% |
| 2025 | $2,756 +2.5% | $99,740 +2% |
| 2024 | $2,689 +3.6% | $97,785 +2% |
| 2023 | $2,595 -0.9% | $95,868 +2% |
| 2022 | $2,618 +4.4% | $93,990 +2% |
| 2021 | $2,508 +4.5% | $92,148 +1% |
| 2020 | $2,400 | $91,204 +2% |
| 2019 | $2,400 +5.9% | $89,417 +2% |
| 2018 | $2,267 | $87,665 +2% |
| 2017 | $2,267 +1.8% | $85,947 +2% |
| 2016 | $2,227 +7.2% | $84,262 +1.5% |
| 2015 | $2,076 +30% | $82,997 +2% |
| 2014 | $1,598 | $81,372 +0.5% |
| 2013 | -- | $81,005 +2% |
| 2012 | -- | $79,418 +2% |
| 2011 | -- | $77,862 +0.8% |
| 2010 | -- | $77,281 -0.2% |
| 2009 | -- | $77,466 +2% |
| 2008 | -- | $75,948 +2% |
| 2007 | -- | $74,460 +2% |
| 2006 | -- | $73,001 +2% |
| 2005 | -- | $71,570 +2% |
| 2004 | -- | $70,167 +1.9% |
| 2003 | -- | $68,882 +2% |
| 2002 | -- | $67,532 +2% |
| 2001 | -- | $66,209 |
Find assessor info on the county website
Monthly payment
Est. payment
Payment breakdown
Explore the cost of this home by adjusting the details. Changes won't be saved.Climate risks
Neighborhood: Willow Glen
Nearby schools
Schools provided by the listing agent
- District: CampbellUnionElementary
Source: MLSListings Inc. This data may not be complete. We recommend contacting the local school district to confirm school assignments for this home.
- $2,010,5004 bd2 ba1.8k sqft1679 Montemar Way, San Jose, CA 95125Off Market
- $2,061,3003 bd2 ba1.5k sqft1655 Montemar Way, San Jose, CA 95125Off Market
- $1,998,3003 bd2 ba1.7k sqft1660 Mount Vernon Dr, San Jose, CA 95125Off Market
- $1,978,6005 bd2 ba1.9k sqft1670 Mount Vernon Dr, San Jose, CA 95125Off Market
Similar homes
- $2,188,0004 bd3 ba1.2k sqft1146 Willow Glen Way, San Jose, CA 95125For Sale
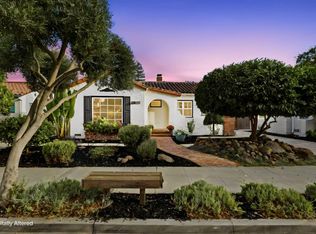 MLS ID #ML82063269, Theresa Burrill. MLSListings Inc
 - $1,598,0003 bd2 ba1.6k sqft1660 Lincoln Ave, San Jose, CA 95125For Sale
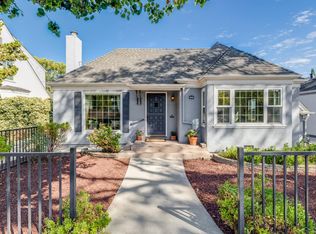 MLS ID #ML82064943, Julie Cardoza. MLSListings Inc
 - $1,790,0003 bd2 ba1.3k sqft854 Riverside Dr, San Jose, CA 95125For Sale
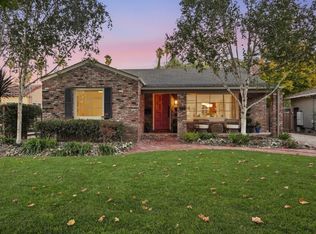 MLS ID #ML82063306, Valerie Mein. MLSListings Inc
 - $1,900,0004 bd2 ba1.6k sqft1604 Shreen Ct, San Jose, CA 95124For Sale
 MLS ID #ML82063444, Kimberly Pal. MLSListings Inc
