Welcome to 4436 Hanalei Place, a beautifully updated 4-bedroom, 2.5-bath home tucked away on a private cul-de-sac. Offering over 2,000 sq ft on a 6,500 sq ft lot, this home combines modern updates, spacious living, and an exceptional Silicon Valley location. The bright interior features fresh paint, new luxury vinyl plank flooring, recessed lighting, tall baseboards, central HVAC, and large windows with abundant natural light. The thoughtfully designed floor plan is ideal for everyday living and entertaining. The updated kitchen offers contemporary finishes, ample cabinetry, and quartz countertops. Upstairs, four bedrooms provide flexibility for family, guests, or a home office. The spacious primary bedroom features picturesque views of the Santa Cruz Mountains. Outside, enjoy new exterior paint, refreshed landscaping, and a private backyard with mature landscaping, a storage shed, and room for entertaining, gardening, play, or a potential ADU. Ideally located near award-winning Oster Elementary, Dartmouth Middle, and Branham High, plus parks, shopping, dining, major commute routes, and Silicon Valley employers. Enjoy space, privacy, scenic mountain views, excellent schools, and an outstanding Cambrian location.
For sale
$1,798,000
4436 Hanalei Pl, San Jose, CA 95118
4beds
2,034sqft
Single Family Residence, Residential
Built in 1972
6,534 Square Feet Lot
$1,754,800 Zestimate®
$884/sqft
$-- HOA
What's special
- 60 days
- 872
- 86
Zillow last checked:
Listing updated:
Listed by:
Andy Tse 01345580 408-807-8808,
Intero Real Estate Services 408-741-1600,
Eric Tran 01842444 408-508-7900,
Intero Real Estate Services
Source: MLSListings Inc,MLS#: ML82061058
Facts & features
Interior
Bedrooms & bathrooms
- Bedrooms: 4
- Bathrooms: 3
- Full bathrooms: 2
- 1/2 bathrooms: 1
Dining room
- Features: DiningArea
Family room
- Features: SeparateFamilyRoom
Heating
- Forced Air
Cooling
- Central Air
Features
- Number of fireplaces: 1
- Fireplace features: Family Room
Interior area
- Total structure area: 2,034
- Total interior livable area: 2,034 sqft
Video & virtual tour
Property
Parking
- Total spaces: 2
- Parking features: Attached
- Attached garage spaces: 2
Features
- Stories: 2
Lot
- Size: 6,534 Square Feet
Details
- Parcel number: 45141049
- Zoning: R1-8P
- Special conditions: Standard
Construction
Type & style
- Home type: SingleFamily
- Property subtype: Single Family Residence, Residential
Materials
- Foundation: Concrete Perimeter
- Roof: Composition
Condition
- New construction: No
- Year built: 1972
Utilities & green energy
- Gas: PublicUtilities
- Sewer: Public Sewer
- Water: Public
- Utilities for property: Public Utilities, Water Public
Community & HOA
Location
- Region: San Jose
Financial & listing details
- Price per square foot: $884/sqft
- Tax assessed value: $890,405
- Date on market: 9/11/2026
- Listing agreement: ExclusiveRightToSell
- Listing terms: CashorConventionalLoan
Estimated market value
$1,754,800
$1.67M - $1.84M
$5,268/mo
Price history
| Date | Event | Price |
|---|---|---|
| 9/12/2026 | Listed for sale | $1,798,000+158.7%$884/sqft |
Source:  MLSListings Inc #ML82061058 Report a problem | ||
| 6/15/2012 | Sold | $695,000+34.7%$342/sqft |
Source: Public Record Report a problem | ||
| 3/27/2012 | Sold | $516,000+3.4%$254/sqft |
Source: Public Record Report a problem | ||
| 12/29/2011 | Listed for sale | $499,000$245/sqft |
Source: Better Homes and Gardens Real EstateVentura Barnet #81145572 Report a problem | ||
| 11/20/2011 | Listing removed | $499,000$245/sqft |
Source: Better Homes and Gardens Real EstateVentura Barnet #81145572 Report a problem | ||
| 11/12/2011 | Price change | $499,000-16.7%$245/sqft |
Source: Better Homes and Gardens Real EstateVentura Barnet #81145572 Report a problem | ||
| 11/4/2011 | Price change | $599,000-7.8%$294/sqft |
Source: Vflyer Homes #81145572 Report a problem | ||
| 11/2/2011 | Listed for sale | $650,000+12.1%$320/sqft |
Source: Vflyer Homes #81145572 Report a problem | ||
| 1/8/2003 | Sold | $580,000$285/sqft |
Source: Public Record Report a problem | ||
Public tax history
| Year | Property taxes | Tax assessment |
|---|---|---|
| 2026 | -- | $890,405 +2% |
| 2025 | $12,749 +2.7% | $872,947 +2% |
| 2024 | $12,416 +2.1% | $855,832 +2% |
| 2023 | $12,158 +2.8% | $839,052 +2% |
| 2022 | $11,826 +2.1% | $822,601 +2% |
| 2021 | $11,585 +2.2% | $806,473 +1% |
| 2020 | $11,338 | $798,204 +2% |
| 2019 | $11,338 +4.4% | $782,554 +2% |
| 2018 | $10,859 | $767,210 +2% |
| 2017 | $10,859 +1.3% | $752,167 +2% |
| 2016 | $10,715 +6.6% | $737,419 +1.5% |
| 2015 | $10,049 +6.1% | $726,344 +2% |
| 2014 | $9,474 | $712,117 +0.5% |
| 2013 | -- | $708,900 +6% |
| 2012 | -- | $668,492 +2% |
| 2011 | -- | $655,385 +0.8% |
| 2010 | -- | $650,488 -0.2% |
| 2009 | -- | $652,035 +2% |
| 2008 | -- | $639,251 +2% |
| 2007 | -- | $626,718 +2% |
| 2006 | -- | $614,430 +2% |
| 2005 | -- | $602,383 +2% |
| 2004 | -- | $590,573 +642.9% |
| 2003 | -- | $79,497 +2% |
| 2002 | -- | $77,940 +2% |
| 2001 | -- | $76,413 |
Find assessor info on the county website
Monthly payment
Est. payment
Payment breakdown
Explore the cost of this home by adjusting the details. Changes won't be saved.Climate risks
Neighborhood: Cambrian Park
Nearby schools
Schools provided by the listing agent
- Elementary: OsterElementary
- Middle: DartmouthMiddle_1
- High: BranhamHigh
- District: UnionElementary
Source: MLSListings Inc. This data may not be complete. We recommend contacting the local school district to confirm school assignments for this home.

Similar homes
- $1,548,9004 bd2 ba1.4k sqft5064 Trenary Way, San Jose, CA 95118For Sale
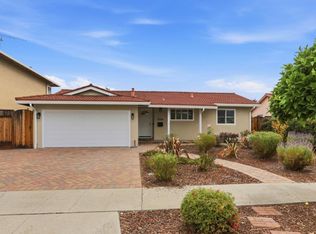 MLS ID #ML82054993, Mehdi Kousha. MLSListings Inc
- $1,558,0004 bd3 ba1.7k sqft551 Edelweiss Dr, San Jose, CA 95136For Sale
 MLS ID #ML82066751, Yamina Wu. MLSListings Inc
- $1,788,8883 bd3 ba1.3k sqft1490 Maxine Ave, San Jose, CA 95125For Sale
 MLS ID #ML82066757, Nilar Aye. MLSListings Inc
- $1,749,0004 bd2 ba1.6k sqft1076 S Daniel Way, San Jose, CA 95128For Sale
 MLS ID #ML82066616, Jesse Kim. MLSListings Inc
