Tucked away on a no traffic cul-de-sac, this remodeled home sits on an expansive 13,477 sq. ft. lot (nearly 1/3 acre), offering the perfect blend of space, comfort, and prime Silicon Valley convenience. Walk to shopping and dining at Santana Row, Westfield Valley Fair, and a brand-new park. You'll love the commute, just 10 to 12 minutes to Apple Park, Nvidia, and major tech employers. Inside, a complete refresh features fresh interior paint, updated bathrooms, new quartz kitchen counters, new stainless steel appliances and new German-engineered waterproof plank flooring. Step outside to an expansive garden retreat complete with a curved pathway, mature fruit and flowering trees, a large private deck, and a custom gazebo, ideal for hosting and outdoor relaxation. A detached 120 sq. ft. flex studio provides versatile space for a remote work office, fitness room, or creative studio. The rare, oversized lot offers incredible potential to add a detached ADU and a Junior ADU for multigenerational living or rental income. Located in the active Winchester Orchard Neighborhood Association (WONA), enjoy free events like WONAPalooza, National Night Out, and the annual Christmas Faire with Santa! Complete with an epoxy-sealed garage with extra storage, this turn-key property has it all.
For sale
$1,799,000
565 Marge Way, San Jose, CA 95117
4beds
1,557sqft
Single Family Residence, Residential
Built in 1955
0.31 Acres Lot
$1,772,100 Zestimate®
$1,155/sqft
$-- HOA
What's special
- 45 days
- 948
- 58
Zillow last checked:
Listing updated:
Listed by:
JR McKee 00901100 408-406-7777,
Home In Silicon Valley 408-871-9111
Source: MLSListings Inc,MLS#: ML82060552
Facts & features
Interior
Bedrooms & bathrooms
- Bedrooms: 4
- Bathrooms: 2
- Full bathrooms: 2
Rooms
- Room types: Bonus Room, Office, Utility Room, Workshop
Bedroom
- Features: PrimarySuiteRetreat
Bathroom
- Features: PrimaryStallShowers, Tub
Dining room
- Features: BreakfastNook, BreakfastRoom, DiningFamilyCombo, EatinKitchen
Family room
- Features: NoFamilyRoom
Kitchen
- Features: _220VoltOutlet, ExhaustFan
Heating
- Central Forced Air Gas
Cooling
- Wall/Window Unit(s)
Appliances
- Included: Electric Cooktop, Dishwasher, Exhaust Fan, Disposal, Range Hood, Built In Oven, Electric Oven, Refrigerator
- Laundry: In Garage
Features
- Flooring: Laminate
- Number of fireplaces: 1
- Fireplace features: Living Room, Wood Burning
Interior area
- Total structure area: 1,557
- Total interior livable area: 1,557 sqft
Video & virtual tour
Property
Parking
- Total spaces: 2
- Parking features: Attached
- Attached garage spaces: 2
Features
- Stories: 1
- Fencing: Back Yard,Front Yard,Wood
Lot
- Size: 0.31 Acres
- Features: Other
Details
- Additional structures: Sheds
- Parcel number: 30335012
- Zoning: R1-8
- Special conditions: Standard
Construction
Type & style
- Home type: SingleFamily
- Architectural style: Ranch
- Property subtype: Single Family Residence, Residential
Materials
- Foundation: Concrete Perimeter, Pillar/Post/Pier
- Roof: Composition, Shingle
Condition
- New construction: No
- Year built: 1955
Utilities & green energy
- Gas: PublicUtilities
- Sewer: Public Sewer
- Water: Public
- Utilities for property: Public Utilities, Water Public
Community & HOA
Location
- Region: San Jose
Financial & listing details
- Price per square foot: $1,155/sqft
- Tax assessed value: $361,157
- Date on market: 9/9/2026
- Listing agreement: ExclusiveRightToSell
Estimated market value
$1,772,100
$1.68M - $1.86M
$5,734/mo
Price history
| Date | Event | Price |
|---|---|---|
| 9/9/2026 | Listed for sale | $1,799,000$1,155/sqft |
Source:  MLSListings Inc #ML82060552 Report a problem MLSListings Inc #ML82060552 Report a problem | ||
Public tax history
| Year | Property taxes | Tax assessment |
|---|---|---|
| 2026 | -- | $361,157 +2% |
| 2025 | $5,938 +3.1% | $354,077 +2% |
| 2024 | $5,759 +2.4% | $347,136 +2% |
| 2023 | $5,623 +0.3% | $340,330 +2% |
| 2022 | $5,607 +2.7% | $333,657 +2% |
| 2021 | $5,459 +3.2% | $327,116 +1% |
| 2020 | $5,290 | $323,762 +2% |
| 2019 | $5,290 +4.6% | $317,415 +2% |
| 2018 | $5,056 | $311,192 +2% |
| 2017 | $5,056 +1.4% | $305,091 +2% |
| 2016 | $4,986 +7.3% | $299,110 +1.5% |
| 2015 | $4,647 +13.1% | $294,618 +2% |
| 2014 | $4,109 | $288,848 +0.5% |
| 2013 | -- | $287,544 +2% |
| 2012 | -- | $281,907 +2% |
| 2011 | -- | $276,381 +0.8% |
| 2010 | -- | $274,316 -0.2% |
| 2009 | -- | $274,969 +2% |
| 2008 | -- | $269,578 +2% |
| 2007 | -- | $264,293 +2% |
| 2006 | -- | $259,111 +2% |
| 2005 | -- | $254,031 +2% |
| 2004 | -- | $249,051 +1.9% |
| 2003 | -- | $244,487 +2% |
| 2002 | -- | $239,694 +2% |
| 2001 | -- | $234,995 |
Find assessor info on the county website
Monthly payment
Est. payment
Payment breakdown
Explore the cost of this home by adjusting the details. Changes won't be saved.Climate risks
Neighborhood: West San Jose
Nearby schools
Schools provided by the listing agent
- Elementary: LynhavenElementary
- Middle: MonroeMiddle
- High: DelMarHigh
- District: CampbellUnionElementary
Source: MLSListings Inc. This data may not be complete. We recommend contacting the local school district to confirm school assignments for this home.
Similar homes
- $1,649,0003 bd2 ba1.2k sqft780 Onyx Ct, San Jose, CA 95117For Sale
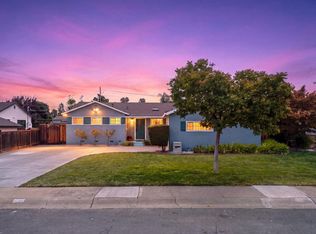 MLS ID #ML82063788, Lynne Olenak. MLSListings Inc
 - $2,295,0004 bd4 ba1.8k sqft3120 Riddle Rd, San Jose, CA 95117For Sale
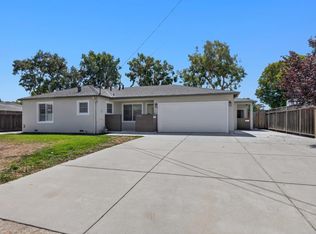 MLS ID #ML82059212, Sang Kang. MLSListings Inc
 - $1,888,0003 bd2 ba1.1k sqft2663 La Salle Way, San Jose, CA 95130For Sale
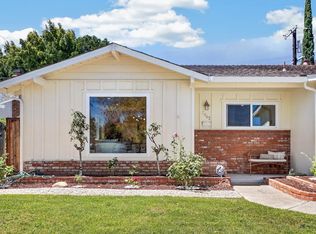 MLS ID #ML82065508, Jenny Qian. MLSListings Inc
 - $1,888,0004 bd3 ba2k sqft661 Empey Way, San Jose, CA 95128For Sale
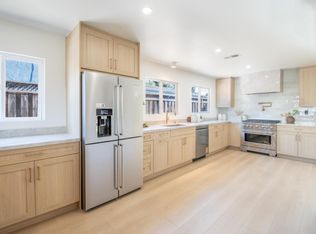 MLS ID #ML82054720, Coco Tan. MLSListings Inc
